34 West Parkway, Pequannock, NJ 07440
Local realty services provided by:CENTURY 21 New Beginnings Realty
34 West Parkway,Pequannock Twp., NJ 07440
$679,900
- 4 Beds
- 3 Baths
- - sq. ft.
- Single family
- Active
Listed by: melissa florance-lynch
Office: realty executives exceptional973-305-5880
MLS#:4060252
Source:NJ_GSMLS
Price summary
- Price:$679,900
About this home
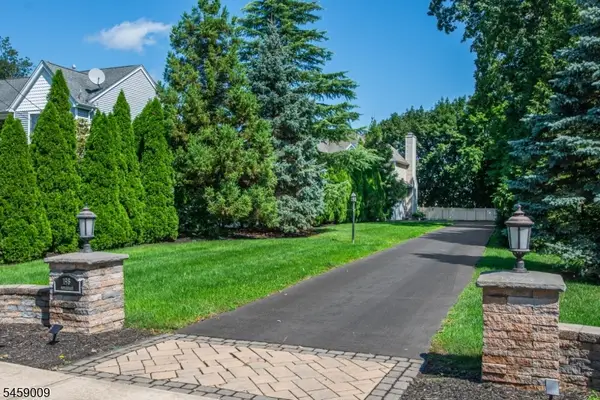
Wonderful 4 bedroom, 3 bath b-level on 3/4 acres of property. House has been well kept for and is ready to be update. Original owners show pride of ownership. House has been maintained and lovingly cared for. Has great curb appeal. Needs new updates throughout. Original hardwood floors are throughout the first floor. Bring your own new style and breathe new life into this fabulous home. The white pillard entrance is a clue to the standard of excellence set by this unique bi-level. A full entry foyer adjoins the 24-ft. bay-windowed living room. There are 4 large bedrooms including a primary bedroom with walk-in closet and private bathroom, a formal dining room and big 20-ft. paneled recreation room with and a big bathroom. Huge eat-in kitchen Walk out the sliders from the recreation which lead to a huge backyard with a patio, great for backyard barbecues. Nice bushes line the sides and back of the property for privacy. Other features on the ground floor are utility and laundry room with utility sink, storage room, and entrance into the 2-car garage. Gas heat, sewer, central air. Great Neighborhood. There is a town lake for swimming & fishing, golf course, & bike/pedestrian walking path. Close to highways, transportation, shopping, parks, places of worship. Easy commute to NYC! Come make this house your home....
Contact an agent
Home facts
- Year built:1964
- Subdivision & Development:Greenview
- Listing ID #:4060252
- Added:1 day(s) ago
- Updated:October 22, 2026 at 04:02 AM
Rooms and interior
- Bedrooms:4
- Total bathrooms:3
- Full bathrooms:1
- Half bathrooms:2
- Rooms Total:10
- Flooring:Carpeting, Tile, Vinyl-Linoleum, Wood
- Dining Description:Formal Dining Room, On First Floor
- Bathrooms Description:Tub Shower
- Kitchen Description:Dishwasher, Eat-In Kitchen, Range/Oven-Gas, Refrigerator, Wall Oven(s) - Electric
- Bedroom Description:Full Bath, On Level 1, Walk-In Closet
Heating and cooling
- Cooling:1 Unit, Central Air
- Heating:1 Unit, Forced Hot Air
Structure and exterior
- Roof:Asphalt Shingle
- Year built:1964
- Lot area:0.34 Acres
- Lot Features:Corner, Irregular Lot, Level Lot
- Architectural Style:Bi-Level
- Construction Materials:Vinyl Siding
- Exterior Features:Curbs, Patio, Sidewalk, Storage Shed, Storm Door(s)
Schools
- High school:Pequannock
- Middle school:Pequannock
Utilities
- Water:Public Water
- Sewer:Public Sewer
Finances and disclosures
- Price:$679,900
- Tax amount:$9,652 (2025)
Features and amenities
- Appliances:Range/Oven-Gas, Refrigerator, Wall Oven(s) - Electric, Washer
- Laundry features:Dryer, Washer
- Amenities:Blinds, Gas-Natural, TubShowr, Walk - In Closet
Parking
- Parking description:2 Car Width, Attached, Blacktop Driveway
- Garage spaces:2
New listings near 34 West Parkway
- Coming Soon
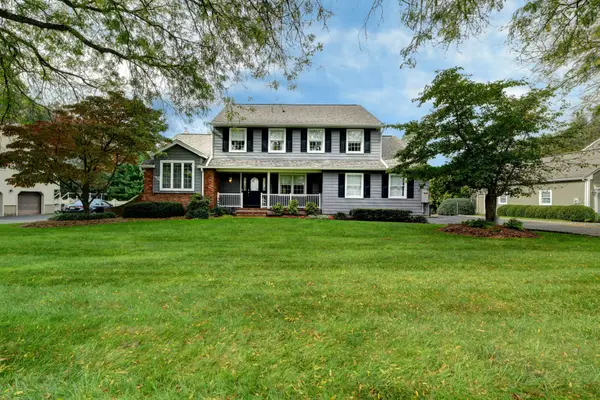
 $990,000Coming Soon4 beds 3 baths2,600 sq. ft.
31 W End Ave, Pequannock Twp., NJ 07444
MLS# 4059745Listed by: C-21 CREST REAL ESTATE, INC. - Open Sat, 12 to 4pmNew
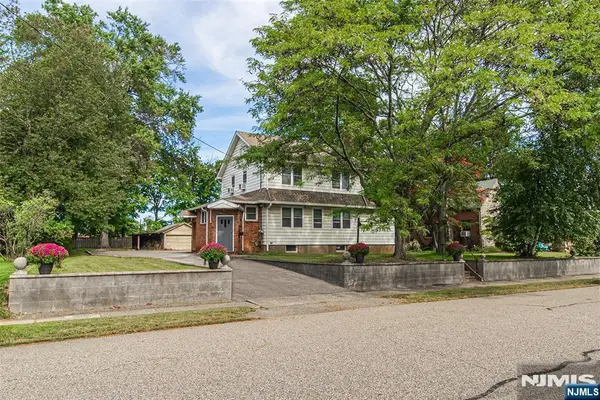 $799,000Active5 beds 2 baths
10 Tilley Avenue, Pequannock Township, NJ 07444
MLS# 26003722Listed by: THE CHEN AGENCY
- New
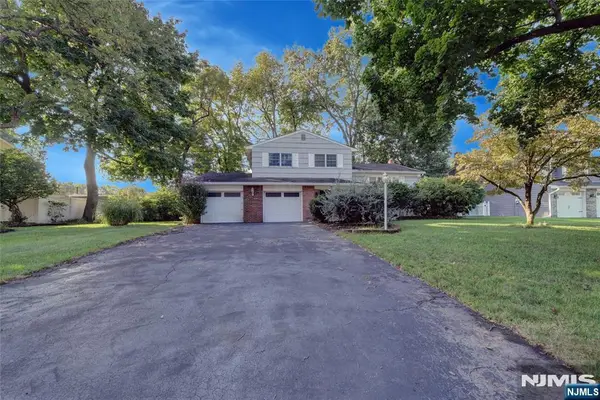 $689,000Active3 beds 3 baths
15 Jocelyn Place, Pequannock Township, NJ 07444
MLS# 26039923Listed by: REALTY EXECUTIVES EXCEPTIONAL REALTORS-POMPTON PLAINS - New
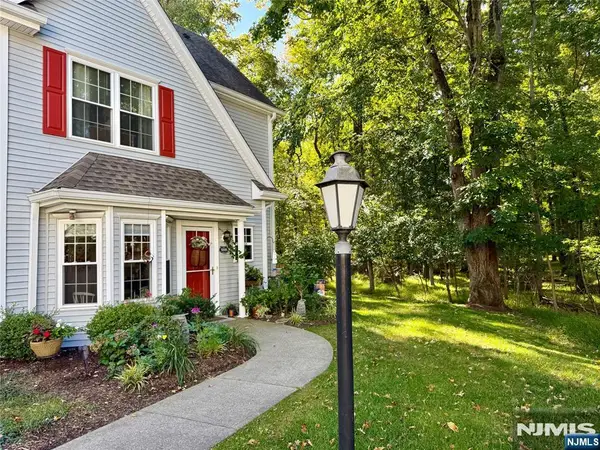 $524,700Active2 beds 3 baths
3006 Tudor Drive, Pequannock Township, NJ 07444
MLS# 26039278Listed by: CENTURY 21 GEMINI REALTY, LLC - New
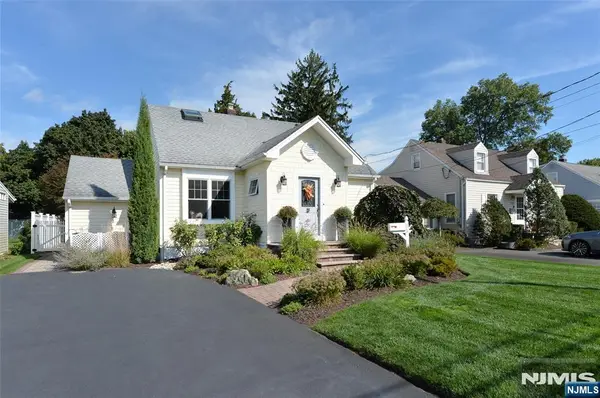 $725,000Active3 beds 2 baths
36 Manor Avenue, Pequannock Township, NJ 07444
MLS# 26039086Listed by: REALTY EXECUTIVES EXCEPTIONAL REALTORS-KINNELON - New
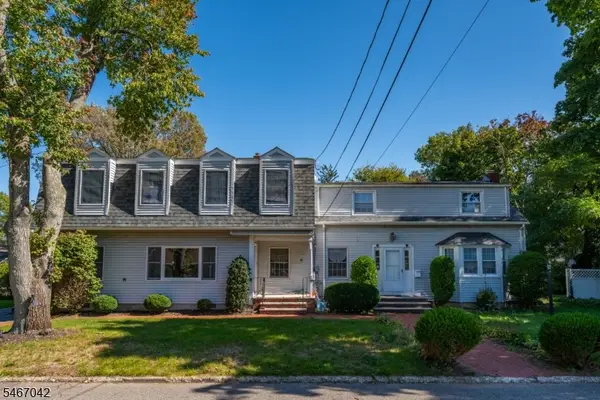 $925,000Active7 beds 5 baths
6 May Ave, Pequannock Twp., NJ 07444
MLS# 4058377Listed by: WALKER'S REALTY 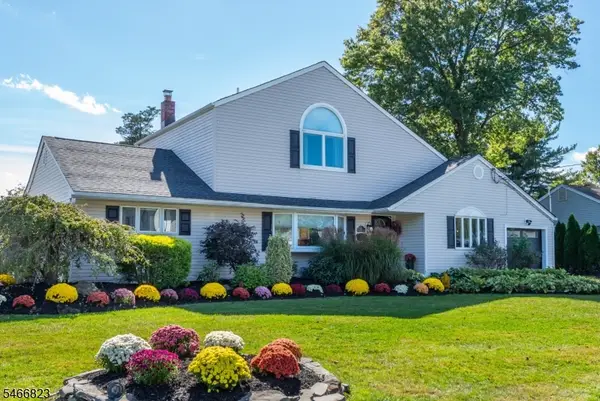 $789,000Pending3 beds 3 baths
22 Woodland Pl, Pequannock Twp., NJ 07444
MLS# 4058170Listed by: RE/MAX SELECT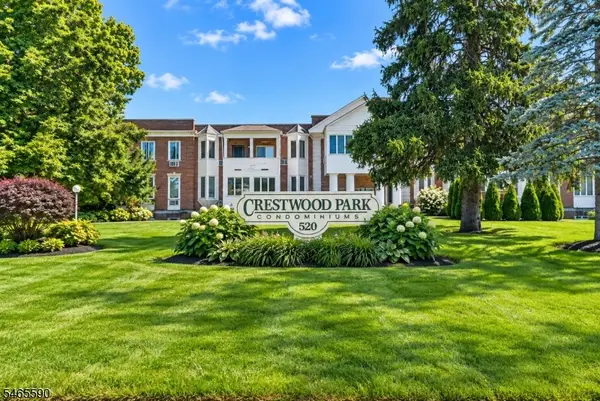 $374,900Active2 beds 2 baths
520 Turnpike C210 #210, Pequannock Twp., NJ 07444
MLS# 4057023Listed by: COLDWELL BANKER REALTY- Open Sun, 1 to 3pm
 $1,149,900Active4 beds 3 baths3,388 sq. ft.
198 Boulevard, Pequannock Twp., NJ 07444
MLS# 4056956Listed by: LATTIMER REALTY


Protect your home and budget from life's surprises with an Assurant Home Warranty, backed by a partner that supports you through every step of homeownership. Explore Plans.
©2026 Century 21 Real Estate LLC. All rights reserved. CENTURY 21®, the CENTURY 21 Logo and C21® are service marks owned by Century 21 Real Estate LLC. Century 21 Real Estate LLC fully supports the principles of the Fair Housing Act and the Equal Opportunity Act. Each office is independently owned and operated. Listing information is deemed reliable but not guaranteed accurate.