
124 Kearny Ave, Perth Amboy, NJ 08861
Local realty services provided by:CENTURY 21 Full Service Realty
124 Kearny Ave,Perth Amboy City, NJ 08861
$649,900
- 4 Beds
- 4 Baths
- 2,250 sq. ft.
- Single family
- Active
Upcoming open houses
- Sun, Sep 1301:00 pm - 03:00 pm
Listed by: maria fernandez
Office: homesmart first advantage realty856-363-3000
MLS#:4050427
Source:NJ_GSMLS
Price summary
- Price:$649,900
- Price per sq. ft.:$288.84
About this home
Welcome to this spacious Colonial offering 4 bedrooms and 3.5 bathrooms, ideally located in Perth Amboy?s waterfront neighborhood. The main level features a formal dining room and a warm, welcoming living room?perfect for everyday living and entertaining.The finished attic provides three additional rooms and a full bathroom, offering flexible space for a home office, recreation room, guest area, or additional storage. The full finished basement provides even more room for entertaining or relaxing. It also features an updated full bathroom and a convenient laundry area.Recent improvements include newer windows, roof, water heater, and heating system.The exterior is just as impressive, featuring a detached one-car garage, driveway parking for approximately five or more vehicles, an above-ground pool, a front patio, and beautiful landscaping?ideal for gardening, relaxing, and enjoying the outdoors.
Contact an agent
Home facts
- Year built:1909
- Listing ID #:4050427
- Added:8 day(s) ago
- Updated:September 12, 2026 at 02:29 PM
Rooms and interior
- Bedrooms:4
- Total bathrooms:4
- Full bathrooms:3
- Half bathrooms:1
- Rooms Total:11
- Flooring:Carpeting, Laminate, Tile, Wood
- Dining Description:On First Floor
- Bathrooms Description:Bidet, Tub Only
- Kitchen Description:Carbon Monoxide Detector, Pantry, Range/Oven-Gas, Refrigerator, Separate Dining Area, Wine Refrigerator
- Basement Description:Basement, Finished, Full, Walkout
- Living area:2,250 sq. ft.
Heating and cooling
- Cooling:Window A/C
- Heating:1 Unit
Structure and exterior
- Year built:1909
- Building area:2,250 sq. ft.
- Lot area:0.19 Acres
- Architectural Style:Colonial, Detached
- Construction Materials:Aluminum Siding, Wood Shingle
- Exterior Features:Open Porch, Privacy Fence, Storm Door(s)
Utilities
- Water:Public Water
- Sewer:Public Sewer
Finances and disclosures
- Price:$649,900
- Price per sq. ft.:$288.84
- Tax amount:$8,135 (2025)
Features and amenities
- Appliances:Carbon Monoxide Detector, Range/Oven-Gas, Refrigerator, Washer, Wine Refrigerator
- Laundry features:Dryer, Washer
- Amenities:All Utilities Underground, Bidet, Carbon Monoxide Detector, Fire Extinguisher, High Ceiling, Pool-Outdoor, Security System, StallTub
- Pool features:Above Ground, Pool, Pool-Outdoor
Parking
- Parking description:Common Driveway, Detached Garage
- Garage spaces:1
New listings near 124 Kearny Ave
- Coming SoonOpen Sat, 12 to 3pm
 $615,000Coming Soon-- beds 2 baths1,536 sq. ft.
-694 Johnstone Street, Perth Amboy, NJ 08861
MLS# 2704169RListed by: PETRA BEST REALTY LLC - Coming SoonOpen Sat, 12 to 3pm
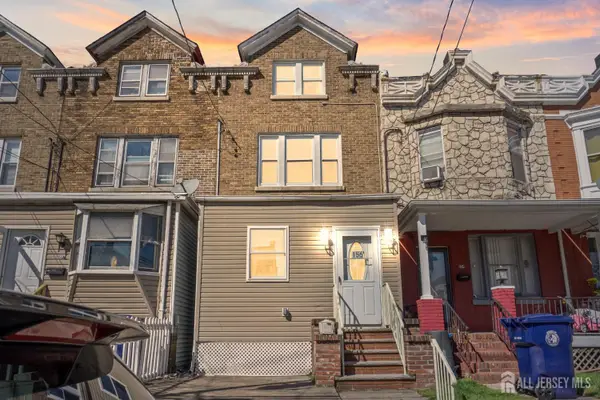 $409,000Coming Soon4 beds 1 baths1,676 sq. ft.
-156 Lewis Street, Perth Amboy, NJ 08861
MLS# 2703887RListed by: J.J. ELEK REALTY CO. - New
 $265,000Active2 beds 2 baths1,118 sq. ft.
-1005 Hidden Village Drive, Perth Amboy, NJ 08861
MLS# 2700282RListed by: BH HOMESERVICES FOX & ROACH - Open Sun, 1 to 3pmNew
 $419,999Active4 beds 3 baths
-402 Holly Drive, Perth Amboy, NJ 08861
MLS# 2704194RListed by: REALTY ONE GROUP LIFESTYLE HOM - New
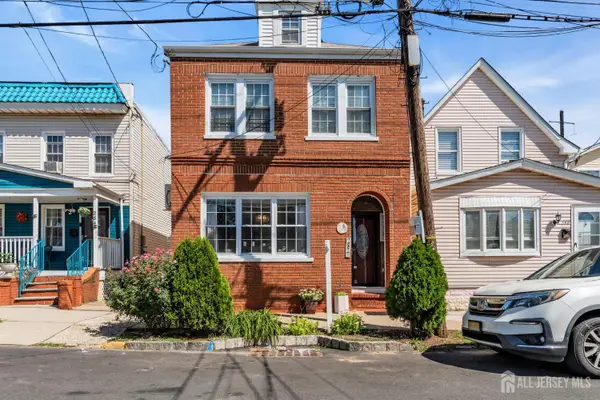 $495,000Active3 beds 3 baths1,551 sq. ft.
-282 Alpine Street, Perth Amboy, NJ 08861
MLS# 2704186RListed by: UNITED R.E. OF NORTH JERSEY - New
 $309,990Active2 beds 2 baths1,134 sq. ft.
-493 Fayette Street, Perth Amboy, NJ 08861
MLS# 2704045RListed by: KELLER WILLIAMS ELITE REALTORS - New
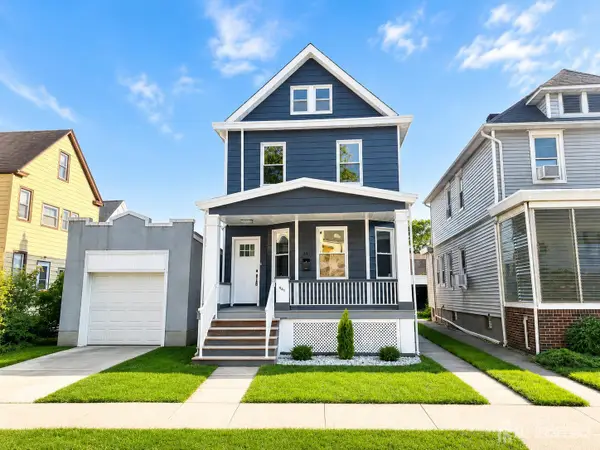 $499,900Active3 beds 1 baths1,381 sq. ft.
-441 Compton Avenue, Perth Amboy, NJ 08861
MLS# 2704059RListed by: UNITED R.E. OF NORTH JERSEY - Open Sun, 1 to 4pmNew
 $389,000Active3 beds 2 baths
685 Raritan Ave, Perth Amboy City, NJ 08861
MLS# 4050918Listed by: PREMIER HOMES - New
 $400,000Active-- beds 2 baths3,548 sq. ft.
-119 Madison Avenue, Perth Amboy, NJ 08861
MLS# 2703899RListed by: PETRA BEST REALTY, LLC - New
 $350,000Active-- beds 2 baths2,122 sq. ft.
-160 Brighton Avenue, Perth Amboy, NJ 08861
MLS# 2703902RListed by: PETRA BEST REALTY, LLC


Protect your home and budget from life's surprises with an Assurant Home Warranty, backed by a partner that supports you through every step of homeownership. Explore Plans.
©2026 Century 21 Real Estate LLC. All rights reserved. CENTURY 21®, the CENTURY 21 Logo and C21® are service marks owned by Century 21 Real Estate LLC. Century 21 Real Estate LLC fully supports the principles of the Fair Housing Act and the Equal Opportunity Act. Each office is independently owned and operated. Listing information is deemed reliable but not guaranteed accurate.