
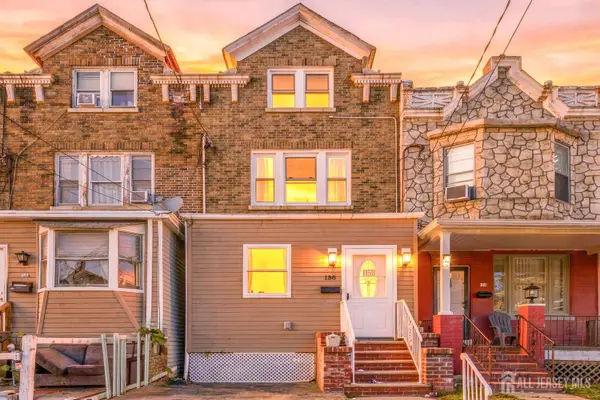
312 High Street, Perth Amboy, NJ 08862
Local realty services provided by:CENTURY 21 Awaye Realty
Listed by: gaetano marasa, anthony ragucci
Office: neuhaus realty, inc.
MLS#:2606360
Source:NY_SIBOR
Price summary
- Price:$535,000
- Price per sq. ft.:$347.4
- Monthly HOA dues:$501
About this home
PERTH AMBOY - SOUGHT AFTER "HIGH STREET" LOCATION OFFERS THIS EXTRAORDINARY 3BEDROOM, 3BATH, TOWNHOUSE STYLE CONDOMINIUM WITH FINISHED BASEMENT & OFF-STREET PARKING. THIS TURNKEY HOME FEATURES OVER 1600 SQ FT OF FINISHED LIVING SPACE INCLUDING THE BASEMENT. 1ST FLOOR - LARGE FORMAL LIVING ROOM W/CUSTOM FIREPLACE, AN OVERSIZED 1/2 BATH W/STUNNING PETRIFIED MARBLE COVERED WALLS, A BANQUET SIZED FORMAL DINING ROOM W/MEDIA AREA & SLIDERS TO THE REAR YARD, A CUSTOM GRANITE & S.S. KITCHEN W/ BREAKFAST BAR & DOOR TO THE YARD. THE LARGE 2ND FLOOR FOYER LEADS TO A KING-SIZED PRIMARY BEDROOM ENSUITE ADORNED W/CUSTOM GRANITE & AN OVERSIZED SPA-LIKE SHOWER, 2 CLOSETS & HOOKUP FOR A GAS FIREPLACE, PLUS 2 MORE GENEROUSLY SIZED BEDROOMS & A CUSTOM TILED FULL BATH. THE FULL BASEMENT IS PARTIALLY FINISHED W/FAMILY ROOM/GYM, A LARGE LAUNDRY/STORAGE ROOM W/MECHANICAL AREA THAT CAN EASILY BE FINISHED, AND A DOOR TO THE REAR YARD. THIS GORGEOUS HOME BOASTS A NEWER ROOF, UPDATED WINDOWS, BOLIVIAN CHERRY HARDWOOD FLOORS, SOLID WOOD RAISED PANEL DOORS, CUSTOM RECESSED LIGHTING & SCONCES, SURROUND SOUND CEILING SPEAKERS, CUSTOM CROWN & DETAILED DOORWAY MOLDINGS, KOHLER BATHROOM FIXTURES, 5/8 SHEETROCK, UPDATED 200 AMP ELECTRICAL SERVICE, SEPARATE GAS HEATING & CENTRAL AIR FOR THE 1ST & 2ND FLOOR - THE UPGRADES & CUSTOM DETAILS THROUGHOUT ARE PLENTIFUL & UNLIKE ANY OTHER. A REASONABLE MONTHLY FEE INCLUDES OUTSIDE BUILDING MAINTENANCE, ASSIGNED & GUEST PARKING, LANDSCAPING, SNOW REMOVAL & A BEAUTIFUL COMMUNITY SALTWATER INGROUND POOL. DISCOVER THIS HISTORIC QUINTESSENTIAL TOWN WITH ITS OWN MARINA JUST 2 BLOCKS AWAY WITH POPULAR RESTAURANTS & PARKS, OR STROLL THE WATERFRONT PROMENADE OVERLOOKING STATEN ISLAND MARVELING BREATH-TAKING SUNSETS. JUST A SHORT DISTANCE TO THE HEART OF DOWNTOWN PERTH AMBOY - ENJOY ABUNDANT SHOPPING & FAVORITE EATERIES. THIS HOME IS A MUST SEE FOR THE DISCERNING BUYER WHO APPRECIATES LUXURIOUS DETAILS & WANTS NOTHING TO DO BUT MOVE-IN AND UNPACK. CALL TODAY......
Contact an agent
Home facts
- Year built:1969
- Listing ID #:2606360
- Added:8 day(s) ago
- Updated:November 20, 2026 at 04:36 PM
Rooms and interior
- Bedrooms:3
- Total bathrooms:3
- Full bathrooms:1
- Half bathrooms:1
- Kitchen Description:Dishwasher, Microwave, Refrigerator, Stove
- Basement Description:Full
- Living area:1,540 sq. ft.
Heating and cooling
- Heating:Forced Air, Natural Gas
- Central air:Yes
Structure and exterior
- Year built:1969
- Building area:1,540 sq. ft.
- Lot area:0.03 Acres
- Architectural Style:Colonial
- Construction Materials:Brick, Vinyl Siding
Finances and disclosures
- Price:$535,000
- Price per sq. ft.:$347.4
- Tax amount:$4,608
Features and amenities
- Laundry features:Dryer, Washer
- Amenities:Fireplace
- Pool features:In Ground, Pool
New listings near 312 High Street
- New
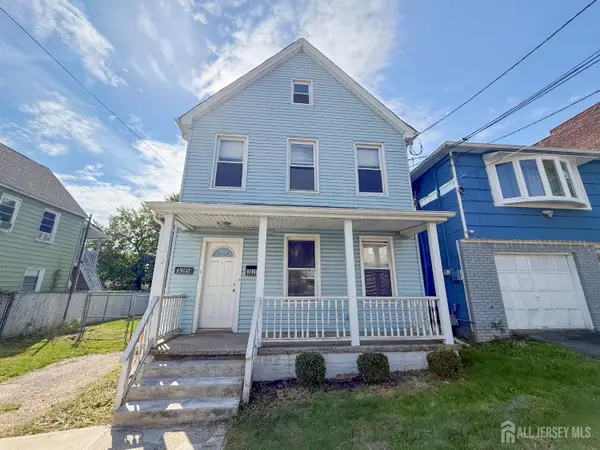 $569,900Active-- beds 2 baths1,720 sq. ft.
-323-325 Keene Street, Perth Amboy, NJ 08861
MLS# 2708084RListed by: TOM MARCO REAL ESTATE INC - New
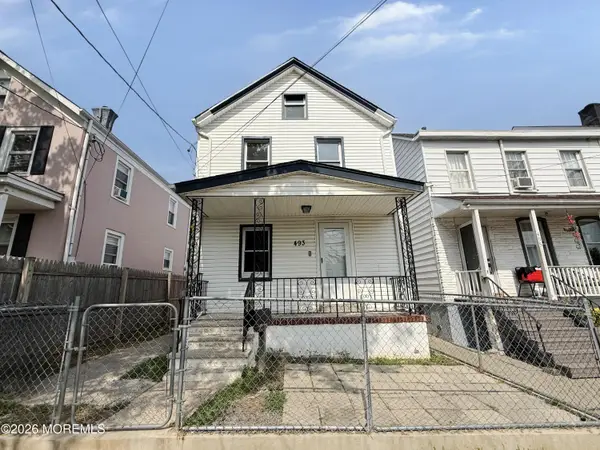 $369,900Active4 beds 2 baths1,210 sq. ft.
493 Miller Street, Perth Amboy, NJ 08861
MLS# 22636311Listed by: TOM MARCO REAL ESTATE - New
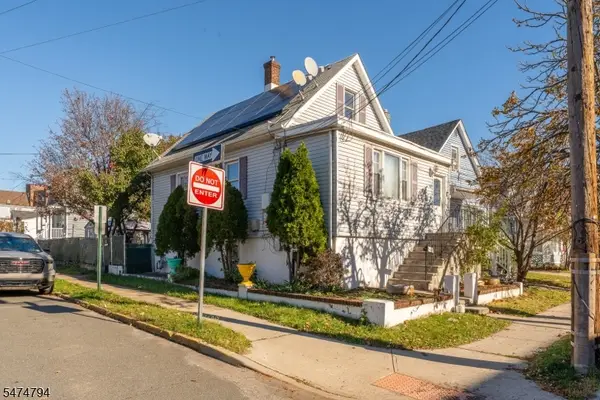 $359,900Active3 beds 2 baths
548 Sayre Ave, Perth Amboy City, NJ 08861
MLS# 4065187Listed by: KELLER WILLIAMS METROPOLITAN - Open Sat, 12 to 2pmNew
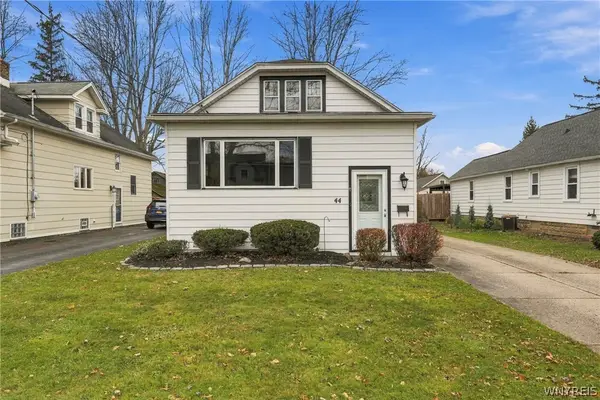 $239,900Active3 beds 1 baths1,306 sq. ft.
44 Gordon Street, Williamsville, NY 14221
MLS# B1729525Listed by: HUNT REAL ESTATE ERA - New
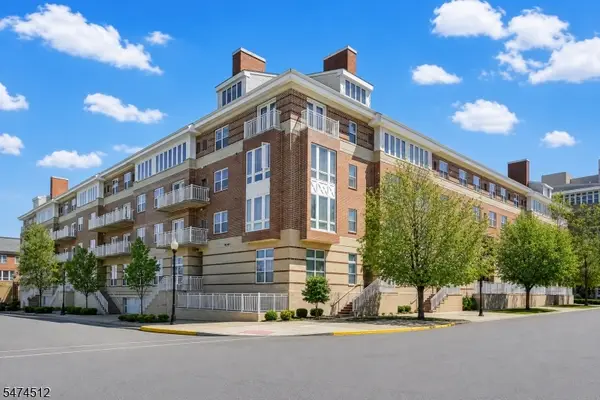 $369,000Active2 beds 2 baths1,307 sq. ft.
368 Rector St #414, Perth Amboy City, NJ 08861
MLS# 4064984Listed by: GLEN MARY REAL ESTATE - New
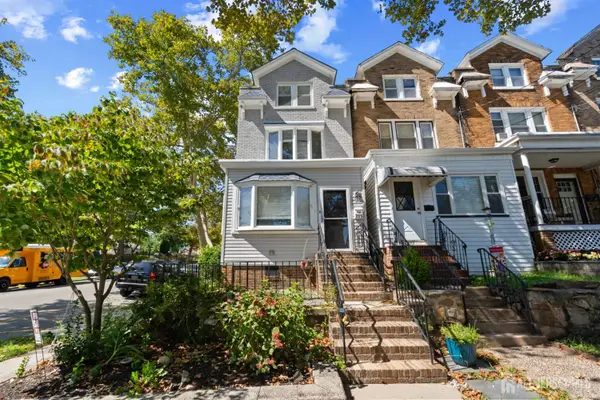 $565,000Active3 beds 2 baths1,863 sq. ft.
-205 Water Street, Perth Amboy, NJ 08861
MLS# 2707911RListed by: REALTY OF AMERICA - New
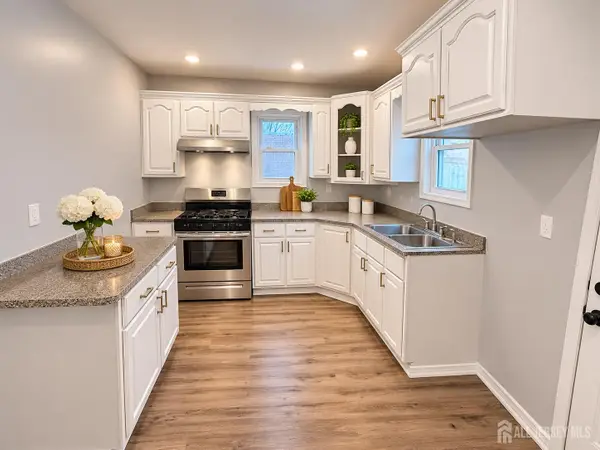 $399,999Active3 beds 1 baths1,239 sq. ft.
-360 Alpine Street, Perth Amboy, NJ 08861
MLS# 2707895RListed by: UNITED R.E. OF NORTH JERSEY - Open Sat, 11am to 1pmNew
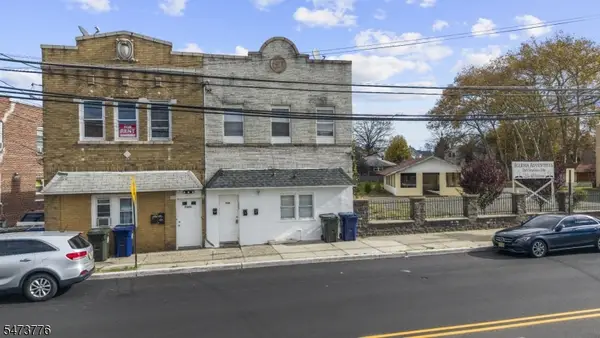 $815,000Active7 beds 3 baths
768B State St, Perth Amboy City, NJ 08861
MLS# 4064272Listed by: REAL - Open Sun, 1 to 4pmNew
 $409,000Active4 beds 1 baths1,676 sq. ft.
-156 Lewis Street, Perth Amboy, NJ 08861
MLS# 2707580RListed by: J.J. ELEK REALTY CO.


Protect your home and budget from life's surprises with an Assurant Home Warranty, backed by a partner that supports you through every step of homeownership. Explore Plans.
©2026 Century 21 Real Estate LLC. All rights reserved. CENTURY 21®, the CENTURY 21 Logo and C21® are service marks owned by Century 21 Real Estate LLC. Century 21 Real Estate LLC fully supports the principles of the Fair Housing Act and the Equal Opportunity Act. Each office is independently owned and operated. Listing information is deemed reliable but not guaranteed accurate.