
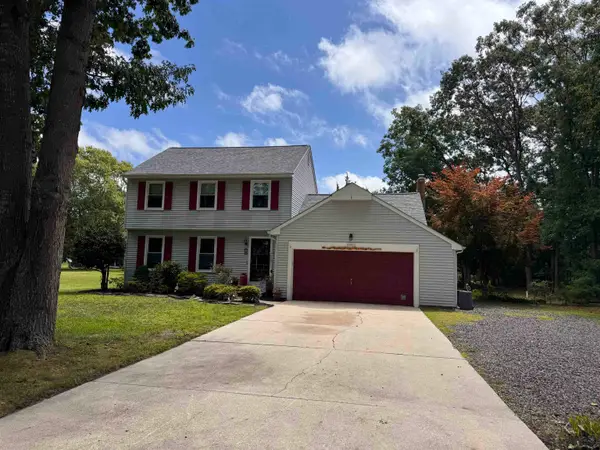
46 N Sunset Drive, Petersburg, NJ 08270
Local realty services provided by:CENTURY 21 Action Plus Realty
46 N Sunset Drive,Petersburg, NJ 08270
$729,000
- 3 Beds
- 2 Baths
- 2,662 sq. ft.
- Single family
- Active
Listed by: taylor palmer
Office: coldwell banker james c otton real estate
MLS#:261708
Source:NJ_CMCAR
Price summary
- Price:$729,000
- Price per sq. ft.:$273.85
About this home
Welcome to this charming 3 bedroom, 2.5 bath home located in the sought-after Sunset Acres neighborhood of Upper Township and within the highly regarded Upper Township School District. Situated on 1.4 acres, this property offers exceptional privacy and space, complete with a large driveway and an incredible backyard designed for entertaining. The main level features two spacious living rooms, a dedicated office, a dining room, a laundry room, and a beautifully remodeled kitchen. Both living rooms offer sliding glass doors that lead directly to the expansive deck, stunning in-ground pool, and large outdoor bar area —creating the perfect setting for gatherings, relaxation, and enjoying the outdoors. The pool is equipped with a self-cleaning robotic cleaner, helping to keep the pool sparkling clean with minimal maintenance. Upstairs, you'll find all three bedrooms, including a spacious primary suite with a walk-in closet. The second and third bedrooms offer ample space and generous storage, making this home ideal for families or those needing extra room. Conveniently located just a short drive from Ocean City's beaches, shopping, dining, and attractions, this home combines peaceful living with easy access to the Jersey Shore. With its desirable location, spacious layout, and resort-style backyard, this property truly offers the best of indoor and outdoor living....
Contact an agent
Home facts
- Year built:1987
- Listing ID #:261708
- Added:91 day(s) ago
- Updated:September 30, 2026 at 02:33 PM
Rooms and interior
- Bedrooms:3
- Total bathrooms:2
- Full bathrooms:2
- Flooring:Tile Flooring, Wood Flooring
- Dining Description:Dining Area, Dining Room
- Kitchen Description:Dishwasher, Kitchen, Refrigerator, Self-Clean Oven
- Basement Description:Crawl Space
- Living area:2,662 sq. ft.
Heating and cooling
- Cooling:Attic Fan, Central Air
- Heating:Electric, Gas Natural
Structure and exterior
- Year built:1987
- Building area:2,662 sq. ft.
- Architectural Style:Two Story
- Construction Materials:Vinyl
- Exterior Features:Deck, Fenced Yard, Patio
- Levels:2 Story
Utilities
- Water:Well
- Sewer:Septic
Finances and disclosures
- Price:$729,000
- Price per sq. ft.:$273.85
- Tax amount:$7,317
Features and amenities
- Appliances:Dishwasher, Smoke/Fire Detector, Washer
- Laundry features:Dryer, Laundry/Utility Room, Washer
- Amenities:Smoke/Fire Alarm, Walk in Closet
- Pool features:In Ground Pool
Parking
- Parking description:Black Top Driveway
New listings near 46 N Sunset Drive


Protect your home and budget from life's surprises with an Assurant Home Warranty, backed by a partner that supports you through every step of homeownership. Explore Plans.
©2026 Century 21 Real Estate LLC. All rights reserved. CENTURY 21®, the CENTURY 21 Logo and C21® are service marks owned by Century 21 Real Estate LLC. Century 21 Real Estate LLC fully supports the principles of the Fair Housing Act and the Equal Opportunity Act. Each office is independently owned and operated. Listing information is deemed reliable but not guaranteed accurate.