
144 Pickford Avenue, Phillipsburg, PA 08865
Local realty services provided by:CENTURY 21 Gold
144 Pickford Avenue,Phillipsburg, PA 08865
$449,000
- 4 Beds
- 2 Baths
- 1,479 sq. ft.
- Single family
- Active
Listed by: kristina fattorusso
Office: re/max real estate
MLS#:786596
Source:PA_LVAR
Price summary
- Price:$449,000
- Price per sq. ft.:$303.58
About this home
Welcome to this beautiful 4-bedroom, 1.5-bath bilevel on desirable Pickford Avenue in Phillipsburg! Move-in ready, this home offers inviting spaces and room to make lasting memories.The kitchen, updated in 2018, features granite countertops, tile flooring and backsplash, ample cabinetry, and stainless steel appliances. Hardwood floors highlight the living and dining rooms, complemented by a mini-split system added two years ago. The main bath, also accessible from the primary bedroom, was beautifully renovated in 2026 with stylish tile and a charming vanity. Two upstairs bedrooms feature brand-new carpeting, while the third offers hardwood flooring.Downstairs, enjoy cozy evenings by the wood-burning fireplace in the family room, complete with plantation shutters and laminate flooring. A fourth bedroom, half bath, laundry and utility room, and one-car garage provide added flexibility for guests, extended living, or extra room to spread out. A pull-down attic offers additional storage. Natural gas heating adds comfort, and the furnace was recently serviced.Sliding glass doors lead to a Trex deck overlooking the fenced yard and shed, while the lower-level walkout opens to a patio perfect for entertaining. Roof replaced in 2017, painted in June 2025, & stone pavers enhance the driveway's curb appeal.Near schools, major routes, and just minutes from Easton's restaurants, festivals, and attractions, this home offers comfort, convenience, and a wonderful place to call home!...
Contact an agent
Home facts
- Year built:1975
- Subdivision & Development:Not in Development
- Listing ID #:786596
- Added:5 day(s) ago
- Updated:October 21, 2026 at 03:14 PM
Rooms and interior
- Bedrooms:4
- Total bathrooms:2
- Full bathrooms:1
- Half bathrooms:1
- Rooms Total:9
- Flooring:Carpet, Ceramic Tile, Hardwood, Linoleum, Tile
- Dining Description:Dining Area
- Kitchen Description:Dishwasher, Electric Cook Top, Electric Oven, Electric Range, Microwave
- Basement:Yes
- Basement Description:Full, Walk Out Access
- Living area:1,479 sq. ft.
Heating and cooling
- Cooling:Ceiling Fans, Ductless
- Heating:Baseboard, Hot Water
Structure and exterior
- Roof:Asphalt, Fiberglass
- Year built:1975
- Building area:1,479 sq. ft.
- Lot area:0.23 Acres
- Architectural Style:BiLevel, SplitLevel
- Construction Materials:Aluminum Siding, Brick
- Exterior Features:Covered, Deck, Patio, Porch
- Levels:2 Story
Utilities
- Water:Public
- Sewer:Public Sewer
Finances and disclosures
- Price:$449,000
- Price per sq. ft.:$303.58
- Tax amount:$8,995
Features and amenities
- Appliances:Dishwasher, Electric Cooktop, Electric Oven, Gas Water Heater, Microwave
- Laundry features:Lower Level, Washer Hookup
Parking
- Parking description:Driveway, Garage, Garage Door Opener, Off Street, On Street
- Garage:Yes
- Garage spaces:1
New listings near 144 Pickford Avenue
- New
 $384,900Active3 beds 2 baths
234 Chambers St, Phillipsburg Town, NJ 08865
MLS# 4060336Listed by: REAL - New
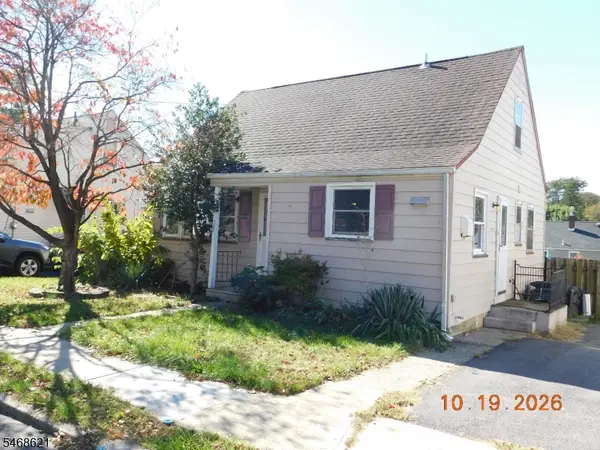 $299,000Active3 beds 1 baths1,127 sq. ft.
288 Warren St, Phillipsburg Town, NJ 08865
MLS# 4059845Listed by: ERA DUKE REALTORS - New
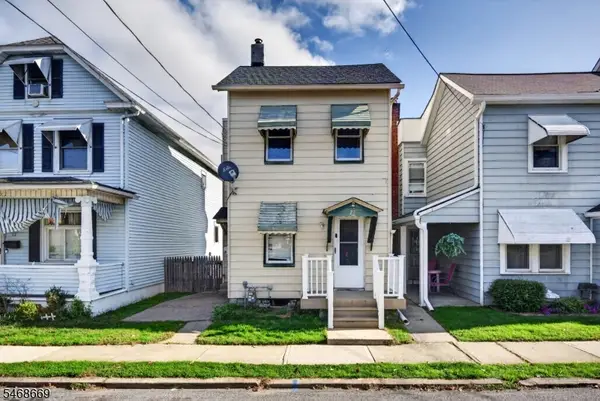 $225,000Active2 beds 1 baths
21 Henderson St, Phillipsburg Town, NJ 08865
MLS# 4059800Listed by: KELLER WILLIAMS REAL ESTATE - New
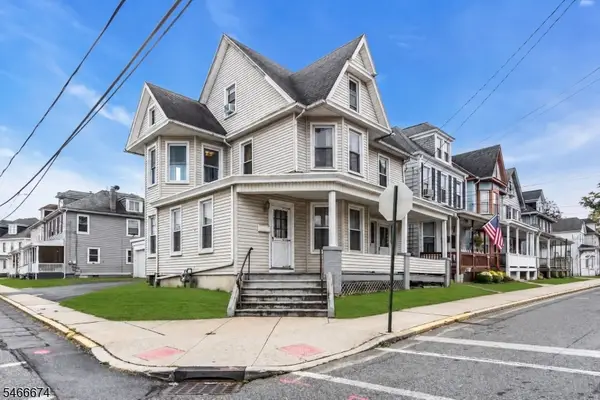 $299,900Active5 beds 2 baths
56 Summit Ave, Phillipsburg Town, NJ 08865
MLS# 4059463Listed by: WEICHERT REALTORS - New
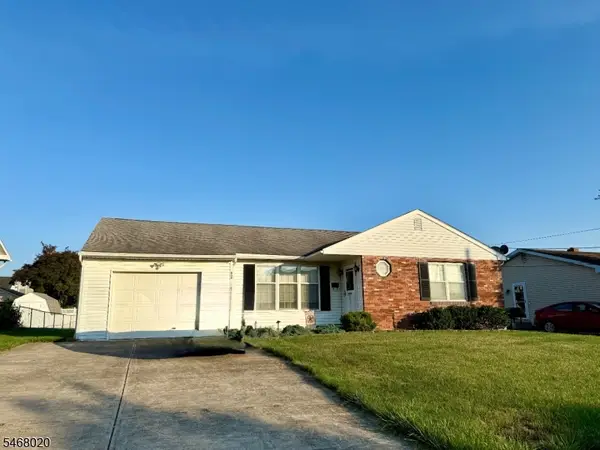 $379,000Active2 beds 1 baths
452 Ann St, Phillipsburg Town, NJ 08865
MLS# 4059227Listed by: WEICHERT REALTORS - New
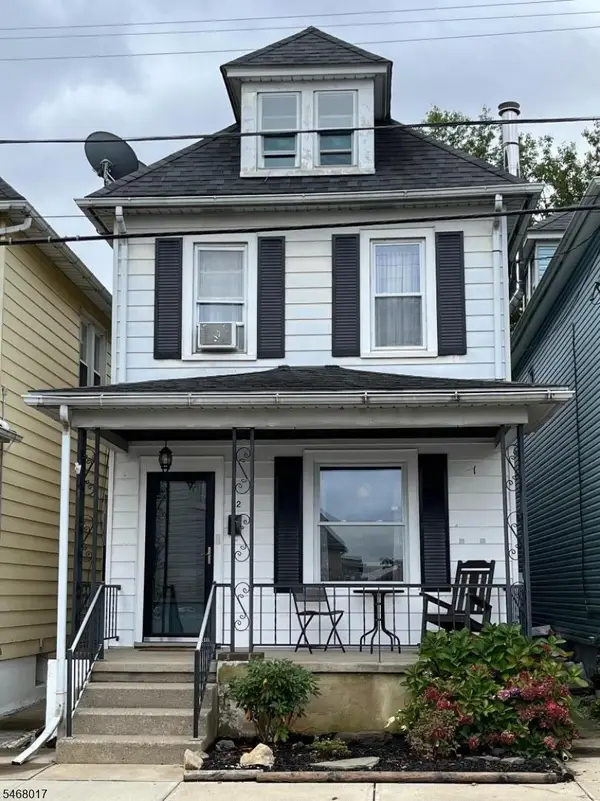 $274,000Active3 beds 1 baths
82 Evelyn Ave, Phillipsburg Town, NJ 08865
MLS# 4059233Listed by: WEICHERT REALTORS 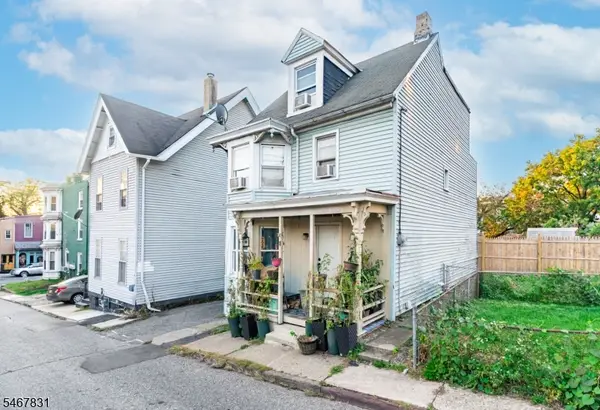 $150,000Active4 beds 3 baths
3 Tyndall Ave, Phillipsburg Town, NJ 08865
MLS# 4059136Listed by: REAL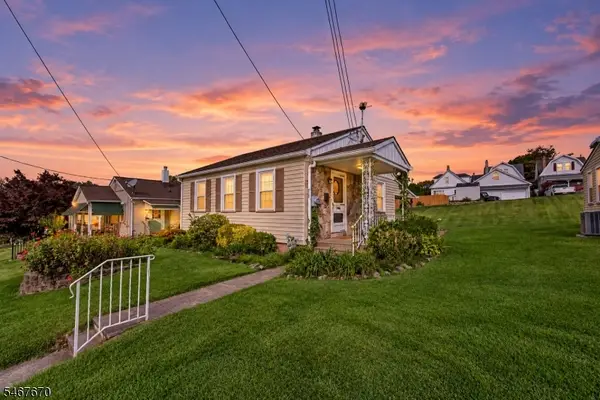 $319,000Active2 beds 1 baths
825 Hill St, Phillipsburg Town, NJ 08865
MLS# 4059038Listed by: COLDWELL BANKER HEARTHSIDE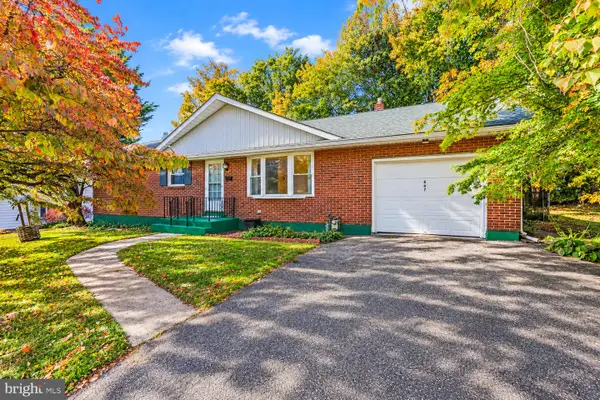 $375,000Active3 beds 1 baths2,590 sq. ft.
607 Ohio Ave, PHILLIPSBURG, NJ 08865
MLS# NJWR2000580Listed by: KELLER WILLIAMS REAL ESTATE - BETHLEHEM


Protect your home and budget from life's surprises with an Assurant Home Warranty, backed by a partner that supports you through every step of homeownership. Explore Plans.
©2026 Century 21 Real Estate LLC. All rights reserved. CENTURY 21®, the CENTURY 21 Logo and C21® are service marks owned by Century 21 Real Estate LLC. Century 21 Real Estate LLC fully supports the principles of the Fair Housing Act and the Equal Opportunity Act. Each office is independently owned and operated. Listing information is deemed reliable but not guaranteed accurate.