404 Lyndale St, Phillipsburg, NJ 08865
Local realty services provided by:CENTURY 21 Alliance Realty
404 Lyndale St,Phillipsburg Town, NJ 08865
$449,000
- 4 Beds
- 3 Baths
- 2,091 sq. ft.
- Single family
- Coming Soon
Upcoming open houses
- Sun, Sep 2001:00 pm - 03:00 pm
Listed by: christopher wyglendowski
Office: exp realty, llc.866-201-6210
MLS#:4053245
Source:NJ_GSMLS
Price summary
- Price:$449,000
- Price per sq. ft.:$214.73
About this home
The best of both in-town CONVENIENCE and PRIVACY in this 2,000+ SF UPDATED 4-BEDROOM, 3-FULL BATH home, perfectly tucked away at the end of a dead-end street. Bordering a wooded area, this property with over a QUARTER ACRE of LAND boasts an OVERSIZED fenced BACKYARD adjacent to green space. Major updates include a NEW roof (2024), NEW Central AC (2024), NEW water heater (2026), and a NEW natural gas furnace (2026). Plus enjoy peace of mind and lower costs thanks to public water, public sewer, and natural gas. The home's main level features a foyer and an open living room with new laminate flooring that flows seamlessly through the hallway and into the spacious combined kitchen and dining area also with new flooring. Entertain effortlessly utilizing sliding glass doors that open to an elevated back deck, complete with stairs leading down to the expansive backyard. Down the hall, you will find two comfortable bedrooms, an updated full bathroom, PLUS a PRIMARY BEDROOM featuring its own private, updated ATTACHED ENSUITE BATH. The lower level significantly expands your space with a large recreation room and sliding glass doors leading straight out to the backyard. Plus this versatile level includes an ADDITIONAL FOURTH BEDROOM, a third updated full bath, direct access from the 1-car attached garage, and a laundry area with a newer washer and dryer (2024)! Ideally located near Phillipsburg and Easton conveniences, dining, shopping, commuting routes, schools, and outdoor recreation....
Contact an agent
Home facts
- Year built:2002
- Listing ID #:4053245
- Updated:September 19, 2026 at 02:20 PM
Rooms and interior
- Bedrooms:4
- Total bathrooms:3
- Full bathrooms:3
- Rooms Total:7
- Flooring:Carpeting, Laminate, Tile
- Dining Description:On First Floor
- Bathrooms Description:Stall Shower
- Kitchen Description:Country Kitchen, Dishwasher, Eat-In Kitchen, Microwave Oven, Range/Oven-Gas, Refrigerator
- Bedroom Description:Full Bath
- Living area:2,091 sq. ft.
Heating and cooling
- Cooling:1 Unit, Central Air
- Heating:2 Units, Baseboard - Electric, Baseboard - Hotwater
Structure and exterior
- Roof:Asphalt Shingle
- Year built:2002
- Building area:2,091 sq. ft.
- Lot area:0.28 Acres
- Lot Features:Cul-De-Sac, Open Lot
- Architectural Style:Bi-Level
- Construction Materials:Vinyl Siding
- Exterior Features:Deck, Thermal Windows / Doors
Schools
- High school:PHILIPSBRG
- Middle school:PHILIPSBRG
- Elementary school:GREEN ST.
Utilities
- Water:Public Water
- Sewer:Public Sewer
Finances and disclosures
- Price:$449,000
- Price per sq. ft.:$214.73
- Tax amount:$10,060 (2025)
Features and amenities
- Appliances:Microwave Oven, Range/Oven-Gas, Refrigerator, Washer
- Laundry features:Dryer, Washer
- Amenities:Gas-Natural
Parking
- Parking description:1 Car Width, Attached Garage, Blacktop Driveway
- Garage spaces:1
New listings near 404 Lyndale St
- New
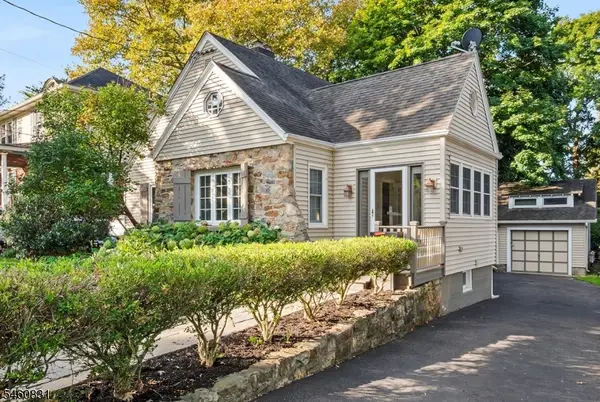
 $409,000Active4 beds 2 baths
96 Pickford Ave, Phillipsburg Town, NJ 08865
MLS# 4053742Listed by: REDFIN CORPORATION - New
 $224,000Active3 beds 1 baths
604 Tuttle St, Phillipsburg Town, NJ 08865
MLS# 4053516Listed by: BHHS FOX & ROACH - Open Sat, 12 to 3pmNew
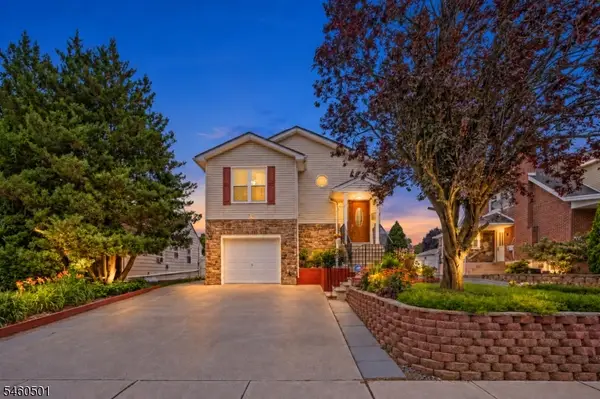 $459,900Active4 beds 3 baths2,194 sq. ft.
605 Corliss Ave, Phillipsburg Town, NJ 08865
MLS# 4053095Listed by: RE/MAX SUPREME - Open Sat, 2 to 4pmNew
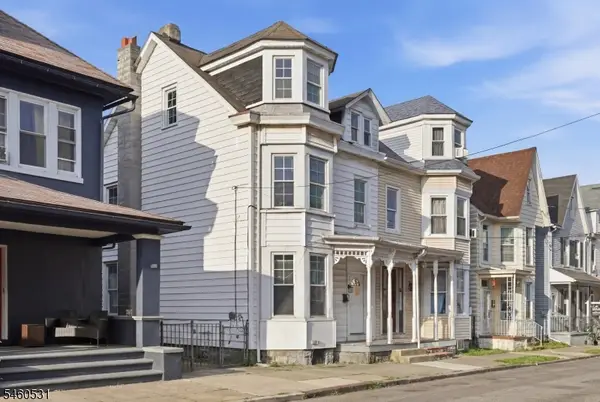 $299,000Active5 beds 2 baths
283 Mercer St, Phillipsburg Town, NJ 08865
MLS# 4052723Listed by: KELLER WILLIAMS METROPOLITAN - Open Sat, 12 to 2pmNew
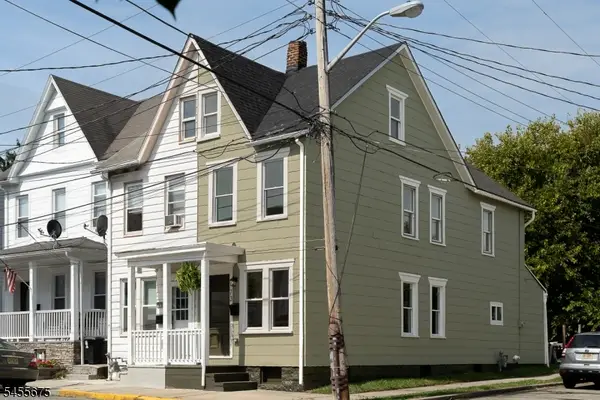 $290,000Active3 beds 2 baths1,346 sq. ft.
73 Colby Pl, Phillipsburg Town, NJ 08865
MLS# 4052498Listed by: COLDWELL BANKER REALTY - New
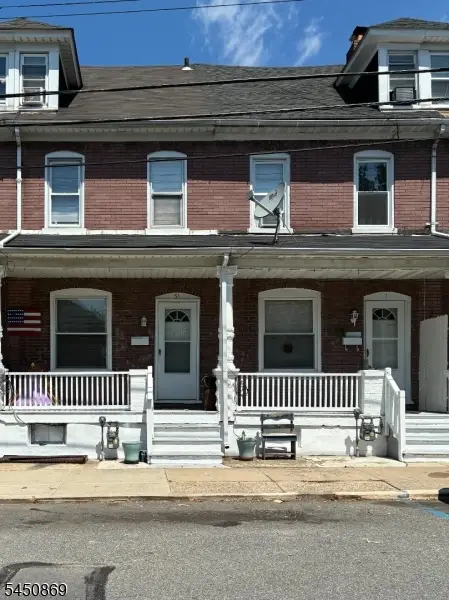 $175,000Active3 beds 1 baths
51/2 Davis St, Phillipsburg Town, NJ 08865
MLS# 4052334Listed by: KELLER WILLIAMS METROPOLITAN 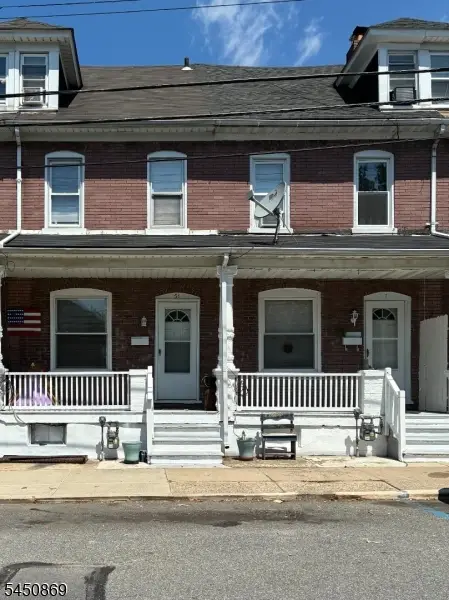 $175,000Active3 beds 1 baths
7 Davis St, Phillipsburg Town, NJ 08865
MLS# 4044993Listed by: KELLER WILLIAMS METROPOLITAN- New
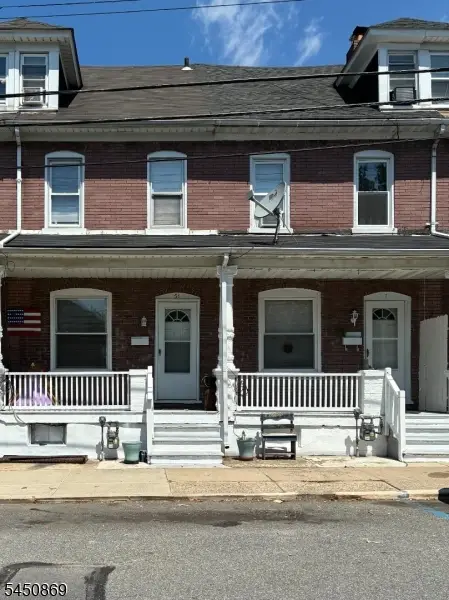 $175,000Active3 beds 1 baths
11 Davis St, Phillipsburg Town, NJ 08865
MLS# 4052329Listed by: KELLER WILLIAMS METROPOLITAN - New
 $375,000Active3 beds 2 baths
566 Elder Ave, Phillipsburg Town, NJ 08865
MLS# 4051902Listed by: FREEBY LAI REAL ESTATE


Protect your home and budget from life's surprises with an Assurant Home Warranty, backed by a partner that supports you through every step of homeownership. Explore Plans.
©2026 Century 21 Real Estate LLC. All rights reserved. CENTURY 21®, the CENTURY 21 Logo and C21® are service marks owned by Century 21 Real Estate LLC. Century 21 Real Estate LLC fully supports the principles of the Fair Housing Act and the Equal Opportunity Act. Each office is independently owned and operated. Listing information is deemed reliable but not guaranteed accurate.