
115 Country Club Rd, Pine Hill, NJ 08021
Local realty services provided by:CENTURY 21 Dale Realty Co.
115 Country Club Rd,Pine Hill, NJ 08021
$275,000
- 3 Beds
- 1 Baths
- 912 sq. ft.
- Single family
- Pending
Listed by: deborah j mara
Office: re/max homeland realtors
MLS#:NJCD2122228
Source:BRIGHTMLS
Price summary
- Price:$275,000
- Price per sq. ft.:$301.54
About this home
Being Sold As Is. Unlock the potential of this 3-bedroom, 1-bath ranch located in a desirable neighborhood. Offering a solid foundation, a functional layout, and a spacious backyard, this home is an excellent opportunity for investors, renovators, or buyers looking to add their own personal touches. With a little TLC, this property can truly shine. Whether you're searching for your next renovation project or envisioning your forever home, this ranch is full of possibilities. Don't miss this opportunity—schedule your private showing today!
Contact an agent
Home facts
- Year built:1959
- Subdivision & Development:PINE HILL
- Listing ID #:NJCD2122228
- Added:107 day(s) ago
- Updated:October 26, 2026 at 08:49 AM
Rooms and interior
- Bedrooms:3
- Total bathrooms:1
- Full bathrooms:1
- Rooms Total:5
- Basement:Yes
- Basement Description:Full, Unfinished
- Living area:912 sq. ft.
Heating and cooling
- Heating:Forced Air, Natural Gas
Structure and exterior
- Year built:1959
- Building area:912 sq. ft.
- Lot area:0.2 Acres
- Architectural Style:Ranch/Rambler
- Construction Materials:Frame
- Foundation Description:Concrete Perimeter
- Levels:1 Story
Schools
- High school:OVERBROOK HIGH SCHOOL
- Middle school:PINE HILL M.S.
- Elementary school:JOHN GLENN E.S.
Utilities
- Water:Public
- Sewer:Public Sewer
Finances and disclosures
- Price:$275,000
- Price per sq. ft.:$301.54
- Tax amount:$5,427 (2025)
Parking
- Parking description:On Street
New listings near 115 Country Club Rd
- Coming Soon
 $259,900Coming Soon2 beds 2 baths1,240 sq. ft.
3 Grant Ln, BERLIN, NJ 08009
MLS# NJCD2127520Listed by: COMPASS NEW JERSEY, LLC - HADDON TOWNSHIP - Coming Soon
 $399,999Coming Soon3 beds 2 baths1,650 sq. ft.
14 Sherri Way, CLEMENTON, NJ 08021
MLS# NJCD2123672Listed by: BHHS FOX & ROACH-MT LAUREL - New
 $469,000Active4 beds 3 baths2,050 sq. ft.
128 Kirk Ln, PINE HILL, NJ 08021
MLS# NJCD2129284Listed by: TESLA REALTY GROUP LLC - New
 $289,750Active3 beds 1 baths1,020 sq. ft.
40 W Evanson Ave, PINE HILL, NJ 08021
MLS# NJCD2129106Listed by: BHHS FOX & ROACH-WASHINGTON-GLOUCESTER - New
 $255,000Active3 beds 2 baths1,200 sq. ft.
3905 Tall Pines, PINE HILL, NJ 08021
MLS# NJCD2129048Listed by: EXP REALTY, LLC 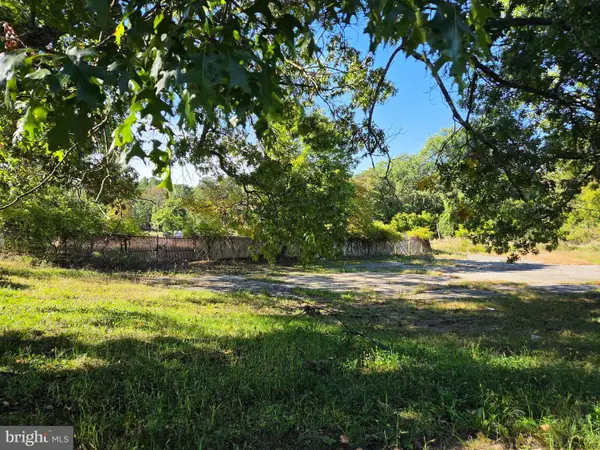 $350,000Active2.99 Acres
600 Berlin Rd, PINE HILL, NJ 08021
MLS# NJCD2128526Listed by: KELLER WILLIAMS REALTY - WASHINGTON TOWNSHIP $180,000Active2 beds 2 baths1,132 sq. ft.
909 Bromley Est, PINE HILL, NJ 08021
MLS# NJCD2128604Listed by: COMPASS PENNSYLVANIA, LLC $219,000Active3 beds 2 baths
1102 Mason Run, Pine Hill, NJ 08021
MLS# 22632172Listed by: RE/MAX ON THE MOVE REALTY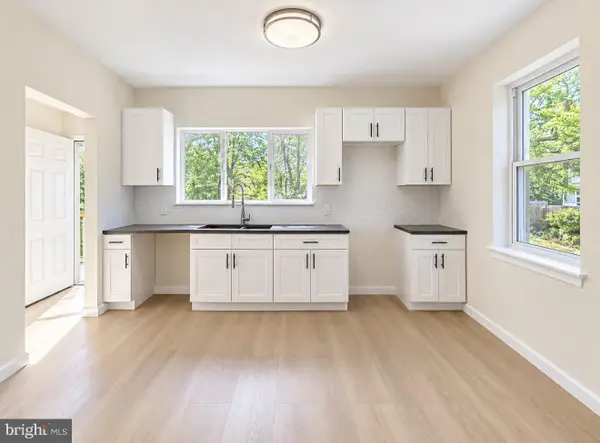 $489,000Active6 beds -- baths2,475 sq. ft.
200-202 Blackwood Clemonton Rd, PINE HILL, NJ 08021
MLS# NJCD2128410Listed by: REDEFINED REAL ESTATE INC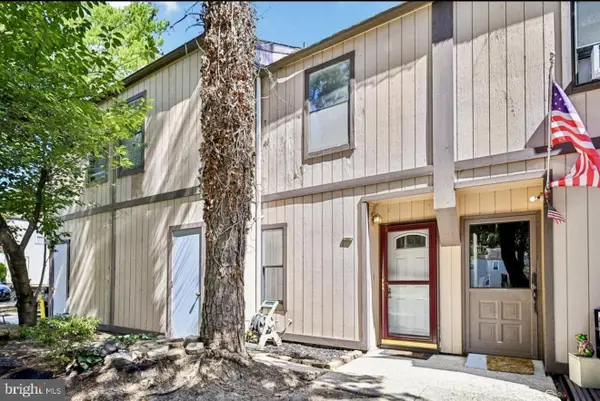 $199,000Active3 beds 3 baths1,646 sq. ft.
1502 Bromley Ests Ests, PINE HILL, NJ 08021
MLS# NJCD2128122Listed by: VYLLA HOME


Protect your home and budget from life's surprises with an Assurant Home Warranty, backed by a partner that supports you through every step of homeownership. Explore Plans.
©2026 Century 21 Real Estate LLC. All rights reserved. CENTURY 21®, the CENTURY 21 Logo and C21® are service marks owned by Century 21 Real Estate LLC. Century 21 Real Estate LLC fully supports the principles of the Fair Housing Act and the Equal Opportunity Act. Each office is independently owned and operated. Listing information is deemed reliable but not guaranteed accurate.