
419 Highland Ter, Pitman, NJ 08071
Local realty services provided by:CENTURY 21 Charles Smith Agency, Inc.
419 Highland Ter,Pitman, NJ 08071
$465,000
- 4 Beds
- 3 Baths
- 2,420 sq. ft.
- Single family
- Active
Listed by: tammylee kennedy
Office: kingsgate realty llc.
MLS#:NJGL2078148
Source:BRIGHTMLS
Price summary
- Price:$465,000
- Price per sq. ft.:$192.15
About this home
This stately 1910 brick colonial has been lovingly maintained by the same family for 3 generations, offering timeless character, spacious rooms and unique architectural details. As you enter the foyer, you’re greeted by gorgeous original chestnut wood trim and banister. The staircase features a split landing, with one side opening toward the foyer and the other toward the dining room. Inside are four bedrooms and two and a half baths, including a first-floor in-law suite with a bedroom, full bath, 2nd living room/family room. Main living spaces include a spacious living room with ornate windows, formal dining room, office, and a large kitchen with breakfast room and butler’s pantry. Upstairs, three spacious bedrooms include a primary bedroom with access to a Jack and Jill style bath shared with the hall. A walk-up attic offers excellent potential for additional living space or another bedroom. The full walkout basement provides additional storage and utility space. Out back, a newer deck with handicap-accessible ramp provides convenient access to the backyard and a walkway to the driveway. Out front, an inviting porch with charming curb appeal. It’s a truly distinctive home. Schedule your tour today! This home is well maintained and offered as is....
Contact an agent
Home facts
- Year built:1910
- Subdivision & Development:PITMAN HILLS
- Listing ID #:NJGL2078148
- Added:2 day(s) ago
- Updated:September 12, 2026 at 01:52 PM
Rooms and interior
- Bedrooms:4
- Total bathrooms:3
- Full bathrooms:2
- Half bathrooms:1
- Rooms Total:15
- Flooring:Carpet, Hardwood
- Dining Description:Dining Room, Formal/Separate Dining Room
- Bathrooms Description:Primary Bath(s)
- Kitchen Description:Breakfast Area, Built-Ins, Butlers Pantry, Carpet, Extra Refrigerator/Freezer, Oven/Range - Electric, Water Heater
- Bedroom Description:Carpet, Entry Level Bedroom, Primary Bedroom
- Basement:Yes
- Basement Description:Full, Outside Entrance, Walkout Stairs, Water Proofing System, Windows
- Living area:2,420 sq. ft.
Heating and cooling
- Cooling:Central A/C, Window Unit(s)
- Heating:Oil, Radiator
Structure and exterior
- Roof:Architectural Shingle
- Year built:1910
- Building area:2,420 sq. ft.
- Lot area:0.33 Acres
- Lot Features:Front Yard, Landscaping, Level, Rear Yard, Road Frontage, SideYard(s), Suburban
- Architectural Style:Colonial
- Construction Materials:Brick
- Exterior Features:Brick, Deck(s), Exterior Lighting, Gutter System, Porch(es), Sidewalks, Street Lights
- Foundation Description:Block, Crawl Space
- Levels:2 1/2 Stories
Schools
- High school:PITMAN H.S.
- Middle school:PITMAN
Utilities
- Water:Public
- Sewer:Public Sewer
Finances and disclosures
- Price:$465,000
- Price per sq. ft.:$192.15
- Tax amount:$12,600 (2025)
Features and amenities
- Laundry features:Dryer, Has Laundry, Washer
- Amenities:Attic, Built-Ins, Cable TV Available, Carpet, Electric Available
Parking
- Parking description:Concrete Driveway, Off Street, On Street
New listings near 419 Highland Ter
- Open Sun, 12 to 2pmNew
 $439,900Active4 beds 2 baths2,040 sq. ft.
415 Lake Ave, PITMAN, NJ 08071
MLS# NJGL2078232Listed by: BHHS FOX & ROACH-MULLICA HILL SOUTH - New
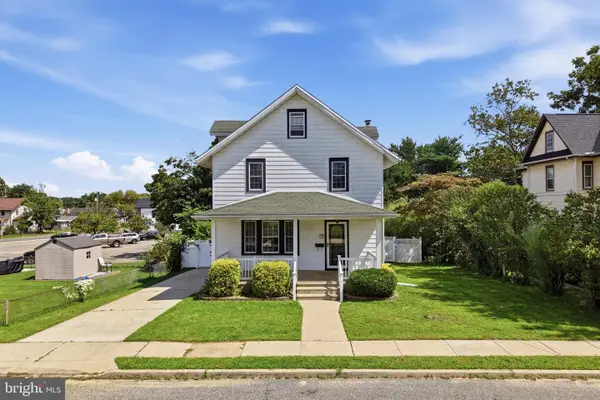 $349,777Active5 beds 2 baths1,626 sq. ft.
19 Mt Vernon Ave, PITMAN, NJ 08071
MLS# NJGL2078100Listed by: HOMESMART FIRST ADVANTAGE REALTY - New
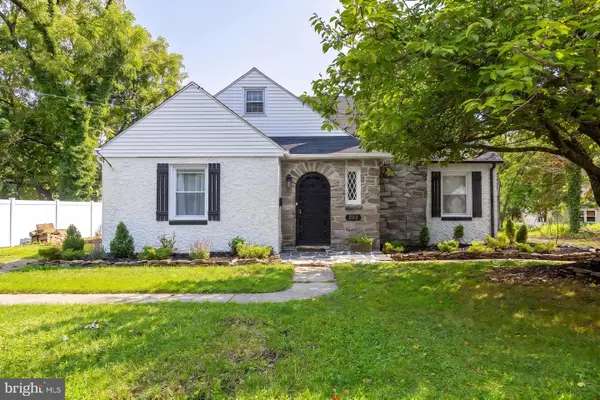 $462,500Active4 beds 2 baths1,868 sq. ft.
522 Cedar Ave, PITMAN, NJ 08071
MLS# NJGL2077864Listed by: BHHS FOX & ROACH-MULLICA HILL SOUTH - Open Sat, 12 to 2pmNew
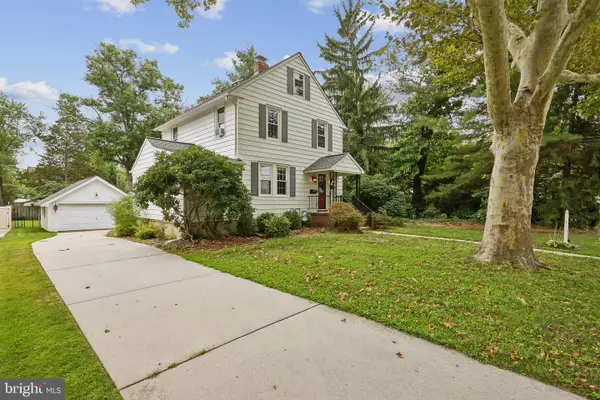 $390,000Active3 beds 2 baths1,585 sq. ft.
405 Ardmore Ave, PITMAN, NJ 08071
MLS# NJGL2077926Listed by: WEICHERT REALTORS-MEDFORD - New
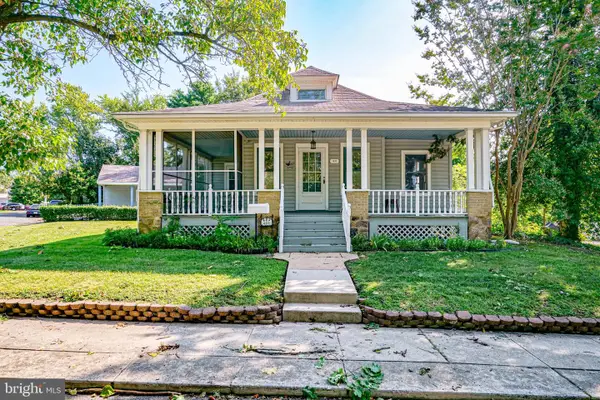 $310,000Active2 beds 2 baths1,080 sq. ft.
401 W Jersey Ave, PITMAN, NJ 08071
MLS# NJGL2077818Listed by: RE/MAX COMMUNITY-WILLIAMSTOWN 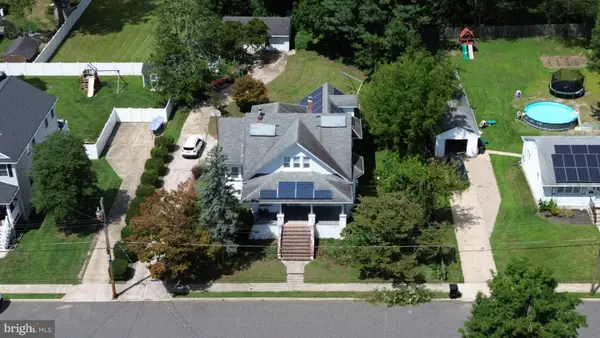 $450,000Active4 beds 2 baths2,405 sq. ft.
128 Mcclelland Ave, PITMAN, NJ 08071
MLS# NJGL2077678Listed by: REAL BROKER, LLC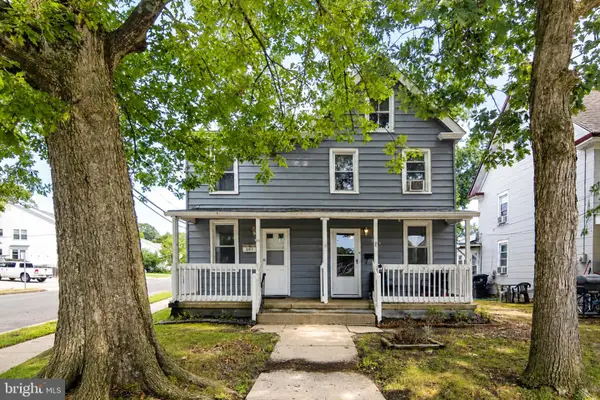 $275,000Active5 beds -- baths1,479 sq. ft.
201-203 W Jersey Ave, PITMAN, NJ 08071
MLS# NJGL2077646Listed by: BHHS FOX & ROACH-WASHINGTON-GLOUCESTER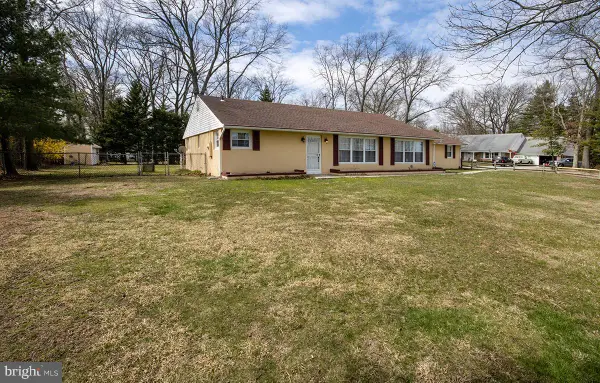 $399,000Active3 beds 2 baths2,070 sq. ft.
117 Monroe Ave, PITMAN, NJ 08071
MLS# NJGL2077230Listed by: BHHS FOX & ROACH-WASHINGTON-GLOUCESTER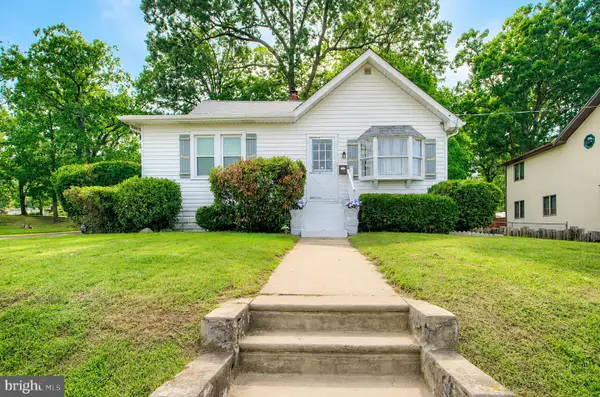 $374,900Active3 beds 2 baths1,574 sq. ft.
102 Woodlynne Ave, PITMAN, NJ 08071
MLS# NJGL2077260Listed by: KELLER WILLIAMS REALTY - WASHINGTON TOWNSHIP


Protect your home and budget from life's surprises with an Assurant Home Warranty, backed by a partner that supports you through every step of homeownership. Explore Plans.
©2026 Century 21 Real Estate LLC. All rights reserved. CENTURY 21®, the CENTURY 21 Logo and C21® are service marks owned by Century 21 Real Estate LLC. Century 21 Real Estate LLC fully supports the principles of the Fair Housing Act and the Equal Opportunity Act. Each office is independently owned and operated. Listing information is deemed reliable but not guaranteed accurate.