
78 West Ave, Pitman, NJ 08071
Local realty services provided by:CENTURY 21 Reilly Realtors
78 West Ave,Pitman, NJ 08071
$370,000
- 3 Beds
- 3 Baths
- - sq. ft.
- Single family
- Sold
Listed by: joshua behr
Office: keller williams realty - washington township
MLS#:NJGL2075936
Source:BRIGHTMLS
Sorry, we are unable to map this address
Price summary
- Price:$370,000
About this home
*Seller is offering to pay for a 1-1 Buydown for the buyer at the time of closing* WOW! Schedule your appointment today to see this Beautiful NEW Construction Home with 3 Bedrooms and 2.5 Bathrooms in The Grove neighborhood in Pitman, NJ! Upon pulling up to your NEW Home, you will love the Large Wrap-Around Front Porch with Trex Decking. Enter into the Open Concept 1st Floor and into the Family Room. The Family Room has Wonderful Wood Flooring and a Storage Closet. The Family Room opens to the Spacious 19x18 Eat-In Kitchen. The Gorgeous Kitchen features plenty of Grey Wood Cabinets and Drawers, Granite Countertops, Stainless Steel Appliances, a Terrific Tile Backsplash, a Large Stainless Steel Sink, a Huge Island with a Built-In Wine Fridge and Seating for 3, and Plenty of Space for a Table and Chairs. Right off of the Kitchen is the 1st Floor Laundry Closet with a Washer and a Dryer included. Next, is the Powder Room with Wood-Like Tile Flooring. Right off the Powder Room and the Laundry Closet is the back door leading you out and onto the Back Trex Deck. Enjoy having nice yard space or use it as a 2-Car Driveway! Next, head up to the 2nd Floor and into your Primary Bedroom Suite that boasts Hardwood Flooring, a Ceiling Fan/Light Fixture, a Big Closet, a Linen Closet, and your own Full Bathroom. The Bathroom comes with Wonderful Wood-Like Tile Flooring, a Tub/Shower with Glass Sliding Doors and Tile Surround, a Vanity/Sink with Cabinets and Drawers, a Toilet, Light Fixtures, and a Mirror. Down the hallway is the 2nd Bedroom with Hardwood Flooring, a Ceiling Fan/Light Fixture, a Big Closet, and Pull-Down Stairs to the Attic. The 2nd Full Bathroom comes with Wood-Like Tile Flooring, a Tub/Shower with 4 Shelves, a Toilet, Light Fixtures, a Mirror, and a Sink/Vanity with Cabinets. Right off of this Bathroom is the Linen Closet. The 3rd Bedroom completes this floor and comes with Hardwood Flooring, a Fan/Light Fixture, and a Big Closet. Don't miss the opportunity to make this NEW Home yours today! - *Taxes are estimated*...
Contact an agent
Home facts
- Year built:2026
- Subdivision & Development:GROVE
- Listing ID #:NJGL2075936
- Added:86 day(s) ago
- Updated:October 12, 2026 at 06:01 AM
Rooms and interior
- Bedrooms:3
- Total bathrooms:3
- Full bathrooms:2
- Half bathrooms:1
- Rooms Total:8
- Flooring:Hardwood, Tile/Brick
- Bathrooms Description:Bathroom 2, Half Bath, Primary Bath(s), Primary Bathroom
- Kitchen Description:Built-In Microwave, Built-In Range, Dishwasher, Disposal, Kitchen - Eat-In, Kitchen - Island, Kitchen - Table Space, Oven - Self Cleaning, Oven - Single, Oven/Range - Gas, Refrigerator, Stainless Steel Appliances, Upgraded Countertops
- Bedroom Description:Primary Bedroom
Heating and cooling
- Cooling:Central A/C
- Heating:Forced Air, Natural Gas
Structure and exterior
- Roof:Pitched, Shingle
- Year built:2026
- Lot Features:Front Yard, Level, Rear Yard, SideYard(s)
- Architectural Style:Colonial
- Construction Materials:Frame, Vinyl Siding
- Exterior Features:Deck(s), Exterior Lighting, Porch(es), Roof, Sidewalks, Street Lights, Wrap Around
- Foundation Description:Concrete Perimeter
- Levels:2 Stories
Utilities
- Water:Public
- Sewer:Public Sewer
Finances and disclosures
- Price:$370,000
- Tax amount:$5,000 (2025)
Features and amenities
- Laundry features:Dryer, Washer
- Amenities:200+ Amp Service, Attic, Ceiling Fan(s), Replacement Windows
Parking
- Parking description:Dirt Driveway, On Street
New listings near 78 West Ave
- Coming Soon
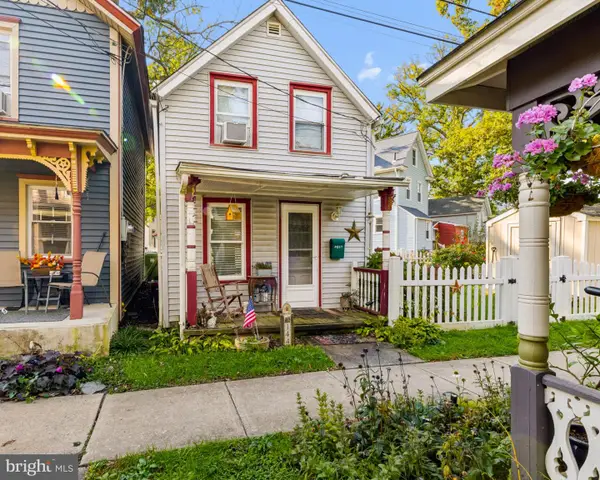 $175,000Coming Soon2 beds 1 baths523 sq. ft.
144 6th Ave, PITMAN, NJ 08071
MLS# NJGL2078956Listed by: RE/MAX COMMUNITY-WILLIAMSTOWN - New
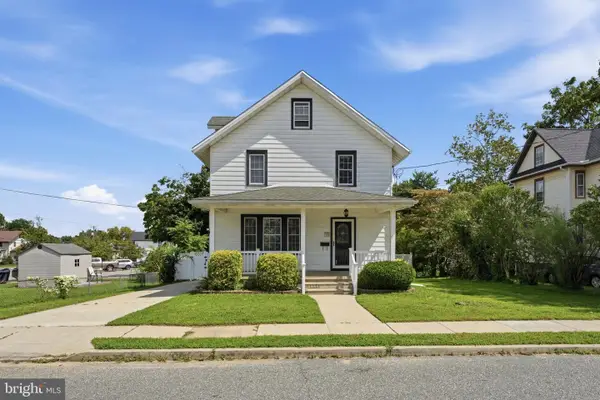 $345,000Active5 beds 2 baths1,626 sq. ft.
19 Mount Vernon Ave, PITMAN, NJ 08071
MLS# NJGL2079342Listed by: HOMESMART FIRST ADVANTAGE REALTY - New
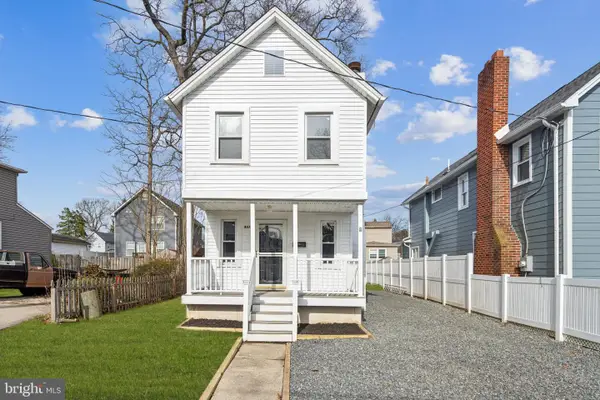 $335,000Active3 beds 3 baths1,204 sq. ft.
457 Wesley Ave, PITMAN, NJ 08071
MLS# NJGL2079176Listed by: WEICHERT REALTORS - MOORESTOWN 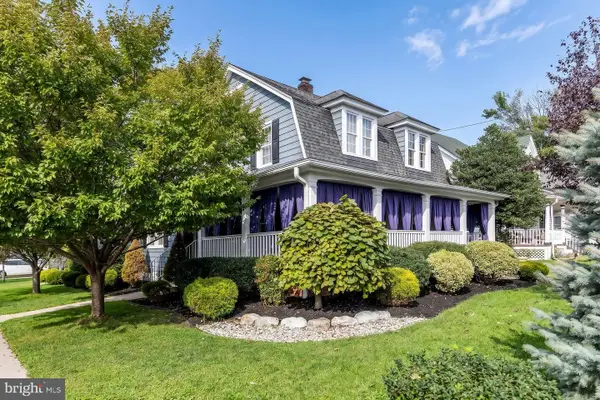 $609,000Pending4 beds 3 baths2,625 sq. ft.
160 W Holly Ave, PITMAN, NJ 08071
MLS# NJGL2078022Listed by: BHHS FOX & ROACH-WASHINGTON-GLOUCESTER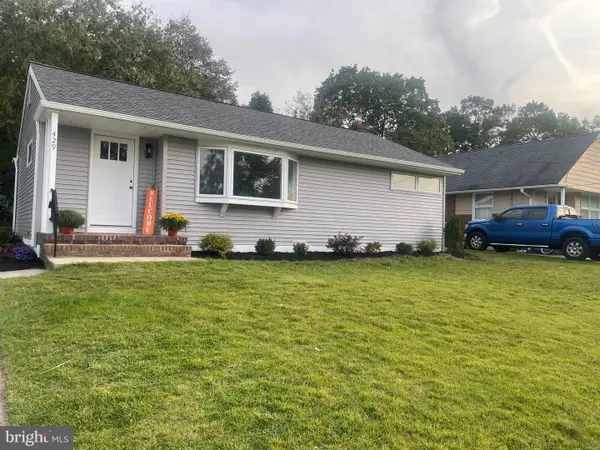 $425,000Active3 beds 2 baths1,024 sq. ft.
429 Crafton Ave, PITMAN, NJ 08071
MLS# NJGL2079036Listed by: HOMESMART FIRST ADVANTAGE REALTY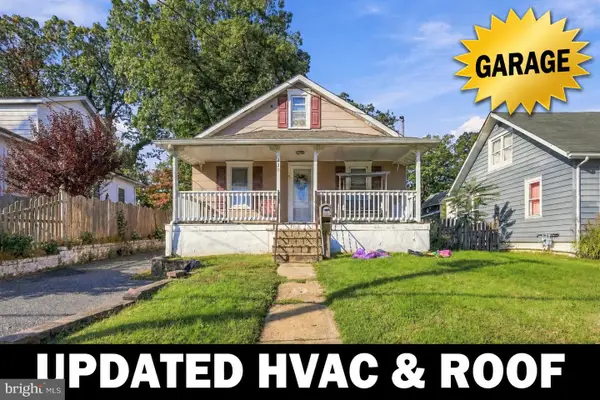 $289,000Active3 beds 1 baths1,265 sq. ft.
210 S Woodbury Rd, PITMAN, NJ 08071
MLS# NJGL2078998Listed by: WEICHERT REALTORS - MOORESTOWN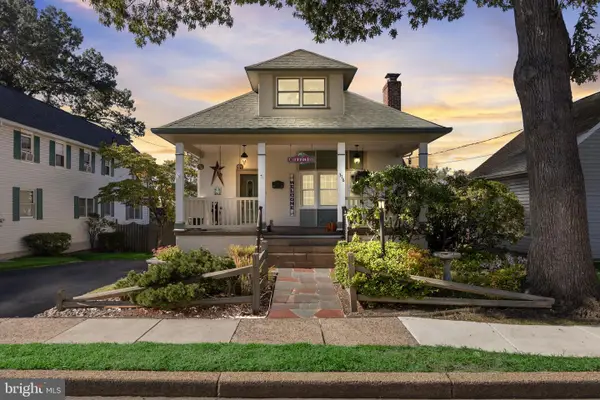 $350,000Pending3 beds 2 baths1,654 sq. ft.
316 Roosevelt Ave, PITMAN, NJ 08071
MLS# NJGL2078700Listed by: LPT REALTY, LLC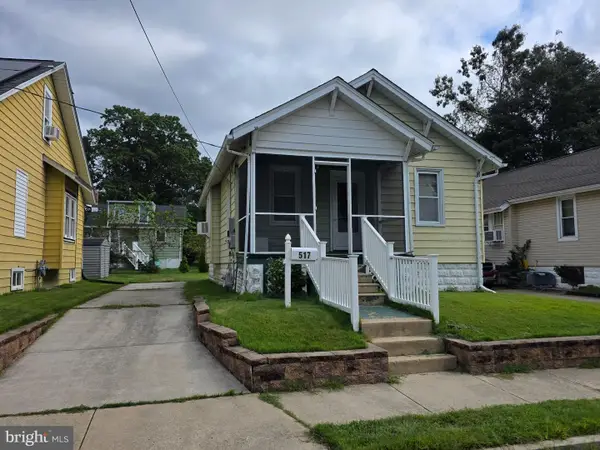 $224,900Pending2 beds 1 baths852 sq. ft.
517 West Ave, PITMAN, NJ 08071
MLS# NJGL2078676Listed by: KELLER WILLIAMS REALTY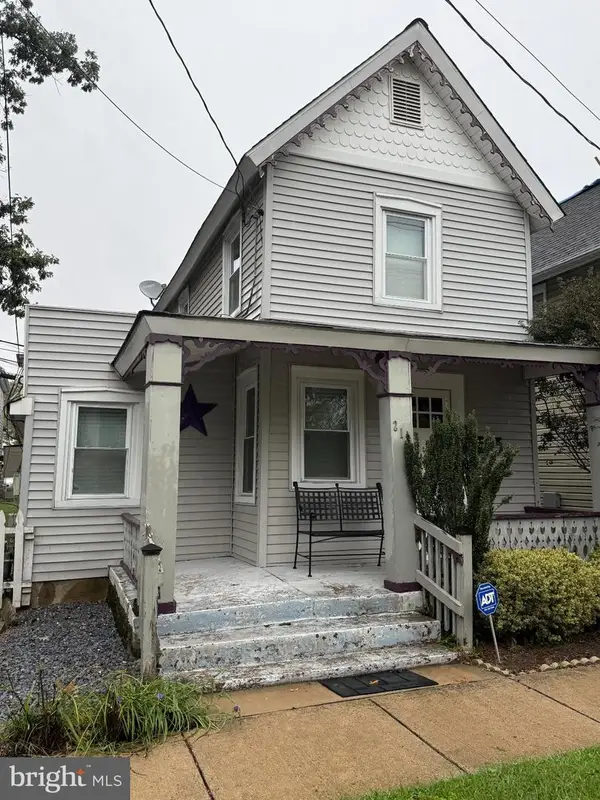 $275,000Active2 beds 2 baths1,163 sq. ft.
217 East Ave, PITMAN, NJ 08071
MLS# NJGL2078740Listed by: BARRAGAN REALTY LLC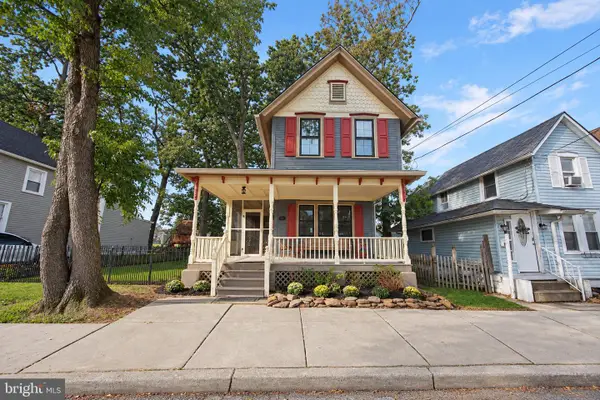 $339,900Pending2 beds 2 baths1,052 sq. ft.
102 West Ave, PITMAN, NJ 08071
MLS# NJGL2078710Listed by: KELLER WILLIAMS REALTY - MARLTON


Protect your home and budget from life's surprises with an Assurant Home Warranty, backed by a partner that supports you through every step of homeownership. Explore Plans.
©2026 Century 21 Real Estate LLC. All rights reserved. CENTURY 21®, the CENTURY 21 Logo and C21® are service marks owned by Century 21 Real Estate LLC. Century 21 Real Estate LLC fully supports the principles of the Fair Housing Act and the Equal Opportunity Act. Each office is independently owned and operated. Listing information is deemed reliable but not guaranteed accurate.