
47 Wyckoff Dr, Pittstown, NJ 08867
Local realty services provided by:CENTURY 21 Cedarcrest Realty, Inc.
47 Wyckoff Dr,Union Twp., NJ 08867
$935,000
- 4 Beds
- 4 Baths
- 3,652 sq. ft.
- Single family
- Active
Listed by: robert incao
Office: weichert realtors908-526-5444
MLS#:4060758
Source:NJ_GSMLS
Price summary
- Price:$935,000
- Price per sq. ft.:$256.02
- Monthly HOA dues:$60.42
About this home
Majestically situated in highly coveted Brass Castle Estates, this stately full-brick-front Elkins Model Colonial commands attention amid the rolling hills of scenic Hunterdon County. A soaring 2-story foyer w/ graceful turned staircase sets an impressive tone, enhanced by 9' ceilings & gleaming hardwood floors throughout both levels, the main level newly refinished. Designed for effortless entertaining, the open-concept layout flows into a spectacular 2-story Great Rm, where dramatic floor-to-ceiling Palladian windows create a striking architectural focal point while flooding the space w/ natural light. A gas FP & 2nd staircase add warmth & distinction. The expansive Kitchen delivers w/oversized center island, 42" cabinetry, granite tops & SS appl., flowing seamlessly to an expansive deck for outdoor living. A versatile 1st-floor office feat. custom built-ins. The impressive Primary Suite is a private retreat w/ tray & vaulted ceilings, sitting room, 3 generous WICs & an exceptionally spacious ensuite bath w/ Jacuzzi tub. Three additional BRs, each w/ WIC, plus a full bath thoughtfully designed w/ private commode/shower area & one BR w/ a convenient separate sink complete the upper level. Part-finished lower lvl expands the experience w/ a Recreation Room, Game Room w/ wet bar, & 1/2 bath, plus ample storage. Roof 2020. 3-car garage w/Tesla charger. Idyllic & prime Union Twp. location close to I-78, modern conveniences & Blue Ribbon Schools. 1-year Home Warranty included....
Contact an agent
Home facts
- Year built:1998
- Subdivision & Development:Brass Castle Estates
- Listing ID #:4060758
- Added:1 day(s) ago
- Updated:October 24, 2026 at 02:17 PM
Rooms and interior
- Bedrooms:4
- Total bathrooms:4
- Full bathrooms:2
- Half bathrooms:2
- Rooms Total:14
- Flooring:Carpeting, Tile, Wood
- Dining Description:Formal Dining Room, On First Floor
- Bathrooms Description:Jetted Tub, Stall Shower
- Kitchen Description:Carbon Monoxide Detector, Center Island, Dishwasher, Eat-In Kitchen, Kitchen Exhaust Fan, Pantry, Range/Oven-Gas, Refrigerator, Sump Pump, Water Filter
- Bedroom Description:Full Bath, Sitting Room, Walk-In Closet
- Basement Description:Basement, Finished-Partially, Full
- Living area:3,652 sq. ft.
Heating and cooling
- Cooling:2 Units, Central Air
- Heating:2 Units, Forced Hot Air
Structure and exterior
- Roof:Asphalt Shingle
- Year built:1998
- Building area:3,652 sq. ft.
- Lot area:0.63 Acres
- Lot Features:Level Lot, Open Lot
- Architectural Style:Colonial
- Construction Materials:Brick, Vinyl Siding
- Exterior Features:Curbs, Deck, Thermal Windows/Doors
Schools
- High school:N.HUNTERDN
- Middle school:UNION TWP
- Elementary school:UNION TWP
Utilities
- Water:Well
- Sewer:Association, Septic
Finances and disclosures
- Price:$935,000
- Price per sq. ft.:$256.02
- Tax amount:$17,784 (2025)
Features and amenities
- Appliances:Carbon Monoxide Detector, Range/Oven-Gas, Refrigerator, Sump Pump, Washer, Water Filter
- Laundry features:Dryer, Washer
- Amenities:All Utilities Underground, Blinds, Carbon Monoxide Detector, Cathedral Ceiling, Fire Extinguisher, Gas-Natural, High Ceiling, Jacuzzi, Smoke Detectors, StallTub, TubShowr, Walk - In Closet, Wet Bar
Parking
- Parking description:1 Car Width, Additional Parking, Attached, Blacktop Driveway, Driveway-Exclusive
- Garage spaces:3
New listings near 47 Wyckoff Dr
- Open Sat, 1 to 4pmNew
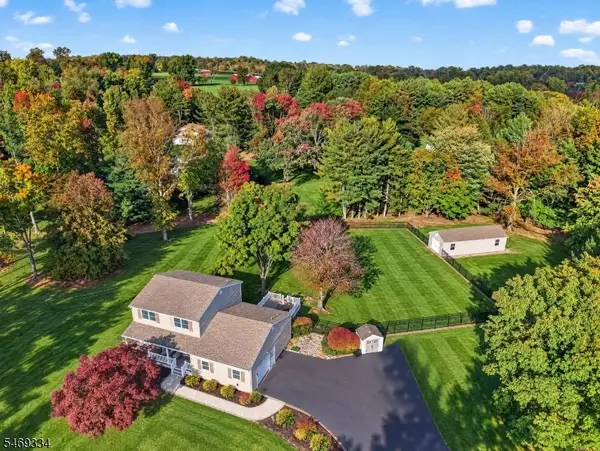 $625,000Active3 beds 2 baths
1 Mount Salem Rd, Alexandria Twp., NJ 08867
MLS# 4060627Listed by: WEICHERT REALTORS - Open Sun, 12 to 2pmNew
 $585,000Active3 beds 2 baths
77 Hogback Road, Franklin Twp., NJ 08867
MLS# 4060073Listed by: KELLER WILLIAMS REAL ESTATE - New
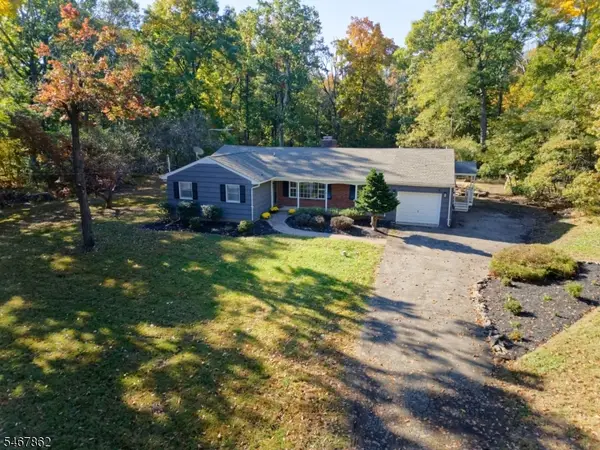 $650,000Active3 beds 3 baths2,282 sq. ft.
151 Allens Corner Road, Franklin Twp., NJ 08822
MLS# 4059185Listed by: CORCORAN SAWYER SMITH  $899,000Active4 beds 5 baths
11 White Bridge Rd, Franklin Twp., NJ 08867
MLS# 4058154Listed by: COLDWELL BANKER REALTY $545,000Pending3 beds 2 baths1,104 sq. ft.
990 Croton Rd, Franklin Twp., NJ 08867
MLS# 4052961Listed by: SIGNATURE REALTY NJ $1,600,000Pending4 beds 4 baths
79 Perryville Rd, Union Twp., NJ 08867
MLS# 4052623Listed by: COLDWELL BANKER REALTY $765,000Active3 beds 3 baths
3 Alexandria Dr, Alexandria Twp., NJ 08867
MLS# 4052634Listed by: RE/MAX ACHIEVERS $649,900Active4 beds 3 baths
6 Race Street, Union Twp., NJ 08867
MLS# 4052176Listed by: COLDWELL BANKER REALTY- Open Sun, 10am to 12pm
 $1,399,999Active4 beds 6 baths3,900 sq. ft.
11 Tara Way, Franklin Twp., NJ 08867
MLS# 4049582Listed by: EXP REALTY, LLC


Protect your home and budget from life's surprises with an Assurant Home Warranty, backed by a partner that supports you through every step of homeownership. Explore Plans.
©2026 Century 21 Real Estate LLC. All rights reserved. CENTURY 21®, the CENTURY 21 Logo and C21® are service marks owned by Century 21 Real Estate LLC. Century 21 Real Estate LLC fully supports the principles of the Fair Housing Act and the Equal Opportunity Act. Each office is independently owned and operated. Listing information is deemed reliable but not guaranteed accurate.