
1333 Evergreen Ave, Plainfield, NJ 07060
Local realty services provided by:CENTURY 21 Crest Real Estate, Inc.
1333 Evergreen Ave,Plainfield City, NJ 07060
$999,000
- 4 Beds
- 5 Baths
- 4,100 sq. ft.
- Single family
- Active
Listed by: elizabeth bataille
Office: coldwell banker realty908-233-5555
MLS#:4061117
Source:NJ_GSMLS
Price summary
- Price:$999,000
- Price per sq. ft.:$243.66
About this home
* Truly impressive home located on one of Plainfield's most notable streets, bring your most discerning buyers to see all this home offers * Wake up to a breathtaking sunrise & unwind with a spectacular sunset from this truly distinctive home * Beautifully renovated in '2013 this home offers a fabulous open floor plan w/three levels of living space * Features include a two-story foyer with 20' ceiling, impressive architectural details throughout, wood burning fireplace, gorgeous hardwood floors, 4 bedrooms & 5 full baths * The gourmet kitchen is a standout w/marble-topped center island & countertops * The first floor bedroom suite is ideal for guests or in-laws * Upstairs features loft w/skylights, outdoor balcony, spacious primary bedroom suite w/stand alone tub, shower & walk-in closet, a second bedroom & additional full bath * Finished lower level w/large recreation room, full bath, laundry & storage rooms & walk out access to yard * The enclosed porch off the first floor dining area opens to .48 acre serene lot w/heated salt water in-ground pool, spacious deck, patio area & truly majestic grounds creating a perfect setting for relaxing or entertaining * One-of-a-kind property offers an abundance of space & distinctive features that makes it stand apart * Rich in Culture, history & the arts discover all Plainfield offers including: The Symphony, Historical Society, Drake House Museum, duCret School of Art & Live theater * Easy commute to NYC from nearby train station *...
Contact an agent
Home facts
- Year built:1952
- Listing ID #:4061117
- Added:1 day(s) ago
- Updated:October 27, 2026 at 02:00 PM
Rooms and interior
- Bedrooms:4
- Total bathrooms:5
- Full bathrooms:5
- Rooms Total:12
- Flooring:Tile, Wood
- Dining Description:Formal Dining Room, On First Floor
- Bathrooms Description:Soaking Tub, Stall Shower
- Kitchen Description:Center Island, Dishwasher, Kitchen Exhaust Fan, Pantry, Range/Oven-Gas, Refrigerator, Separate Dining Area, Sump Pump, Wine Refrigerator
- Bedroom Description:Full Bath, Walk-In Closet
- Basement Description:Basement, Finished, Full, Walkout
- Living area:4,100 sq. ft.
Heating and cooling
- Cooling:2 Units, Central Air, Multi-Zone Cooling
- Heating:Forced Hot Air, Multi-Zone
Structure and exterior
- Roof:Asphalt Shingle
- Year built:1952
- Building area:4,100 sq. ft.
- Lot area:0.48 Acres
- Lot Features:Level Lot
- Architectural Style:Colonial, Custom Home
- Construction Materials:Brick, Vinyl Siding
- Exterior Features:Curbs, Deck, Enclosed Porch, Open Porch, Patio, Privacy Fence, Sidewalk, Storage Shed, Storm Window(s), Thermal Windows/Doors, Underground Lawn Sprinkler
Schools
- High school:Plainfield
- Middle school:Plainfield
- Elementary school:Plainfield
Utilities
- Water:Public Water
- Sewer:Public Sewer
Finances and disclosures
- Price:$999,000
- Price per sq. ft.:$243.66
- Tax amount:$21,868 (2025)
Features and amenities
- Appliances:Range/Oven-Gas, Refrigerator, Sump Pump, Washer, Wine Refrigerator
- Laundry features:Dryer, Washer
- Amenities:Blinds, Carbon Monoxide Detector, Gas-Natural, High Ceiling, Pool-Outdoor, Security System, Skylight, Smoke Detectors, SoakTub, StallTub, Walk - In Closet
- Pool features:Heated, In-Ground Pool, Pool, Pool-Outdoor
Parking
- Parking description:Blacktop Driveway, Built-In, Oversize
- Garage spaces:2
New listings near 1333 Evergreen Ave
- Coming Soon
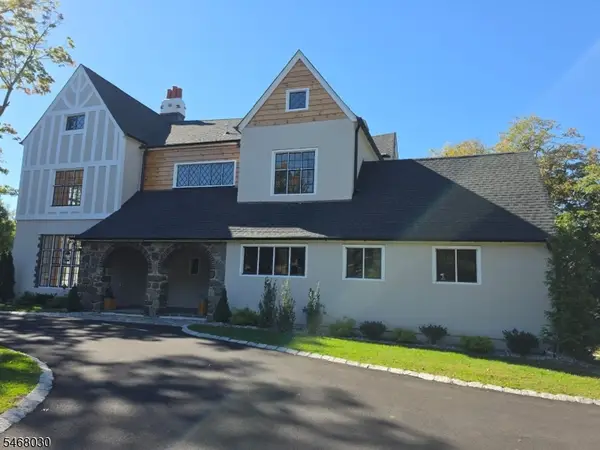 $1,250,000Coming Soon5 beds 7 baths5,565 sq. ft.
732 Belvidere Ave, Plainfield City, NJ 07062
MLS# 4060903Listed by: COLDWELL BANKER REALTY - New
 $399,000Active3 beds 1 baths
925 Sterling St, Plainfield City, NJ 07062
MLS# 4061211Listed by: LIFESTYLE INTERNATIONAL REALTY - New
 $325,000Active3 beds 1 baths
42 Andover Avenue, Plainfield, NJ 07062
MLS# 26040696Listed by: VYLLA HOME
- Open Sat, 1 to 3pmNew
 $469,000Active4 beds 3 baths
1331-1335 MYRTLE AVE, PLAINFIELD, NJ 07063
MLS# 260021421Listed by: MICHAEL CERVELLI REAL ESTATE LLC - New
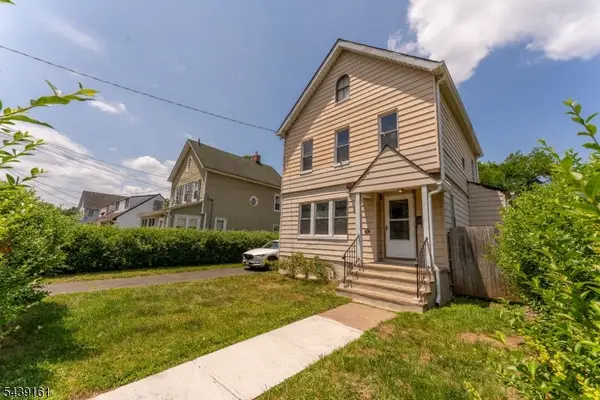 $439,000Active3 beds 2 baths
1132 W 3rd St, Plainfield City, NJ 07063
MLS# 4060314Listed by: KELLER WILLIAMS REALTY - New
 $779,000Active5 beds 4 baths3,270 sq. ft.
1400-02 Putnam Ave, Plainfield City, NJ 07060
MLS# 4060334Listed by: KELLER WILLIAMS ELITE REALTORS - New
 $499,900Active4 beds 3 baths1,725 sq. ft.
18 Randolph Rd, Plainfield City, NJ 07060
MLS# 4060284Listed by: COLDWELL BANKER REALTY - New
 $429,900Active3 beds 2 baths
153-55 Leland Ave, Plainfield City, NJ 07062
MLS# 4060081Listed by: BHHS FOX & ROACH - New
 $425,000Active5 beds 2 baths1,429 sq. ft.
966 - 968 W 6th St, Plainfield City, NJ 07063
MLS# 4059833Listed by: JOHN CAMPBELL REALTY


Protect your home and budget from life's surprises with an Assurant Home Warranty, backed by a partner that supports you through every step of homeownership. Explore Plans.
©2026 Century 21 Real Estate LLC. All rights reserved. CENTURY 21®, the CENTURY 21 Logo and C21® are service marks owned by Century 21 Real Estate LLC. Century 21 Real Estate LLC fully supports the principles of the Fair Housing Act and the Equal Opportunity Act. Each office is independently owned and operated. Listing information is deemed reliable but not guaranteed accurate.