
-14 E Barnyard Court, Plainsboro, NJ 08536
Local realty services provided by:CENTURY 21 Venture Real Estate
Listed by: katarzyna gurzakovic
Office: keller williams realty ocean living
MLS#:2612601R
Source:NJ_MCMLS
Price summary
- Price:$1,585,000
- Price per sq. ft.:$296.87
- Monthly HOA dues:$81.17
About this home
Set on a quiet cul-de-sac in The Crossing at Grover's Mill, this 4-bedroom, 3.5 -bath home at 14 Barnyard Court delivers style, space, and standout upgrades in a prime Plainsboro location. From the moment you arrive, the home impresses with a brand-new imported custom iron double front door, pillar columns with lighting, and refreshed landscaping. Inside, freshly painted interiors (Benjamin Moore) and brand-new oak hardwood floors paired with refinished staircases; creates a clean, modern feel throughout. The layout is ideal for both everyday living and entertaining, featuring formal living and dining rooms, a private first-floor office, and a bright, open kitchen with granite counters, stainless steel appliances, center island, and sunny breakfast area with access to the paver patio. The adjoining family room offers a vaulted ceiling, skylights, fireplace, and a secondary staircase. A screened-in porch adds the perfect spot to unwind. Upstairs, the primary suite includes a sitting area, updated lighting, and a spacious en suite bath with jetted tub, dual vanity, and separate shower. Three additional bedrooms feature brand-new ceiling fans and share a well-appointed hall bath. The finished basement (~1,800 sq ft) expands your living space with a large recreation area, wet bar, exercise room, cedar closet, and multiple flex rooms that can easily function as additional bedrooms, along with a powder room. Key upgrades include a 3-year-old roof, 10-year-old HVAC, new recessed LED lighting, and a freshly coated three-car garage floor for a polished finish and tesla charger . Move-in ready with major updates already done14 Barnyard Court checks every box. *List of full upgrades is in documents....
Contact an agent
Home facts
- Year built:2000
- Subdivision & Development:Estates/Grvs Mill Sec 05
- Listing ID #:2612601R
- Added:165 day(s) ago
- Updated:October 06, 2026 at 03:13 PM
Rooms and interior
- Bedrooms:4
- Total bathrooms:4
- Full bathrooms:3
- Half bathrooms:1
- Rooms Total:11
- Flooring:Carpet, Ceramic Tile, Marble, Wood
- Dining Description:Formal Dining Room
- Kitchen Description:Dishwasher, Disposal, Eat-in Kitchen, Granite/Corian Countertops, Kitchen, Kitchen Island, Microwave, Oven, Pantry, Range, Refrigerator, Self Cleaning Oven, Trash Compactor
- Bedroom Description:Full Bath, Sitting Area, Two Sinks, Walk-In Closet(s)
- Basement Description:Bath Half, Daylight, Den, Finished, Full, Other Room(s), Recreation Room, Storage Space
- Living area:5,339 sq. ft.
Heating and cooling
- Cooling:Attic Fan, Ceiling Fan(s), Central Air
- Heating:Central, Forced Air
- Central air:Yes
Structure and exterior
- Roof:Asphalt
- Year built:2000
- Building area:5,339 sq. ft.
- Lot Features:Cul-De-Sac, Level, Near Train
- Architectural Style:Colonial
- Exterior Features:Door(s)-Storm/Screen, Enclosed, Enclosed Porch(es), Lawn Sprinklers, Open Porch(es), Patio, Porch, Yard
- Levels:2 Story
Utilities
- Water:Public
- Sewer:Public Sewer
Finances and disclosures
- Price:$1,585,000
- Price per sq. ft.:$296.87
- Tax amount:$24,471
Features and amenities
- Appliances:Gas Water Heater, Refrigerator, Washer
- Laundry features:Dryer, Washer
- Amenities:2nd Stairway to 2nd Level, Attic, Cathedral Ceiling(s), Cedar Closet(s), Central Vacuum, Fire Alarm, Firealarm, Gas Water Heater, Security System, Skylight, Storage, Vaulted Ceiling(s), Water Filter, Wet Bar
Parking
- Parking description:2 Car Width, 3 Cars Deep, Asphalt Driveway, Attached, Built-In Garage, Detached, Driveway, Garage Door Opener, Hard Surface
- Garage:Yes
- Garage spaces:3
New listings near -14 E Barnyard Court
- Coming Soon
 $849,000Coming Soon3 beds 3 baths
-511 Sayre Drive, Plainsboro, NJ 08540
MLS# 2705583RListed by: RE/MAX OF PRINCETON - Coming Soon
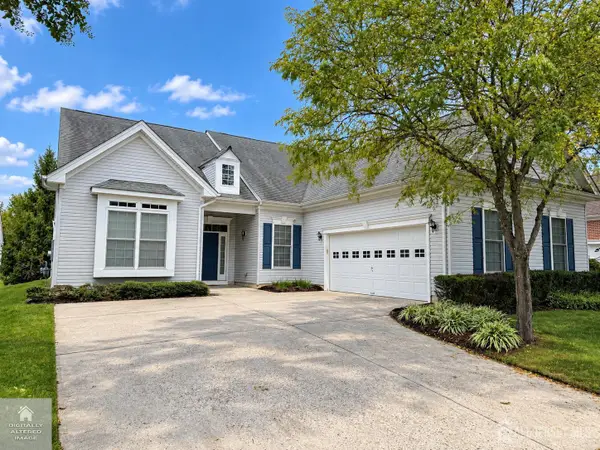 $705,000Coming Soon3 beds 3 baths2,649 sq. ft.
-3 Salem Street, Plainsboro, NJ 08536
MLS# 2705474RListed by: REDFIN CORPORATION - New
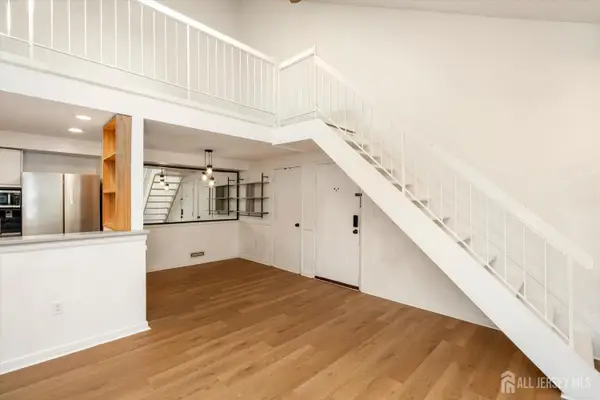 $424,900Active2 beds 2 baths1,068 sq. ft.
-602 Aspen Drive, Plainsboro, NJ 08536
MLS# 2705636RListed by: KELLER WILLIAMS PREMIER - Open Sat, 1 to 4pmNew
 $899,900Active4 beds 3 baths2,366 sq. ft.
18 Parker Rd, PLAINSBORO, NJ 08536
MLS# NJMX2013408Listed by: HUTCHINSON HOMES REAL ESTATE - New
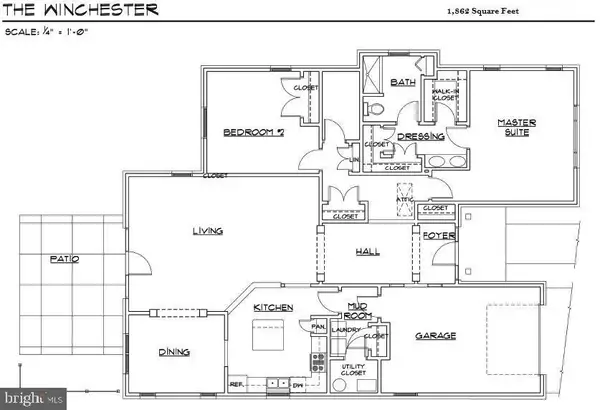 $525,000Active2 beds 2 baths2,161 sq. ft.
4 Hedge Row Rd, PRINCETON, NJ 08540
MLS# NJMX2013398Listed by: PRINCETON WINDROWS REALTY LLC - New
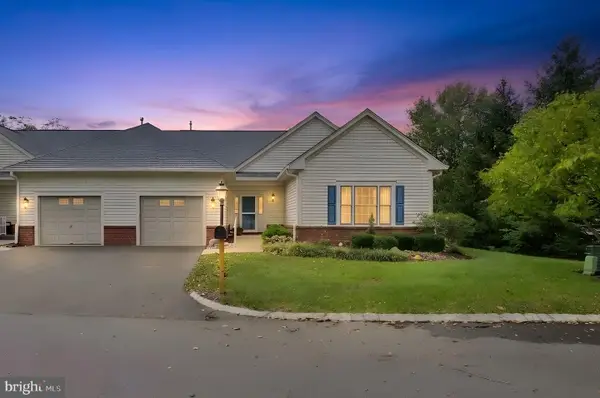 $574,000Active2 beds 2 baths1,870 sq. ft.
38 Hedge Row Rd, PRINCETON, NJ 08540
MLS# NJMX2013388Listed by: PRINCETON WINDROWS REALTY LLC - New
 $1,550,000Active5 beds 4 baths3,761 sq. ft.
-16 Harvest Drive, Plainsboro, NJ 08536
MLS# 2705193RListed by: KW EMPOWER  $899,000Active3 beds 4 baths
-426 Sayre Drive, Plainsboro, NJ 08540
MLS# 2705080RListed by: QUEENSTON REALTY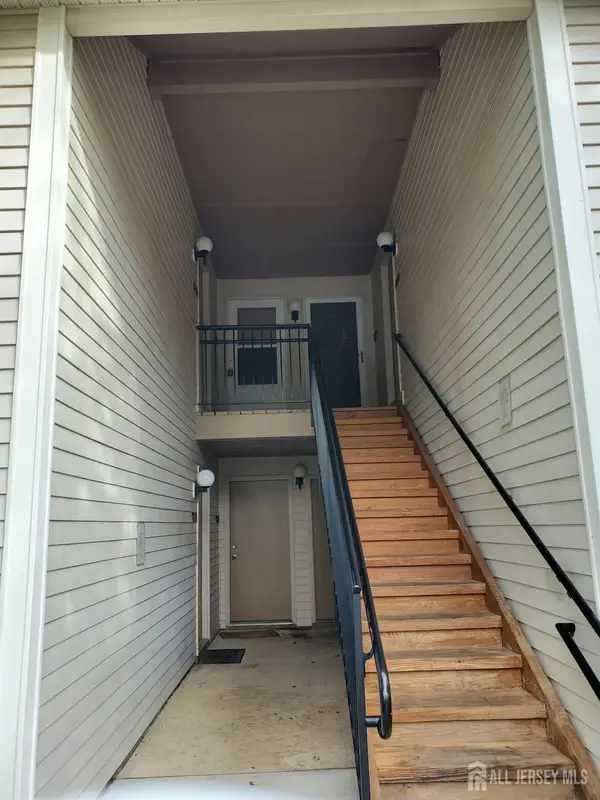 $235,000Active1 beds 1 baths786 sq. ft.
-2112 Aspen Drive, Plainsboro, NJ 08536
MLS# 2704868RListed by: RE/MAX FIRST REALTY, INC.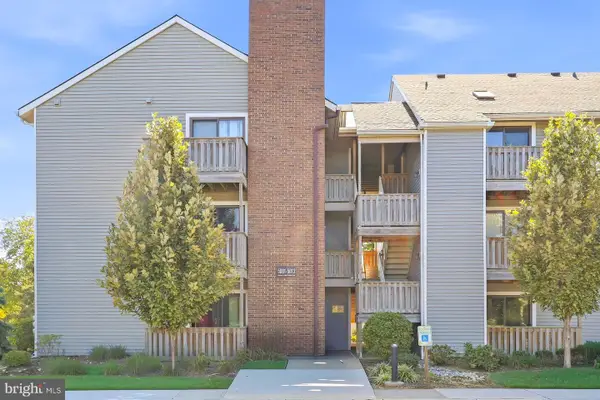 $264,900Active1 beds 1 baths667 sq. ft.
5007 Ravens Crest Dr, PLAINSBORO, NJ 08536
MLS# NJMX2013312Listed by: SUREWAY REALTY


Protect your home and budget from life's surprises with an Assurant Home Warranty, backed by a partner that supports you through every step of homeownership. Explore Plans.
©2026 Century 21 Real Estate LLC. All rights reserved. CENTURY 21®, the CENTURY 21 Logo and C21® are service marks owned by Century 21 Real Estate LLC. Century 21 Real Estate LLC fully supports the principles of the Fair Housing Act and the Equal Opportunity Act. Each office is independently owned and operated. Listing information is deemed reliable but not guaranteed accurate.