52 Riverwalk Riv, Plainsboro, NJ 08536
Local realty services provided by:CENTURY 21 Downtown
52 Riverwalk Riv,Plainsboro, NJ 08536
$795,000
- 3 Beds
- 3 Baths
- 3,006 sq. ft.
- Townhouse
- Active
Listed by: anitha shaik
Office: keller williams premier
MLS#:NJMX2013426
Source:BRIGHTMLS
Price summary
- Price:$795,000
- Price per sq. ft.:$264.47
- Monthly HOA dues:$498
About this home
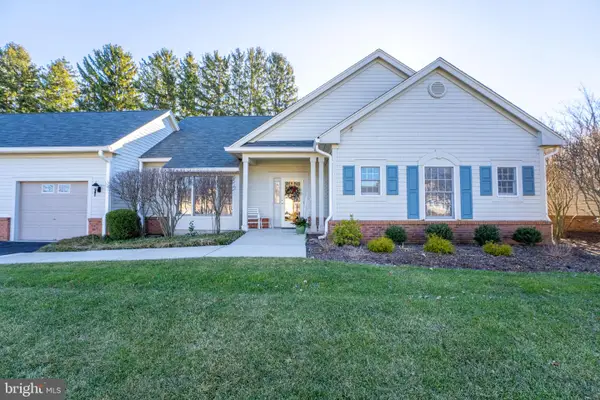
52 Riverwalk, Plainsboro | The luxurious 48+ Aged Adult Community Townhomes at RiverWalk. Elevator-Equipped Fairview Model with Sunroom. Rare Interior Unit Backing to Woods & Stream. Welcome to easy, elevated living in one of Plainsboro's most sought-after communities. This 3-bedroom, 2.5-bath Fairview model stands out with two premium additions rarely found together: a private elevator and a light-filled sunroom extending both the home's comfort and long-term accessibility. This home backs directly to a wooded buffer and a flowing stream, giving you a peaceful, private, tree-lined backdrop rarely available in the community. A Smart, Open Layout Step inside to a thoughtfully designed floor plan that flexes with your lifestyle. Nine-foot ceilings on the main level and eight-foot ceilings upstairs create an airy feel, while 5-inch-wide premium wooden floors, 5-inch baseboard molding, recessed LED lighting, and brushed nickel fixtures add Polish throughout. A gas fireplace with remote on/off makes cozying up effortless. The sunroom has gorgeous views of the wooded, natural scenery year-round. A Kitchen Built to Impress The gourmet kitchen anchors the main living space with stainless steel appliances, quartz countertops, custom soft-close cabinetry, a tile backsplash, and under-cabinet lighting. The above-range microwave vents directly outside for a cleaner cooking experience. Upstairs Retreat The primary suite is a true escape, spacious enough for a reading nook, with a tray ceiling, oversized walk-in closet, and a spa-style bath featuring a soaking tub, an oversized tiled shower with seat, and a dual-sink quartz vanity. Two additional bedrooms offer generous closet space and share a well-appointed full bath, while a dedicated laundry room with extra storage keeps daily routines simple. Bonus Space, Third Floor A fully finished, carpeted third-floor bonus room offers endless possibilities home office, media room, gym, playroom, or all of the above. Built to Last This home was constructed with quality and low maintenance in mind: James Hardie cement siding, a 30-year architectural shingle roof, Andersen 400-series double-hung windows, and a wood-grain finish on the 2-car garage door. Mechanicals include a Carrier HVAC system with a Honeywell programmable thermostat, a 50-gallon gas water heater, and a private in-unit sprinkler system. The garage is finished with interior paint, and Verizon and Comcast service are both available. Community & Location - Tucked in a boutique enclave of just 44 townhomes, RiverWalk features resort-style amenities including an indoor pool, fitness center, movie theater, virtual game room, card room, and DIY studio. Enjoy a rare natural setting with a private wooded buffer, stream, and direct access to the Millstone River hiking trail. Commuters benefit from NYC bus access, train service to NYC and Philadelphia, and proximity to downtown Princeton. The remainder of the 10-year builder warranty is transferable....
Contact an agent
Home facts
- Year built:2023
- Subdivision & Development:PLAINSBORO
- Listing ID #:NJMX2013426
- Added:16 day(s) ago
- Updated:October 23, 2026 at 02:00 PM
Rooms and interior
- Bedrooms:3
- Total bathrooms:3
- Full bathrooms:2
- Half bathrooms:1
- Dining Description:Combination Dining/Living, Dining Room
- Kitchen Description:Carpet
- Bedroom Description:Carpet
- Living area:3,006 sq. ft.
Heating and cooling
- Cooling:Central A/C
- Heating:Forced Air, Natural Gas, Programmable Thermostat
Structure and exterior
- Year built:2023
- Building area:3,006 sq. ft.
- Architectural Style:Contemporary
- Construction Materials:Vinyl Siding, Wood Siding
- Foundation Description:Concrete Perimeter, Slab
- Levels:3 Story
Utilities
- Water:Public
- Sewer:Public Sewer
Finances and disclosures
- Price:$795,000
- Price per sq. ft.:$264.47
- Tax amount:$17,035 (2025)
Features and amenities
- Laundry features:Laundry
- Amenities:Carpet
Parking
- Parking description:Attached Garage, Garage - Front Entry
- Garage:Yes
- Garage spaces:2
New listings near 52 Riverwalk Riv
- Coming Soon
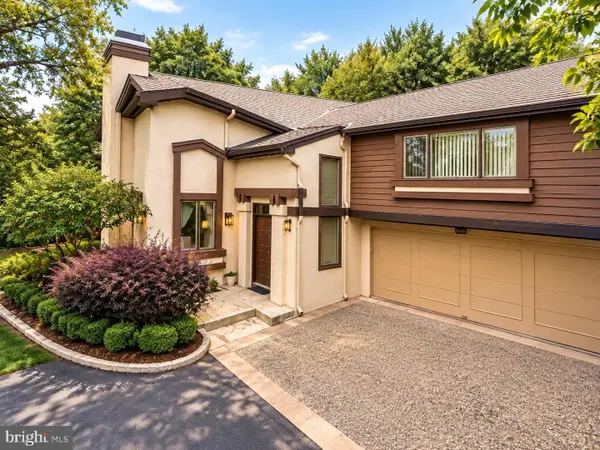 $849,000Coming Soon3 beds 3 baths2,683 sq. ft.
511 Sayre Dr, PRINCETON, NJ 08540
MLS# NJMX2013412Listed by: RE/MAX SELECT - PRINCETON - Open Sun, 1 to 3pmNew
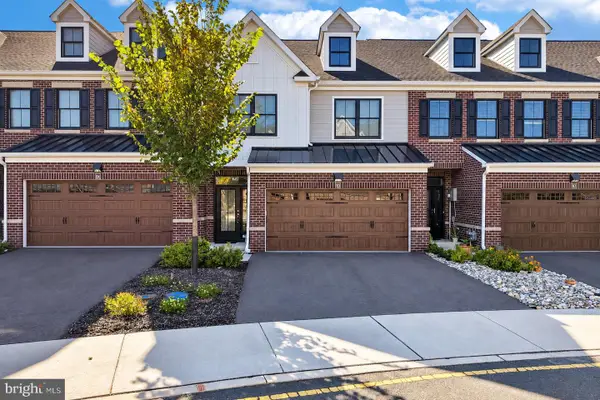 $735,000Active3 beds 3 baths2,247 sq. ft.
83 Riverwalk, PLAINSBORO, NJ 08536
MLS# NJMX2013224Listed by: BHHS FOX & ROACH - PRINCETON - New
 $585,000Active3 beds 3 baths1,844 sq. ft.
241 Hampshire Dr, PLAINSBORO, NJ 08536
MLS# NJMX2013526Listed by: WEICHERT REALTORS-PRINCETON JUNCTION - New
 $439,900Active2 beds 2 baths1,228 sq. ft.
-8304 Tamarron Drive, Plainsboro, NJ 08536
MLS# 2706698RListed by: REALTY MARK CENTRAL - New
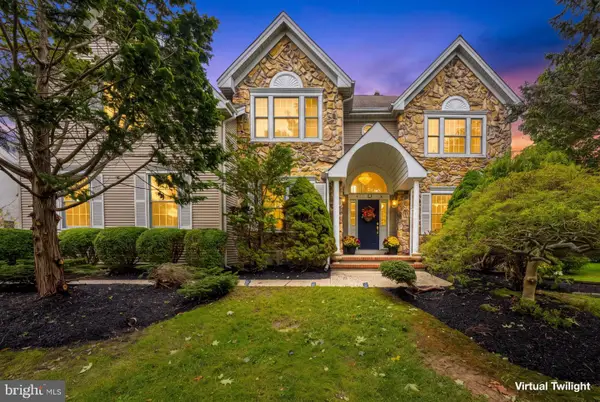 $1,550,000Active5 beds 4 baths3,761 sq. ft.
Address Withheld By Seller, PLAINSBORO, NJ 08536
MLS# NJMX2013378Listed by: KELLER WILLIAMS REAL ESTATE - PRINCETON - Open Sat, 12 to 3pmNew
 $650,000Active3 beds 3 baths2,153 sq. ft.
-23 Ashford Drive, Plainsboro, NJ 08536
MLS# 2706516RListed by: EXP REALTY, LLC - Open Sun, 1 to 4pmNew

 $590,000Active2 beds 3 baths1,751 sq. ft.
41 Tennyson Dr, PLAINSBORO, NJ 08536
MLS# NJMX2013512Listed by: CENTURY 21 ABRAMS & ASSOCIATES, INC. - New
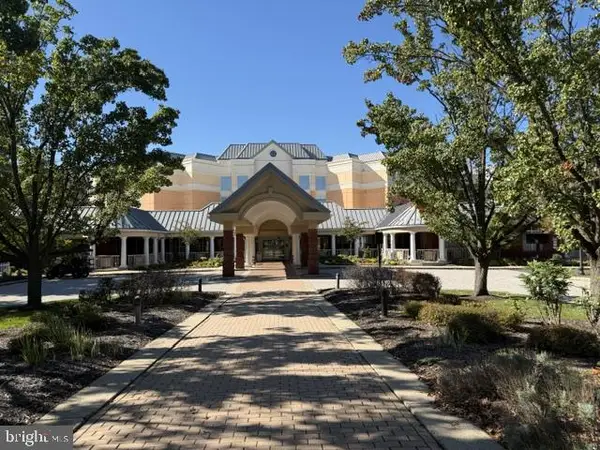 $453,000Active1 beds 2 baths1,263 sq. ft.
2041 Windrow Dr, PRINCETON, NJ 08540
MLS# NJMX2013522Listed by: RE/MAX PREFERRED PROFESSIONAL-HILLSBOROUGH - New
 $475,000Active2 beds 2 baths1,571 sq. ft.
3 Fringe Tree Ct, PRINCETON, NJ 00000
MLS# NJMX2013516Listed by: PRINCETON WINDROWS REALTY LLC - New
 $850,000Active2 beds 2 baths2,111 sq. ft.
2135 Windrow Dr, PRINCETON, NJ 00000
MLS# NJMX2013502Listed by: PRINCETON WINDROWS REALTY LLC


Protect your home and budget from life's surprises with an Assurant Home Warranty, backed by a partner that supports you through every step of homeownership. Explore Plans.
©2026 Century 21 Real Estate LLC. All rights reserved. CENTURY 21®, the CENTURY 21 Logo and C21® are service marks owned by Century 21 Real Estate LLC. Century 21 Real Estate LLC fully supports the principles of the Fair Housing Act and the Equal Opportunity Act. Each office is independently owned and operated. Listing information is deemed reliable but not guaranteed accurate.