70 Riverwalk, Plainsboro, NJ 08536
Local realty services provided by:CENTURY 21 Rauh & Johns
70 Riverwalk,Plainsboro, NJ 08536
$909,000
- 3 Beds
- 3 Baths
- 2,960 sq. ft.
- Townhouse
- Active
Listed by: scott m hartman
Office: redfin
MLS#:NJMX2013216
Source:BRIGHTMLS
Price summary
- Price:$909,000
- Price per sq. ft.:$307.09
- Monthly HOA dues:$498
About this home
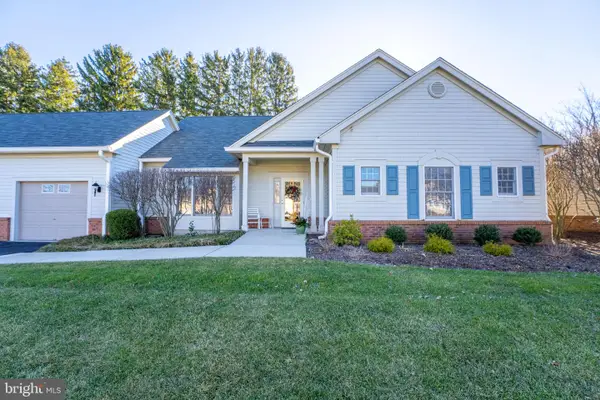
Welcome to Townhomes at Riverwalk, an exceptional 48+ adult community featuring this beautifully appointed Ashton model end-unit townhome, built in 2025. Offering 3 bedrooms, 3 full bathrooms, and a spacious three-level layout, this home combines modern finishes with comfortable, versatile living spaces. The first level features an open-concept floor plan with a stylish kitchen boasting quartz countertops, a spacious island, and a pantry, flowing seamlessly into the living and dining areas. A bright sunroom/office provides additional flexibility, while the gas fireplace creates a warm and inviting focal point. A full bathroom and hardwood flooring complete the main level. Upstairs, the second level offers three bedrooms and a convenient laundry room. The luxurious primary suite features a tray ceiling and a spa-like bathroom with a standing shower, a separate soaking tub, and a dual vanity. The third level provides a spacious flex room, perfect for a home office, hobby space, media room, or additional entertaining area. A three-level elevator shaft is already incorporated into the home, providing the opportunity for a future elevator installation and convenient access between all three levels. Hardwood floors are featured throughout the home except on the third level, and recessed lighting is found throughout most of the residence. A two-car garage provides ample parking and storage. Beyond the home, enjoy an impressive array of Riverwalk amenities, including an indoor pool, fitness center, pickleball courts, golf simulator, yoga studio, theater, gathering rooms, and scenic trails. This exceptional end-unit offers modern construction, thoughtful design, abundant living space, future elevator potential, and resort-style amenities in a vibrant 48+ adult community. Don't miss the opportunity to make it your new home!...
Contact an agent
Home facts
- Year built:2025
- Subdivision & Development:TOWNHOMES AT RIVERWALK
- Listing ID #:NJMX2013216
- Added:44 day(s) ago
- Updated:October 23, 2026 at 02:00 PM
Rooms and interior
- Bedrooms:3
- Total bathrooms:3
- Full bathrooms:3
- Flooring:Carpet, Wood
- Dining Description:Dining Room
- Kitchen Description:Dishwasher, Kitchen - Island, Microwave, Oven/Range - Gas, Recessed Lighting, Refrigerator
- Bedroom Description:Walk In Closet(s)
- Basement:Yes
- Basement Description:Fully Finished
- Living area:2,960 sq. ft.
Heating and cooling
- Cooling:Central A/C
- Heating:Forced Air, Natural Gas
Structure and exterior
- Year built:2025
- Building area:2,960 sq. ft.
- Construction Materials:Brick, Vinyl Siding
- Foundation Description:Slab
- Levels:3 Story
Utilities
- Water:Public
- Sewer:Public Sewer
Finances and disclosures
- Price:$909,000
- Price per sq. ft.:$307.09
- Tax amount:$16,813 (2026)
Features and amenities
- Laundry features:Dryer, Laundry, Washer
- Amenities:Recessed Lighting
Parking
- Parking description:Attached Garage, Garage - Front Entry
- Garage:Yes
- Garage spaces:2
New listings near 70 Riverwalk
- Coming Soon
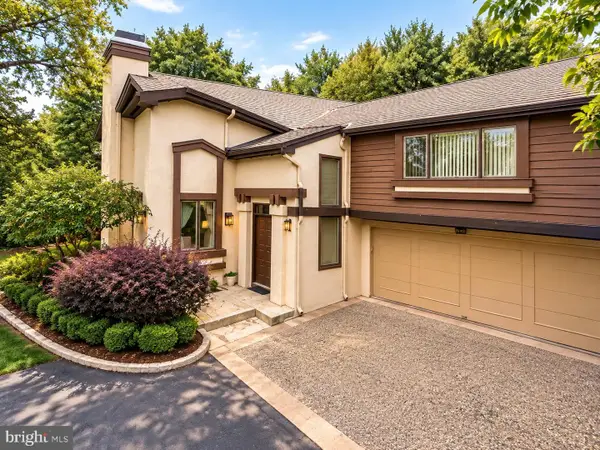 $849,000Coming Soon3 beds 3 baths2,683 sq. ft.
511 Sayre Dr, PRINCETON, NJ 08540
MLS# NJMX2013412Listed by: RE/MAX SELECT - PRINCETON - Open Sun, 1 to 3pmNew
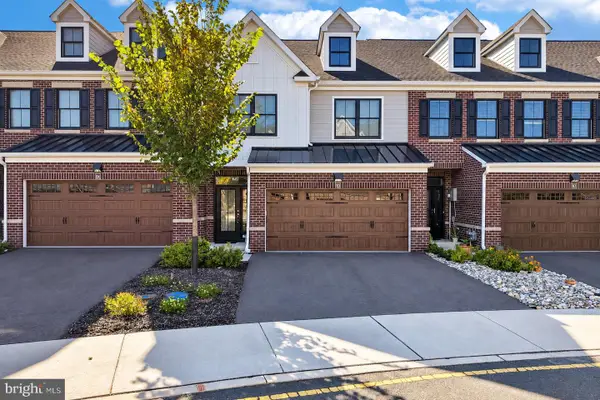 $735,000Active3 beds 3 baths2,247 sq. ft.
83 Riverwalk, PLAINSBORO, NJ 08536
MLS# NJMX2013224Listed by: BHHS FOX & ROACH - PRINCETON - New
 $585,000Active3 beds 3 baths1,844 sq. ft.
241 Hampshire Dr, PLAINSBORO, NJ 08536
MLS# NJMX2013526Listed by: WEICHERT REALTORS-PRINCETON JUNCTION - New
 $439,900Active2 beds 2 baths1,228 sq. ft.
-8304 Tamarron Drive, Plainsboro, NJ 08536
MLS# 2706698RListed by: REALTY MARK CENTRAL - New
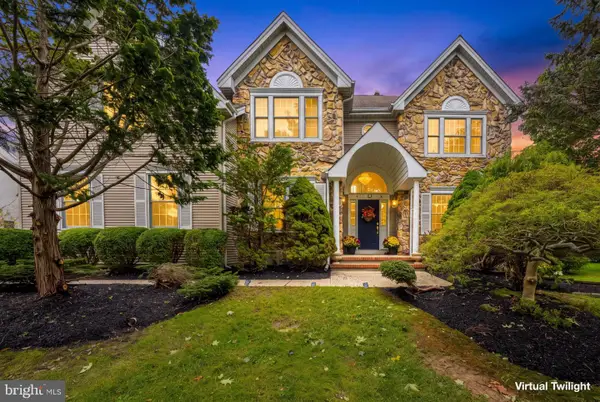 $1,550,000Active5 beds 4 baths3,761 sq. ft.
Address Withheld By Seller, PLAINSBORO, NJ 08536
MLS# NJMX2013378Listed by: KELLER WILLIAMS REAL ESTATE - PRINCETON - Open Sat, 12 to 3pmNew
 $650,000Active3 beds 3 baths2,153 sq. ft.
-23 Ashford Drive, Plainsboro, NJ 08536
MLS# 2706516RListed by: EXP REALTY, LLC - Open Sun, 1 to 4pmNew

 $590,000Active2 beds 3 baths1,751 sq. ft.
41 Tennyson Dr, PLAINSBORO, NJ 08536
MLS# NJMX2013512Listed by: CENTURY 21 ABRAMS & ASSOCIATES, INC. - New
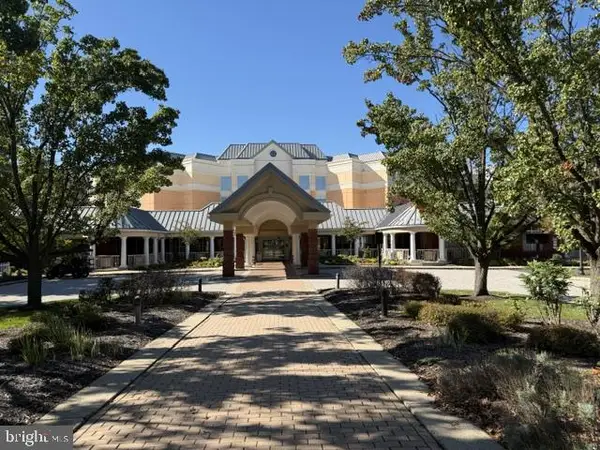 $453,000Active1 beds 2 baths1,263 sq. ft.
2041 Windrow Dr, PRINCETON, NJ 08540
MLS# NJMX2013522Listed by: RE/MAX PREFERRED PROFESSIONAL-HILLSBOROUGH - New
 $475,000Active2 beds 2 baths1,571 sq. ft.
3 Fringe Tree Ct, PRINCETON, NJ 00000
MLS# NJMX2013516Listed by: PRINCETON WINDROWS REALTY LLC - New
 $850,000Active2 beds 2 baths2,111 sq. ft.
2135 Windrow Dr, PRINCETON, NJ 00000
MLS# NJMX2013502Listed by: PRINCETON WINDROWS REALTY LLC


Protect your home and budget from life's surprises with an Assurant Home Warranty, backed by a partner that supports you through every step of homeownership. Explore Plans.
©2026 Century 21 Real Estate LLC. All rights reserved. CENTURY 21®, the CENTURY 21 Logo and C21® are service marks owned by Century 21 Real Estate LLC. Century 21 Real Estate LLC fully supports the principles of the Fair Housing Act and the Equal Opportunity Act. Each office is independently owned and operated. Listing information is deemed reliable but not guaranteed accurate.