8607 Tamarron Dr, Plainsboro, NJ 08536
Local realty services provided by:CENTURY 21 New Millennium
8607 Tamarron Dr,Plainsboro, NJ 08536
$454,901
- 2 Beds
- 2 Baths
- 1,256 sq. ft.
- Condominium
- Coming Soon
Upcoming open houses
- Sun, Nov 0112:00 pm - 04:00 pm
Listed by: uma sogani
Office: re/max select - princeton
MLS#:NJMX2013568
Source:BRIGHTMLS
Price summary
- Price:$454,901
- Price per sq. ft.:$362.18
- Monthly HOA dues:$246
About this home
Welcome to one of the largest condominium floor plans in the desirable Tamarron community! This rarely available CHALET model offers 2 spacious bedrooms, 2 full bathrooms, and a versatile separate Den that can serve as a home office, study, or potential 3rd bedroom. Ideally situated on the 1st Floor, this beautifully updated home combines generous living space, modern upgrades, and exceptional convenience—all within the highly acclaimed West Windsor-Plainsboro School District. This move-in-ready home features a stunning, Completely Extensively Updated Kitchen (2023), newer Lennox furnace (2021) and central A/C (2021), recessed lights and fans (2023) and attractive luxury vinyl flooring throughout the living room, dining room, kitchen, and hallway. $60,000 worth of upgrades within a few years! The bright and inviting living and dining areas offer an abundance of natural light, recessed lighting, and a charming wood-burning fireplace. The separate DEN, complete with a french door, recessed lighting and a ceiling fan. The gorgeously Renovated Kitchen in 2023 is thoughtfully designed with stylish 42-inch cabinetry, elegant quartz countertops, a beautiful marble backsplash, an oversized center island with quartz too, stainless steel appliances, a deep sink with water filtration, and recessed lighting, this kitchen perfectly blends style and functionality. The spacious primary bedroom features a ceiling fan with lighting, a generous walk-in closet, and an updated en-suite bathroom with a newer vanity, toilet, mirror, and lighting. The second bedroom also offers a ceiling fan with lighting, while the full hallway bathroom has been refreshed with a newer vanity, toilet, mirror, and lighting. A generously sized laundry room with ample shelving provides additional storage and everyday convenience. The community amenities are swimming pool, tennis courts, and tot lot and are conveniently located just a short distance from the building. Easy access to shopping, restaurants, parks, major highways, the Princeton Junction train station, and NYC bus transportation. Don’t miss this opportunity to make it your own!...
Contact an agent
Home facts
- Year built:1986
- Subdivision & Development:TAMARRON DR
- Listing ID #:NJMX2013568
- Updated:October 30, 2026 at 05:45 AM
Rooms and interior
- Bedrooms:2
- Total bathrooms:2
- Full bathrooms:2
- Rooms Total:6
- Dining Description:Combination Dining/Living, Dining Area
- Bathrooms Description:Primary Bath(s)
- Kitchen Description:Breakfast Area, Built-In Microwave, Carpet, Crown Moldings, Dishwasher, Disposal, Kitchen - Eat-In, Kitchen - Gourmet, Kitchen - Island, Oven/Range - Electric, Recessed Lighting, Refrigerator, Stainless Steel Appliances
- Bedroom Description:Carpet, Walk In Closet(s)
- Living area:1,256 sq. ft.
Heating and cooling
- Cooling:Central A/C
- Heating:Electric, Forced Air
Structure and exterior
- Year built:1986
- Building area:1,256 sq. ft.
- Levels:1 Story
Schools
- High school:HIGH SCHOOL NORTH
- Middle school:COMMUNITY M.S.
- Elementary school:MILLSTONE RIVER SCHOOL
Utilities
- Water:Public
- Sewer:Public Sewer
Finances and disclosures
- Price:$454,901
- Price per sq. ft.:$362.18
- Tax amount:$6,781 (2025)
Features and amenities
- Laundry features:Dryer, Washer
- Amenities:Carpet, Ceiling Fan(s), Crown Moldings, Recessed Lighting
Parking
- Parking description:Parking Lot
New listings near 8607 Tamarron Dr
- Coming Soon
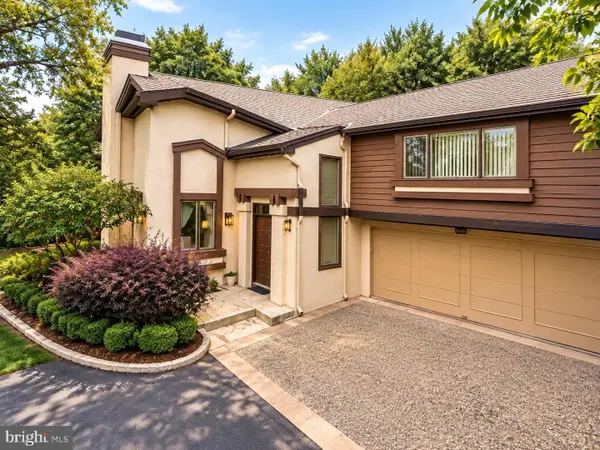 $849,000Coming Soon3 beds 3 baths2,683 sq. ft.
511 Sayre Dr, PRINCETON, NJ 08540
MLS# NJMX2013412Listed by: RE/MAX SELECT - PRINCETON - Open Fri, 4 to 6pmNew
 $264,000Active1 beds 1 baths
-8212 Tamarron Drive, Plainsboro, NJ 08563
MLS# 2707043RListed by: WEICHERT CO REALTORS - New
 $399,000Active1 beds 2 baths1,263 sq. ft.
2202 Windrow Dr, PRINCETON, NJ 00000
MLS# NJMX2013560Listed by: PRINCETON WINDROWS REALTY LLC - Open Sun, 1 to 3pmNew
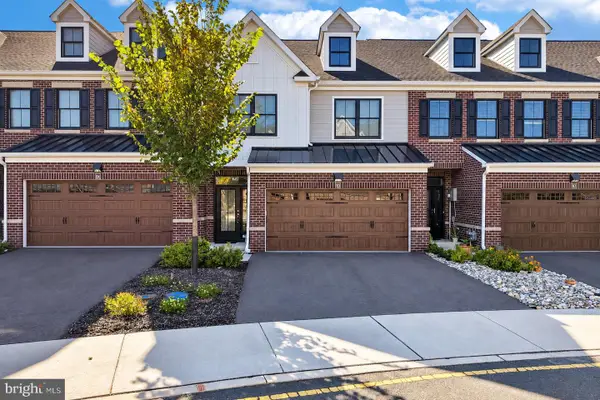 $735,000Active3 beds 3 baths2,247 sq. ft.
83 Riverwalk, PLAINSBORO, NJ 08536
MLS# NJMX2013224Listed by: BHHS FOX & ROACH - PRINCETON - New
 $585,000Active3 beds 3 baths1,844 sq. ft.
241 Hampshire Dr, PLAINSBORO, NJ 08536
MLS# NJMX2013526Listed by: WEICHERT REALTORS-PRINCETON JUNCTION - New
 $439,900Active2 beds 2 baths1,228 sq. ft.
-8304 Tamarron Drive, Plainsboro, NJ 08536
MLS# 2706698RListed by: REALTY MARK CENTRAL - Open Sat, 1 to 3pmNew
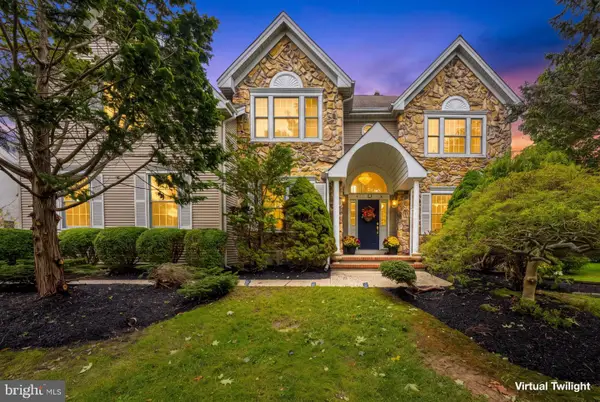 $1,550,000Active5 beds 4 baths3,761 sq. ft.
Address Withheld By Seller, PLAINSBORO, NJ 08536
MLS# NJMX2013378Listed by: KELLER WILLIAMS REAL ESTATE - PRINCETON - New
 $650,000Active3 beds 3 baths2,153 sq. ft.
-23 Ashford Drive, Plainsboro, NJ 08536
MLS# 2706516RListed by: EXP REALTY, LLC 
 $590,000Active2 beds 3 baths1,751 sq. ft.
41 Tennyson Dr, PLAINSBORO, NJ 08536
MLS# NJMX2013512Listed by: CENTURY 21 ABRAMS & ASSOCIATES, INC.


Protect your home and budget from life's surprises with an Assurant Home Warranty, backed by a partner that supports you through every step of homeownership. Explore Plans.
©2026 Century 21 Real Estate LLC. All rights reserved. CENTURY 21®, the CENTURY 21 Logo and C21® are service marks owned by Century 21 Real Estate LLC. Century 21 Real Estate LLC fully supports the principles of the Fair Housing Act and the Equal Opportunity Act. Each office is independently owned and operated. Listing information is deemed reliable but not guaranteed accurate.