
52 Edgemont Rd, Pleasantdale, NJ 07052
Local realty services provided by:CENTURY 21 A.G. Realty Group
52 Edgemont Rd,West Orange Twp., NJ 07052
$1,500,000
- 6 Beds
- 9 Baths
- 8,000 sq. ft.
- Single family
- Pending
Listed by: renee spear
Office: elite realtors of new jersey973-994-9009
MLS#:4050478
Source:NJ_GSMLS
Price summary
- Price:$1,500,000
- Price per sq. ft.:$187.5
About this home
Fabulous well maintained splendid 16 room custom home nestled on dead end. Soaring ceilings ! 6 bedrooms. 8 bathrooms.Magnificent pool, sauna, fitness center, library, game room, office. Primary suite on main level . 2 kitchens, full sized theater. 2 storage rooms . 2 fireplaces. Cedar closet. This home has it all and being sold furnished in as is condition. Over 7000 sq ft.
Contact an agent
Home facts
- Year built:1988
- Subdivision & Development:Pleasantdale
- Listing ID #:4050478
- Added:47 day(s) ago
- Updated:October 21, 2026 at 08:48 AM
Rooms and interior
- Bedrooms:6
- Total bathrooms:9
- Full bathrooms:7
- Half bathrooms:2
- Rooms Total:16
- Flooring:Marble, Wood
- Dining Description:Formal Dining Room
- Bathrooms Description:Bidet, Jetted Tub, Stall Shower
- Kitchen Description:Carbon Monoxide Detector, Center Island, Central Vacuum, Cooktop - Gas, Dishwasher, Eat-In Kitchen, Range/Oven-Gas, Refrigerator, Second Kitchen, Self Cleaning Oven, Sump Pump
- Bedroom Description:Full Bath, On Level 1, Sitting Room, Walk-In Closet
- Basement Description:Basement, Finished, Full, Walkout
- Living area:8,000 sq. ft.
Heating and cooling
- Cooling:3 Units, Ceiling Fan, Multi-Zone Cooling
- Heating:3 Units, Forced Hot Air, Multi-Zone
Structure and exterior
- Roof:Asphalt Shingle
- Year built:1988
- Building area:8,000 sq. ft.
- Lot area:0.41 Acres
- Lot Features:Backs to Golf Course, Backs to Park Land, Cul-De-Sac, Wooded Lot
- Architectural Style:Custom Home
- Construction Materials:Stone, Wood Shingle
- Exterior Features:Barbeque, Curbs, Deck, Metal Fence, Patio, Privacy Fence
Schools
- High school:W ORANGE
- Middle school:LIBERTY
- Elementary school:KELLY
Utilities
- Water:Association
- Sewer:Public Sewer
Finances and disclosures
- Price:$1,500,000
- Price per sq. ft.:$187.5
- Tax amount:$41,798 (2025)
Features and amenities
- Appliances:Carbon Monoxide Detector, Range/Oven-Gas, Refrigerator, Self Cleaning Oven, Sump Pump, Washer
- Laundry features:Dryer, Washer
- Amenities:All Utilities Underground, Blinds, Carbon Monoxide Detector, Cathedral Ceiling, Cedar Closets, Drapes, Exercise Room, Gas-Natural, High Ceilings, Kitchen Facilities, Pool-Outdoor, Sauna, Security System, Shades, Skylight, Smoke Detector, Stereo System, Window Treatments
- Pool features:Heated, In-Ground Pool, Pool, Pool-Outdoor, Sauna
Parking
- Parking description:2 Car Width, Built-In, Circular Driveway, Driveway-Exclusive, Finished, Lighting, Oversize, Paver Block
- Garage spaces:2
New listings near 52 Edgemont Rd
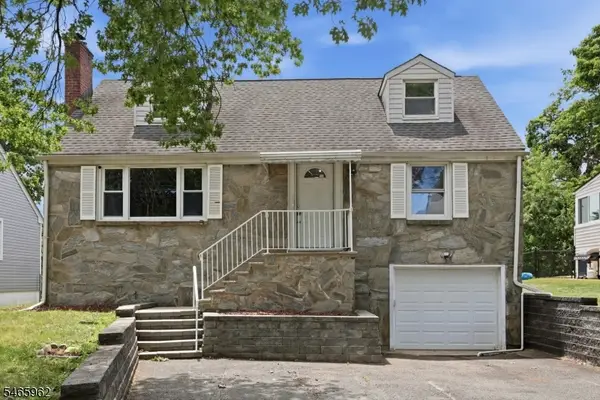 $509,777Active4 beds 2 baths
20 Sunnyside Rd, West Orange Twp., NJ 07052
MLS# 4057296Listed by: HOMESMART FIRST ADVANTAGE REALTY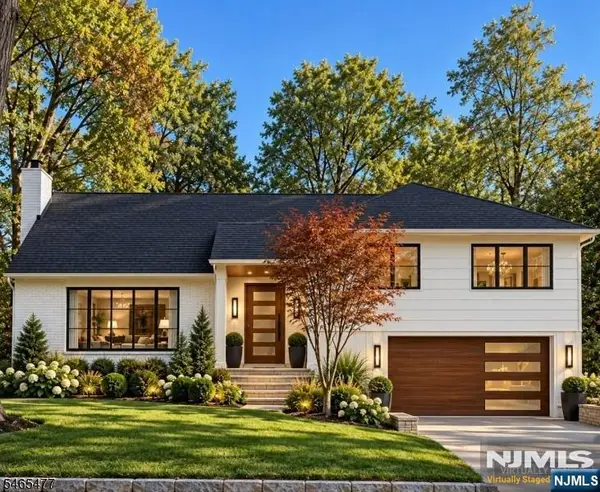 $825,000Active4 beds 3 baths
6 Stanford Court, West Orange, NJ 07052
MLS# 26038111Listed by: KELLER WILLIAMS SUBURBAN REALTY
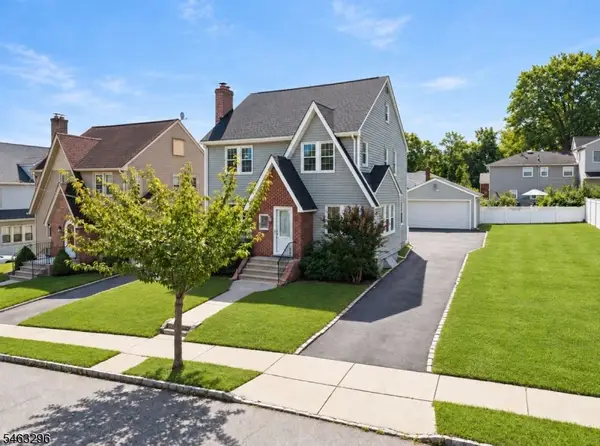 $700,000Active4 beds 2 baths2,103 sq. ft.
14 Dawson Ave, West Orange Twp., NJ 07052
MLS# 4055066Listed by: COLDWELL BANKER REALTY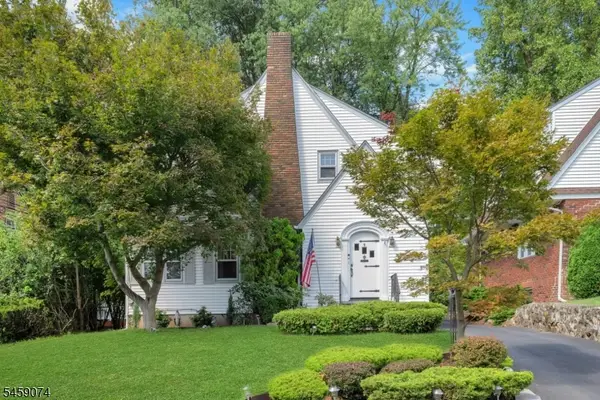 $625,000Active3 beds 2 baths
9 Sherwood Pl, West Orange Twp., NJ 07052
MLS# 4053852Listed by: COLDWELL BANKER REALTY $825,000Active3 beds 2 baths
41 Laurel Ave, West Orange Twp., NJ 07052
MLS# 4051849Listed by: ELITE REALTORS OF NEW JERSEY $739,000Active5 beds 3 baths2,892 sq. ft.
36 Curtis Avenue, West Orange Twp., NJ 07052
MLS# 4050895Listed by: JEANIUS REALTY $615,000Active4 beds 2 baths
44 Sunnyside Rd, West Orange Twp., NJ 07052
MLS# 4050733Listed by: GOLD STANDARD REALTY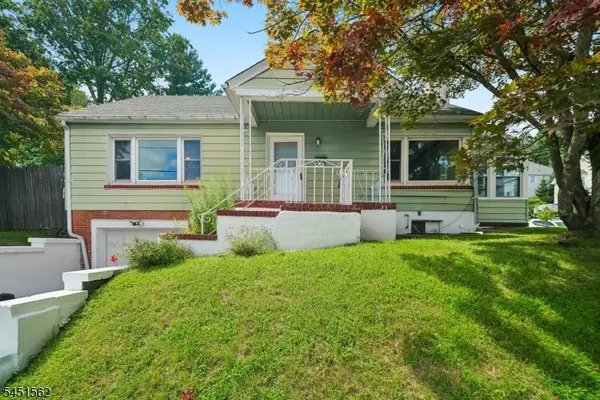 $499,900Pending2 beds 2 baths936 sq. ft.
38 Lincoln Ave, West Orange Twp., NJ 07052
MLS# 4047408Listed by: PROMINENT PROPERTIES SIR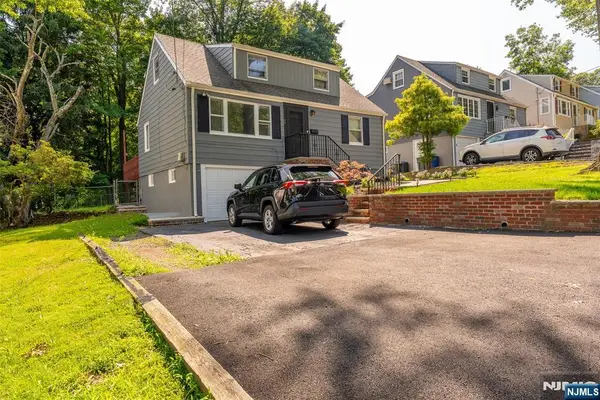 $630,000Active4 beds 2 baths
44 Sunnyside Road, West Orange, NJ 07052
MLS# 26028317Listed by: GOLD STANDARD REALTY, LLC


Protect your home and budget from life's surprises with an Assurant Home Warranty, backed by a partner that supports you through every step of homeownership. Explore Plans.
©2026 Century 21 Real Estate LLC. All rights reserved. CENTURY 21®, the CENTURY 21 Logo and C21® are service marks owned by Century 21 Real Estate LLC. Century 21 Real Estate LLC fully supports the principles of the Fair Housing Act and the Equal Opportunity Act. Each office is independently owned and operated. Listing information is deemed reliable but not guaranteed accurate.