104 E Edgewater Ave, Pleasantville, NJ 08232
Local realty services provided by:CENTURY 21 Alliance
104 E Edgewater Ave,Pleasantville, NJ 08232
$299,990
- 2 Beds
- 1 Baths
- 912 sq. ft.
- Single family
- Active
Listed by: maria uceda, hader rivas
Office: exp realty - ocean city s382k
MLS#:612339
Source:NJ_SJSRMLS
Price summary
- Price:$299,990
- Price per sq. ft.:$328.94
About this home
More space than meets the eye! This home features beautiful Brazilian cherry hardwood flooring and a bright white kitchen with granite countertops, tile backsplash, ample cabinetry, and gas cooking. The finished lower level provides additional flexible living space, giving you extra room to make the home work for your needs. Outside, the deep 60 x 120 lot offers plenty of outdoor space, off-street parking, an elevated deck, and an oversized detached garage/workshop—perfect for storage, hobbies, or additional workspace. Conveniently located near shopping, dining, major roadways, and local amenities. Property is being sold as-is.
Contact an agent
Home facts
- Year built:1925
- Subdivision & Development:Bayview
- Listing ID #:612339
- Added:3 day(s) ago
- Updated:October 02, 2026 at 04:18 PM
Rooms and interior
- Bedrooms:2
- Total bathrooms:1
- Full bathrooms:1
- Rooms Total:4
- Flooring:Hardwood, Tile
- Dining Description:On Level M
- Kitchen Description:On Main Level
- Basement Description:Finished, Full, Plumbing
- Living area:912 sq. ft.
Heating and cooling
- Cooling:Ceiling Fan(s), Central, Gas
- Heating:Baseboard, Forced Air, Gas-Natural, Hot Water, Multi-Zoned, Solar
Structure and exterior
- Year built:1925
- Building area:912 sq. ft.
- Architectural Style:Raised Ranch
- Construction Materials:Vinyl
- Exterior Features:Fenced Yard, Porch, Shed, Sidewalks
Utilities
- Water:Public
- Sewer:Public Sewer
Finances and disclosures
- Price:$299,990
- Price per sq. ft.:$328.94
- Tax amount:$4,949 (2025)
Features and amenities
- Amenities:Screens, Smoke/Fire Alarm
Parking
- Parking description:Concrete Driveway, Three or More Cars
New listings near 104 E Edgewater Ave
- New
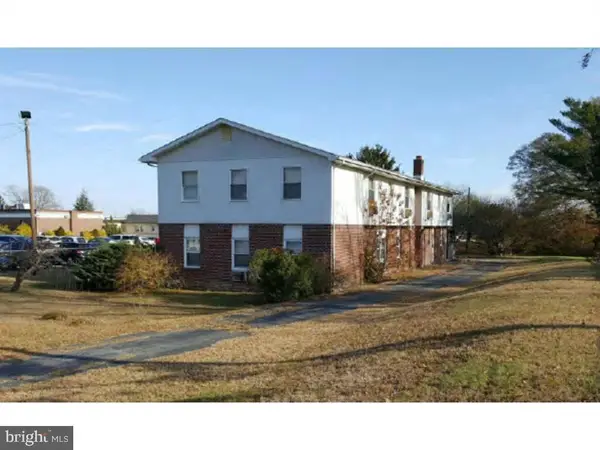 $495,000Active12 beds 4 baths5,297 sq. ft.
1104 Clematis Ave, PLEASANTVILLE, NJ 08232
MLS# NJAC2026924Listed by: BHHS FOX & ROACH-MULLICA HILL SOUTH - New
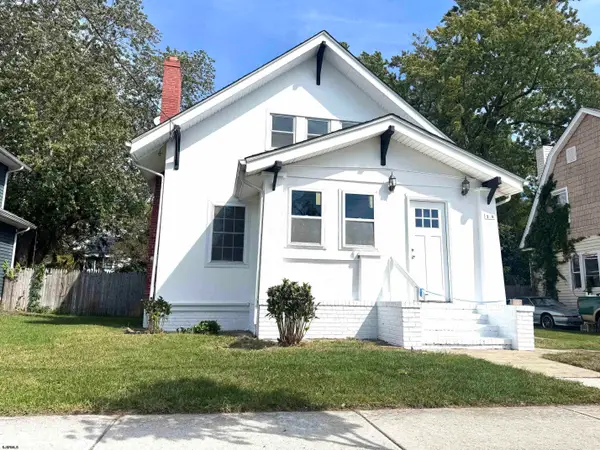 $389,900Active4 beds 2 baths
14 Plaza Place, Pleasantville, NJ 08232-3519
MLS# 612444Listed by: BHHS FOX AND ROACH-NORTHFIELD - Open Sun, 11am to 2pmNew
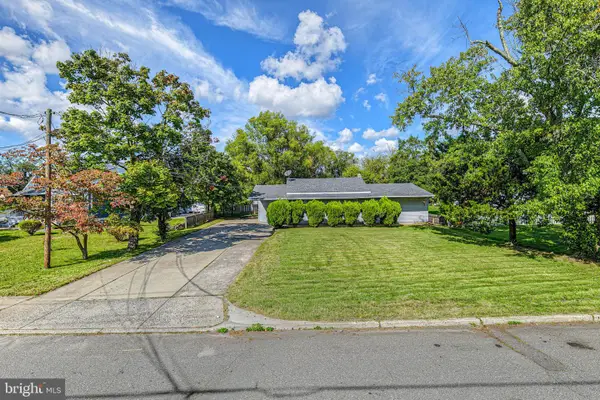 $275,000Active2 beds 2 baths1,562 sq. ft.
624 Church St, PLEASANTVILLE, NJ 08232
MLS# NJAC2026972Listed by: KELLER WILLIAMS REALTY - ATLANTIC SHORE - New
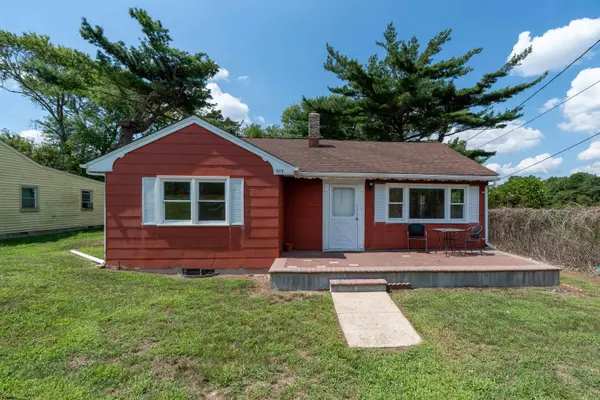 $234,900Active3 beds 1 baths
417 N Franklin Blvd, Pleasantville, NJ 08232
MLS# 612294Listed by: KELLER WILLIAMS REALTY ATLANTIC SHORE-NORTHFIELD 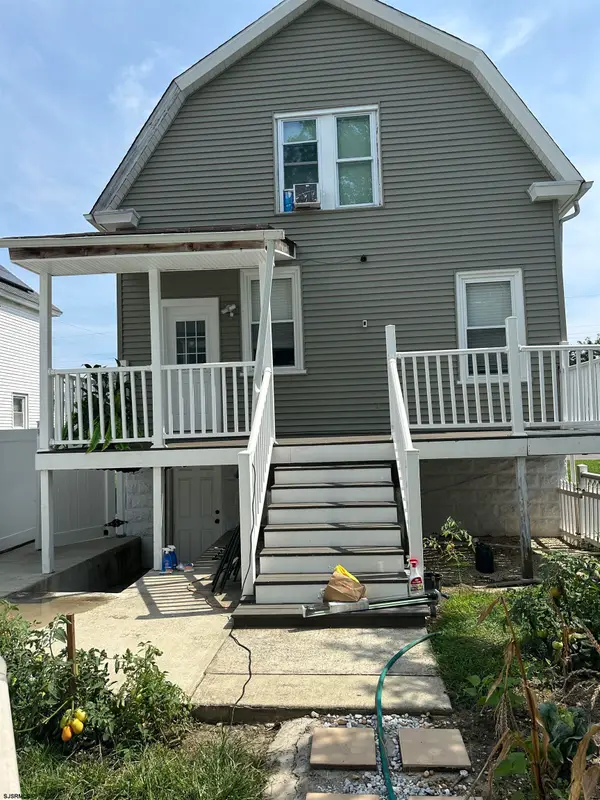
 $280,000Pending3 beds 3 baths1,536 sq. ft.
1009 Mckinley A Mckinley, Pleasantville, NJ 08232
MLS# 612202Listed by: CENTURY 21 ACTION PLUS REALTY - NORTHFIELD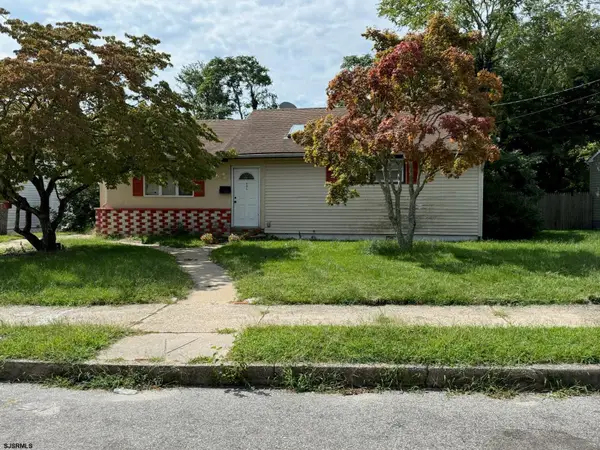 $250,000Pending3 beds 1 baths
325 Larchmont Dr, Pleasantville, NJ 08232
MLS# 612144Listed by: KELLER WILLIAMS REALTY ATLANTIC SHORE-NORTHFIELD- New
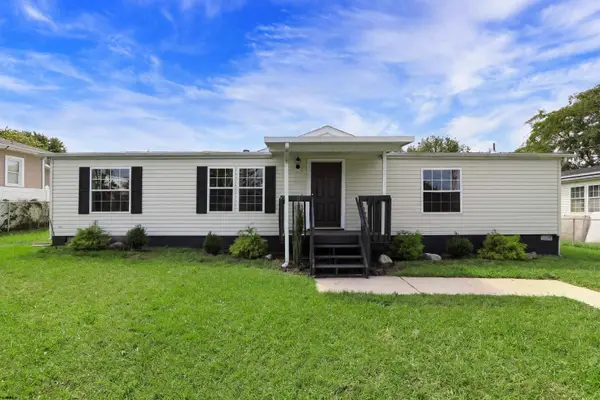 $339,900Active3 beds 2 baths1,372 sq. ft.
309 Sheffield Ave, Pleasantville, NJ 08232
MLS# 612121Listed by: KELLER WILLIAMS REALTY ATLANTIC SHORE-NORTHFIELD 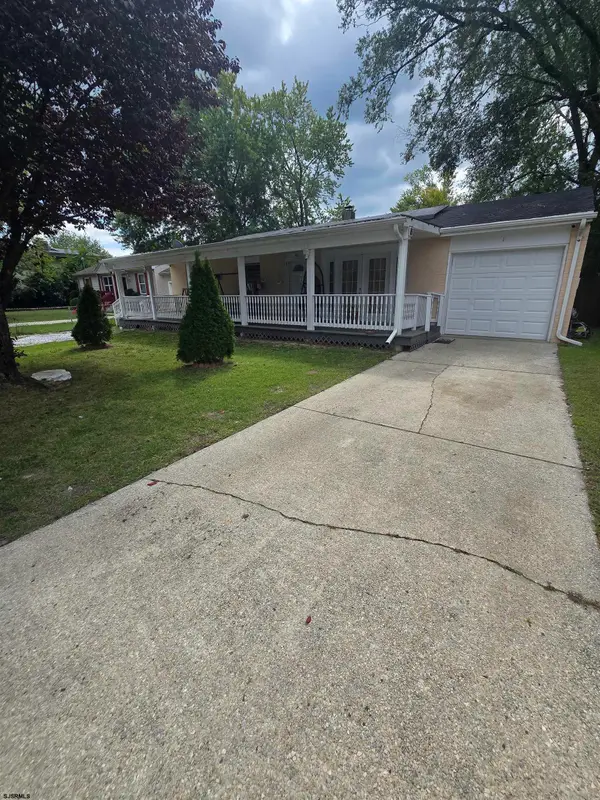 $279,900Active3 beds 2 baths
811 Spruce Ave, Pleasantville, NJ 08232
MLS# 612073Listed by: GRACE PROPERTIES $350,000Active5 beds 3 baths2,742 sq. ft.
717 New Maple Road, Pleasantville, NJ 08232
MLS# 612026Listed by: KELLER WILLIAMS REALTY-CHERRY HILL


Protect your home and budget from life's surprises with an Assurant Home Warranty, backed by a partner that supports you through every step of homeownership. Explore Plans.
©2026 Century 21 Real Estate LLC. All rights reserved. CENTURY 21®, the CENTURY 21 Logo and C21® are service marks owned by Century 21 Real Estate LLC. Century 21 Real Estate LLC fully supports the principles of the Fair Housing Act and the Equal Opportunity Act. Each office is independently owned and operated. Listing information is deemed reliable but not guaranteed accurate.