
308 Sanderling Ln, Pleasantville, NJ 08232
Local realty services provided by:CENTURY 21 Alliance
308 Sanderling Ln,Pleasantville, NJ 08232
$398,000
- 3 Beds
- 4 Baths
- - sq. ft.
- Single family
- Active
Listed by: amanda hertel
Office: keller williams realty jersey shore - ocean city
MLS#:612047
Source:NJ_SJSRMLS
Price summary
- Price:$398,000
- Monthly HOA dues:$500
About this home
Back on the market after a 6-month rental... 308 Sanderling Lane in the Bayport Condo Association on Lakes Bay! This beautifully fully renovated unit is located on the most desirable street in the association which has direct water views of the Bay. Across the street is the Clubhouse amenity with an inground pool, fitness center and conference room. Further past the Clubhouse you'll find a serene walking path which leads out to a private beach area overlooking the water. The sunsets here are truly special! Important to note - this community is located on the border of Pleasantville and Egg Harbor Township so while it does have a Pleasantville zip code, all other aspects are tied to Egg Harbor Township such as the school district, all municipalities and taxes. This property offers three (3) bedrooms all with their own en suite plus there is an additional powder room off the dining room on the main living floor. Another convenient feature is the dedicated laundry room on the main living floor offering additional storage and space. Enjoy morning coffee or happy hour cocktails from your private kitchen balcony, one of the two private, outdoor living spaces here. There is also a garage with an electric door opener and direct entry into the home from the lower level. All major system have been replaced within the last three years which includes the hot water heater, the dual zoned HVAC units, AND all the appliances! Impeccably maintained and truly move-in ready, this home is ready for its next owner to enjoy every thoughtfully designed detail and convenient feature it has to offer! The Association handles landscaping, irrigation, snow removal, flood insurance, Clubhouse amenities, roof and the majority of exterior components of the property (siding, shutters, deck)....
Contact an agent
Home facts
- Listing ID #:612047
- Added:1 day(s) ago
- Updated:September 19, 2026 at 03:36 PM
Rooms and interior
- Bedrooms:3
- Total bathrooms:4
- Full bathrooms:3
- Half bathrooms:1
- Rooms Total:10
- Flooring:Hardwood, Tile, W/W Carpet
- Kitchen Description:Dishwasher, Disposal, Gas Stove, Microwave, Refrigerator
Heating and cooling
- Cooling:Central, Electric, Multi-Zoned
- Heating:Forced Air, Gas-Natural, Multi-Zoned
Structure and exterior
- Architectural Style:Townhouse
- Construction Materials:Concrete, Masonry/Block, Stone, Vinyl
- Exterior Features:Deck, Patio
Utilities
- Water:Public
- Sewer:Public Sewer
Finances and disclosures
- Price:$398,000
- Tax amount:$6,369 (2025)
Features and amenities
- Appliances:Dishwasher, Disposal, Dryer, Microwave, Refrigerator, Washer
- Laundry features:Dryer, Laundry/Utility Room, Washer
- Amenities:Carbon Monoxide Detector, Insulated Glass, Kitchen Center Island, Smoke/Fire Alarm, Storage, Walk In Closet, Whirlpool
Parking
- Parking description:Blacktop Driveway, One Car
New listings near 308 Sanderling Ln
- New
 $350,000Active5 beds 3 baths2,742 sq. ft.
717 New Maple Road, Pleasantville, NJ 08232
MLS# 612026Listed by: KELLER WILLIAMS REALTY-CHERRY HILL - New
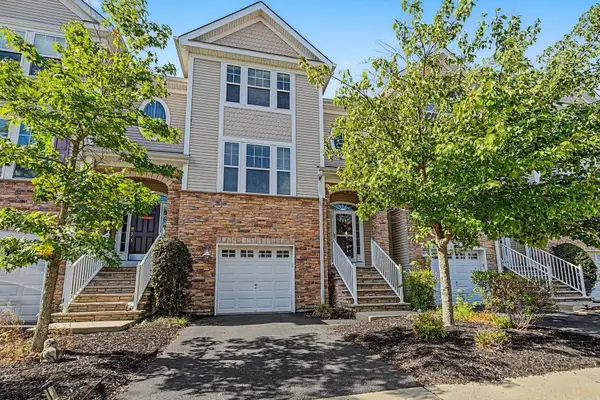 $335,000Active3 beds 4 baths2,368 sq. ft.
119 Dunlin Ln #119, Pleasantville, NJ 08232
MLS# 611973Listed by: GOLDCOAST SOTHEBY'S INTERNATIONAL REALTY - New
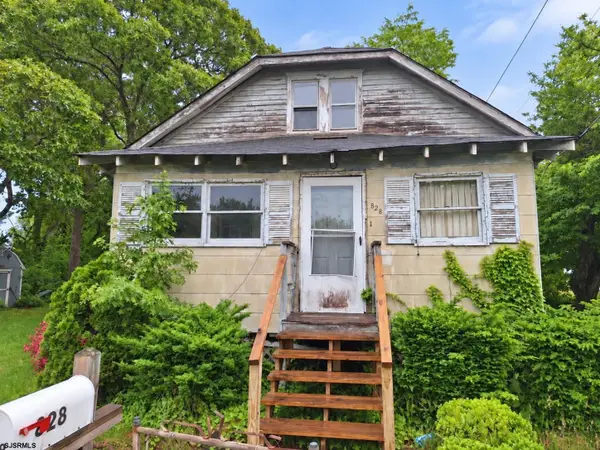 $230,000Active3 beds 1 baths1,194 sq. ft.
828 N New Road, Pleasantville, NJ 08232
MLS# 611966Listed by: AI BROKERS LLC - New
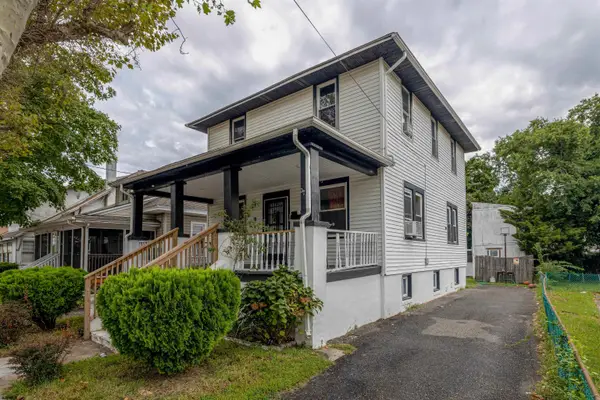 $310,000Active4 beds 3 baths1,525 sq. ft.
14 Lake Place, Pleasantville, NJ 08232
MLS# 611896Listed by: RE/MAX NEW MILLENNIUM GROUP - New
 $145,000Active3 beds 2 baths1,248 sq. ft.
139 W Merion Ave, PLEASANTVILLE, NJ 08232
MLS# NJAC2026648Listed by: YOUR TOWN REALTY - New
 $134,999Active1 beds 1 baths721 sq. ft.
700 N Franklin Blvd #507, Pleasantville, NJ 08232
MLS# 611827Listed by: LPT REALTY - New
 $324,000Active5 beds 3 baths
214 S Franklin Blvd, Pleasantville, NJ 08232
MLS# 611836Listed by: GRACE PROPERTIES 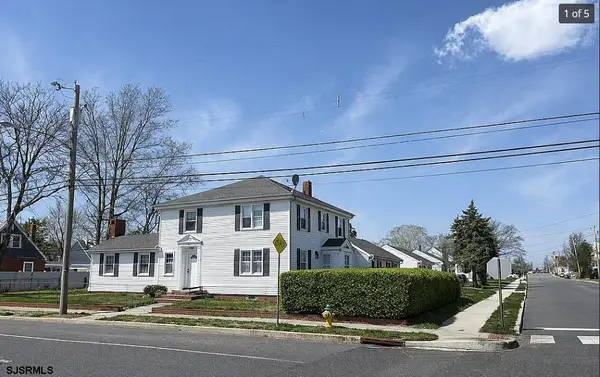 $414,900Active4 beds 2 baths2,533 sq. ft.
301 S Franklin Blvd, Pleasantville, NJ 08232
MLS# 611599Listed by: PLATINUM REAL ESTATE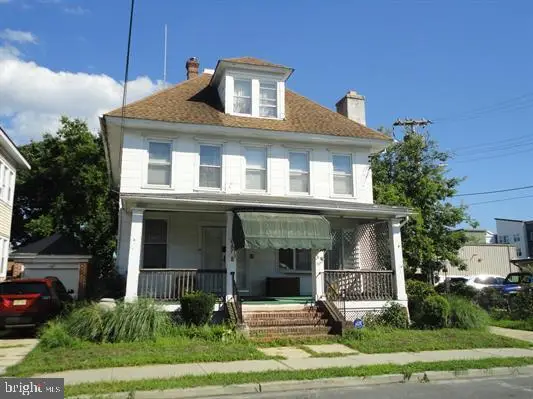 $249,900Active4 beds 2 baths2,500 sq. ft.
8 N 2nd St, PLEASANTVILLE, NJ 08232
MLS# NJAC2026502Listed by: KELLER WILLIAMS REALTY - ATLANTIC SHORE


Protect your home and budget from life's surprises with an Assurant Home Warranty, backed by a partner that supports you through every step of homeownership. Explore Plans.
©2026 Century 21 Real Estate LLC. All rights reserved. CENTURY 21®, the CENTURY 21 Logo and C21® are service marks owned by Century 21 Real Estate LLC. Century 21 Real Estate LLC fully supports the principles of the Fair Housing Act and the Equal Opportunity Act. Each office is independently owned and operated. Listing information is deemed reliable but not guaranteed accurate.