8 N 2nd Street, Pleasantville, NJ 08232
Local realty services provided by:CENTURY 21 Frick Realtors
8 N 2nd Street,Pleasantville, NJ 08232
$199,900
- 4 Beds
- 2 Baths
- 2,500 sq. ft.
- Single family
- Active
Listed by: howard winters
Office: keller williams realty atlantic shore-northfield
MLS#:611482
Source:NJ_SJSRMLS
Price summary
- Price:$199,900
- Price per sq. ft.:$79.96
About this home
MULTIPLE OFFERS RECEIVED!! FINAL AND BEST DUE FRIDAY, 10/23/26 AT 5 PM | This 3-story home has a lot of character and space for a large family. However, it needs restoration and a good clean-out. It has 4 large bedrooms, with the master suite located on the 3rd floor. The master bedroom is huge, with a full en suite, cedarwood walk-in closet, outside entrance to the backyard, and a wood-burning fireplace. The 2nd floor has 3 large bedrooms and a sitting room/den/office. The 1st floor has a large kitchen, dining room, living room, covered front porch, and a wood-burning fireplace. Off-street parking and a 2-car detached garage are included. It also has a full basement with inside and outside entrances. If you are willing to restore this historic home, then call now to schedule your showing!
Contact an agent
Home facts
- Year built:1910
- Listing ID #:611482
- Added:50 day(s) ago
- Updated:October 23, 2026 at 03:57 PM
Rooms and interior
- Bedrooms:4
- Total bathrooms:2
- Full bathrooms:2
- Rooms Total:8
- Flooring:Tile, W/W Carpet, Wood
- Dining Description:On Level L
- Kitchen Description:Gas Stove, On Lower Level, Refrigerator
- Basement Description:Full, Inside Entrance, Outside Entrance, Unfinished
- Living area:2,500 sq. ft.
Heating and cooling
- Heating:Forced Air, Oil, Tank Above Ground
Structure and exterior
- Year built:1910
- Building area:2,500 sq. ft.
- Construction Materials:Wood
- Exterior Features:Deck, Fenced Yard, Porch, Sidewalks
- Levels:3 Story
Utilities
- Water:Public
- Sewer:Public Sewer
Finances and disclosures
- Price:$199,900
- Price per sq. ft.:$79.96
- Tax amount:$7,551 (2025)
Features and amenities
- Appliances:Refrigerator
- Laundry features:Laundry/Utility Room
- Amenities:Insulated Glass, Walk In Closet
Parking
- Parking description:Concrete Driveway, Three or More Cars
New listings near 8 N 2nd Street
- New
 $239,900Active2 beds 1 baths
724 Seneca Ave, Pleasantville, NJ 08232
MLS# 613073Listed by: EXP REALTY-ATLANTIC CITY - New
 $159,000Active2 beds 1 baths771 sq. ft.
210 Noahs Landing #210, Pleasantville, NJ 08232
MLS# 613100Listed by: BHHS FOX AND ROACH-BRIGANTINE - New
 $339,900Active5 beds 3 baths3,138 sq. ft.
22 E Decatur Ave, Pleasantville, NJ 08232
MLS# 613037Listed by: COLDWELL BANKER REALTY - MIDDLETOWN - New
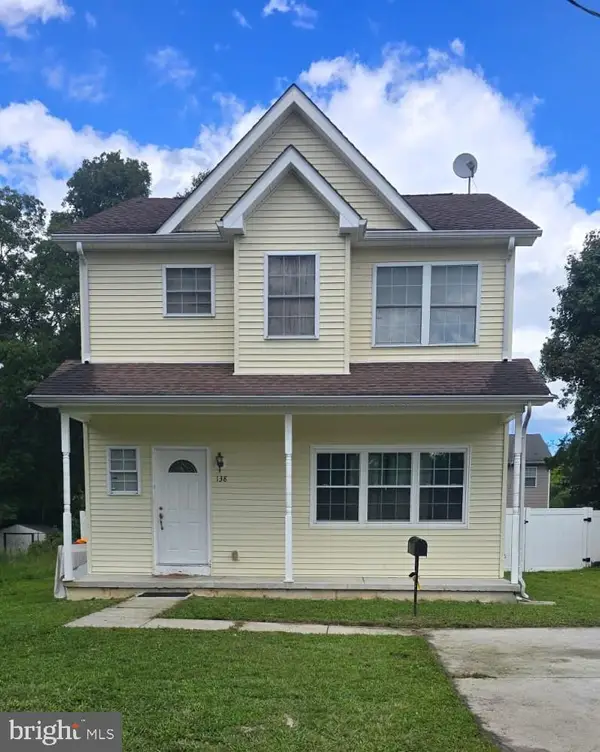 $324,900Active3 beds 3 baths1,536 sq. ft.
138 W Thompson Ave Ave, PLEASANTVILLE, NJ 08232
MLS# NJAC2027182Listed by: GRACE PROPERTIES - New
 $299,000Active3 beds 2 baths
612 Wesley Ave, Pleasantville, NJ 08232
MLS# 612810Listed by: HOF REALTY - New
 $205,000Active3 beds 1 baths1,432 sq. ft.
1115 S Main Street, Pleasantville, NJ 08232
MLS# 612814Listed by: KELLER WILLIAMS REALTY ATLANTIC SHORE-NORTHFIELD 
 $269,900Pending3 beds 1 baths1,092 sq. ft.
107 Shadeland Ave, Pleasantville, NJ 08232
MLS# 612829Listed by: CENTURY 21 ATLANTIC PROFESSIONAL REALTY $269,900Active2 beds 1 baths
21 N New Road, Pleasantville, NJ 08232
MLS# 612758Listed by: KELLER WILLIAMS REALTY ATLANTIC SHORE-NORTHFIELD $319,000Active3 beds 2 baths
27 Oakland Ave, Pleasantville, NJ 08232
MLS# 612764Listed by: ORCHID REALTY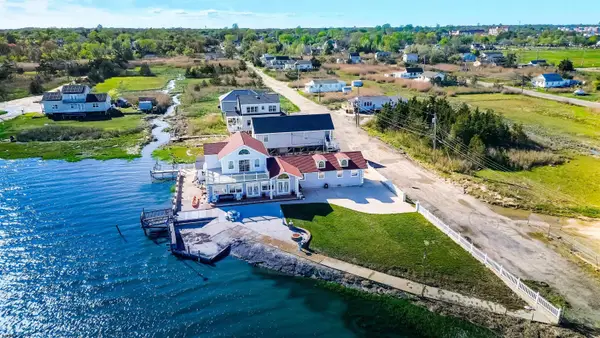 $649,000Active5 beds 5 baths2,500 sq. ft.
333 Oakland Ave, Pleasantville, NJ 08232
MLS# 612642Listed by: KELLER WILLIAMS REALTY ATLANTIC SHORE-NORTHFIELD


Protect your home and budget from life's surprises with an Assurant Home Warranty, backed by a partner that supports you through every step of homeownership. Explore Plans.
©2026 Century 21 Real Estate LLC. All rights reserved. CENTURY 21®, the CENTURY 21 Logo and C21® are service marks owned by Century 21 Real Estate LLC. Century 21 Real Estate LLC fully supports the principles of the Fair Housing Act and the Equal Opportunity Act. Each office is independently owned and operated. Listing information is deemed reliable but not guaranteed accurate.