
703 Timberbrooke Drive, Pluckemin, NJ 07921
Local realty services provided by:CENTURY 21 Gold Properties Realty, Inc
703 Timberbrooke Drive,Bedminster Twp., NJ 07921
$775,000
- 3 Beds
- 4 Baths
- - sq. ft.
- Townhouse
- Active
Listed by: lee m opperman
Office: coldwell banker realty908-658-9000
MLS#:4051871
Source:NJ_GSMLS
Price summary
- Price:$775,000
- Monthly HOA dues:$579
About this home
When an immaculate interior, lovely setting, and prime location top your wish list, look no further than this exceptional 3 bedroom, 3.1 bath townhome in highly desirable Timberbrooke at Bedminster. Beautifully updated and meticulously maintained, this sophisticated home offers 3 finished levels, elegant finishes and abundant natural light. A dramatic 2-story foyer welcomes you with a new chandelier, custom built-in, heated porcelain flooring, and striking staircase. The main living level features a spacious living room w/ gas fireplace and an elegant formal dining room. Soaring ceilings enhance the home's open & airy feel. The gourmet kitchen w/ breakfast bar, s/s appliances & walk-in pantry opens to a comfortable family rm w/ vaulted ceiling & oversized windows. An office/study, renovated powder rm, and laundry rm w/ new washer/dryer & flooring add convenience. The private primary ste offers a walk-in closet & luxurious bath w/ dual vanities, clawfoot soaking tub & oversized stall shower. Two well-proportioned bedrms, including one en-suite w/ a large walk-in closet, plus an addt'l full bath & versatile loft complete the 3rd flr. Improvements incl: refinished hardwood flrs, new lighting throughout, new Andersen windows in several rooms w/ transferable warranty, two A/C units + newer furnace & water heater. With its wonderful community amenities & convenient location near shopping, dining, parks & highways, this home offers an ideal blend of comfort, convenience & lifestyle....
Contact an agent
Home facts
- Year built:1989
- Subdivision & Development:TIMBERBROOKE
- Listing ID #:4051871
- Added:1 day(s) ago
- Updated:September 11, 2026 at 02:44 PM
Rooms and interior
- Bedrooms:3
- Total bathrooms:4
- Full bathrooms:3
- Half bathrooms:1
- Rooms Total:8
- Flooring:Carpeting, Tile, Wood
- Dining Description:Formal Dining Room, On Second Floor
- Bathrooms Description:Soaking Tub, Stall Shower
- Kitchen Description:Breakfast Bar, Carbon Monoxide Detector, Dishwasher, Microwave Oven, Pantry, Range/Oven-Gas, Refrigerator, Self Cleaning Oven
- Bedroom Description:Full Bath, Walk-In Closet
Heating and cooling
- Cooling:2 Units, Central Air, Multi-Zone Cooling
- Heating:2 Units, Forced Hot Air
Structure and exterior
- Roof:Asphalt Shingle
- Year built:1989
- Lot Features:Level Lot, Open Lot
- Architectural Style:Multi Floor Unit, Townhouse-Interior
- Construction Materials:Brick, Wood
- Exterior Features:Curbs, Open Porch, Privacy Fence, Tennis Courts
Schools
- High school:BERNARDS
- Middle school:BEDMINSTER
- Elementary school:BEDMINSTER
Utilities
- Water:Public Water
- Sewer:Public Sewer
Finances and disclosures
- Price:$775,000
- Tax amount:$7,143 (2025)
Features and amenities
- Appliances:Carbon Monoxide Detector, Microwave Oven, Range/Oven-Gas, Refrigerator, See Remarks, Self Cleaning Oven, Washer
- Laundry features:Dryer, Washer
- Amenities:All Utilities Underground, Blinds, Carbon Monoxide Detector, Cathedral Ceiling, Club House, Fire Extinguisher, High Ceiling, Playground, Pool-Outdoor, Security System, Smoke Detectors, SoakTub, Stall Shower, Tennis Courts, TubShowr, Walk - In Closet
- Pool features:Association Pool, Pool, Pool-Outdoor
Parking
- Parking description:1 Car Width, Additional Parking, Attached Garage, Blacktop Driveway, Garage Door Opener
- Garage spaces:1
New listings near 703 Timberbrooke Drive
- Open Sat, 1 to 4pmNew
 $1,100,000Active4 beds 2 baths2,394 sq. ft.
5 Oakura Ln, Bedminster Twp., NJ 07921
MLS# 4050781Listed by: EXP REALTY, LLC 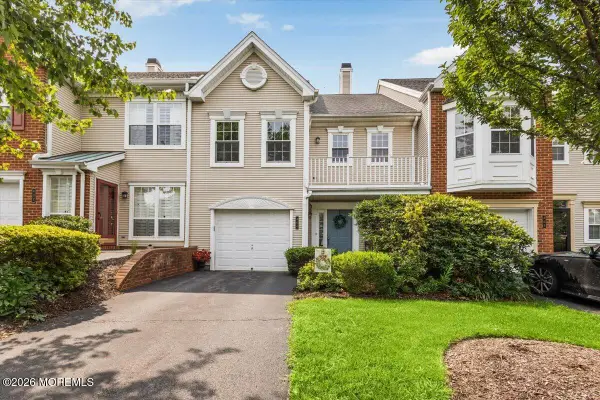 $665,000Active3 beds 3 baths1,728 sq. ft.
404 Timberbrooke Drive, Bedminster, NJ 07921
MLS# 22626635Listed by: RESOURCES REAL ESTATE $609,000Active2 beds 3 baths
1006 Timberbrooke Drive, Bedminster Twp., NJ 07921
MLS# 4046162Listed by: HAVEN REAL ESTATE COLLECTIVE


Protect your home and budget from life's surprises with an Assurant Home Warranty, backed by a partner that supports you through every step of homeownership. Explore Plans.
©2026 Century 21 Real Estate LLC. All rights reserved. CENTURY 21®, the CENTURY 21 Logo and C21® are service marks owned by Century 21 Real Estate LLC. Century 21 Real Estate LLC fully supports the principles of the Fair Housing Act and the Equal Opportunity Act. Each office is independently owned and operated. Listing information is deemed reliable but not guaranteed accurate.