
306 S Yam Ave, Pomona, NJ 08205-4647
Local realty services provided by:CENTURY 21 Action Plus Realty
306 S Yam Ave,Galloway Township, NJ 08205-4647
$429,999
- 3 Beds
- 3 Baths
- - sq. ft.
- Single family
- Pending
Listed by: dawn brasslett
Office: bhhs fox and roach-109 34th oc
MLS#:611210
Source:NJ_SJSRMLS
Price summary
- Price:$429,999
About this home
Welcome to 306 S.Yam Ave! This spacious 3-bedroom, 21/2 bath home offers a comfortable and functional layout with plenty of room to enjoy. The main level features a bright living room, and an eat- in kitchen with granite countertops, stainless steel appliances and ample cabinet space. Upstairs you'll find a generous primary suite along with two additional bedrooms and a second full bath. The full unfinished basement provides endless potential- ideal for a home gym, game room, additional storage, or future living space. Additional features include central air, natural gas heat, a dedicated laundry area and a welcoming front porch, Step outside to enjoy the fenced in back yard, complete with a shed and plenty of space for entertaining, relaxing or play. Conveniently located near shopping, dining, schools and major roadways. Don't miss the opportunity to make this wonderful home your own!
Contact an agent
Home facts
- Listing ID #:611210
- Added:54 day(s) ago
- Updated:October 19, 2026 at 02:17 PM
Rooms and interior
- Bedrooms:3
- Total bathrooms:3
- Full bathrooms:2
- Half bathrooms:1
- Rooms Total:7
- Flooring:Laminate Flooring, W/W Carpet
- Dining Description:On Level M
- Kitchen Description:Dishwasher, Disposal, Gas Stove, Microwave, On Main Level, Refrigerator
- Basement Description:6 Ft. or More Head Room, Unfinished
Heating and cooling
- Cooling:Ceiling Fan(s), Central
- Heating:Forced Air, Gas-Natural
Structure and exterior
- Construction Materials:Vinyl
- Exterior Features:Deck, Fenced Yard, Porch, Shed
- Levels:2 Story
Utilities
- Water:Public
- Sewer:Public Sewer
Finances and disclosures
- Price:$429,999
- Tax amount:$6,682 (2026)
Features and amenities
- Appliances:Dishwasher, Disposal, Dryer, Microwave, Refrigerator, Washer
- Laundry features:Dryer, Laundry/Utility Room, Washer
Parking
- Parking description:Concrete Driveway, Two Car
New listings near 306 S Yam Ave
- New
 $315,000Active2 beds 1 baths1,211 sq. ft.
311 Nectar Ave, Galloway Township, NJ 08205
MLS# 612742Listed by: PLATINUM REAL ESTATE 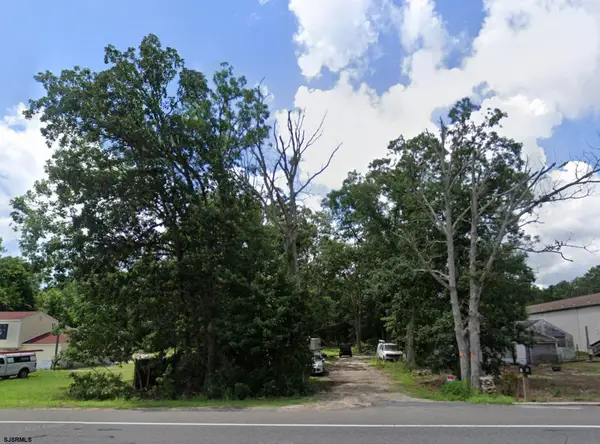 $25,000Active0.96 Acres
200 W White Horse Pike, Galloway Township, NJ 08215
MLS# 612575Listed by: KEVIN CORCORAN REAL ESTATE $69,900Active1.15 Acres
460 Chris Gaupp Drive, Galloway Township, NJ 08205
MLS# 612199Listed by: NORTHSTONE REALTY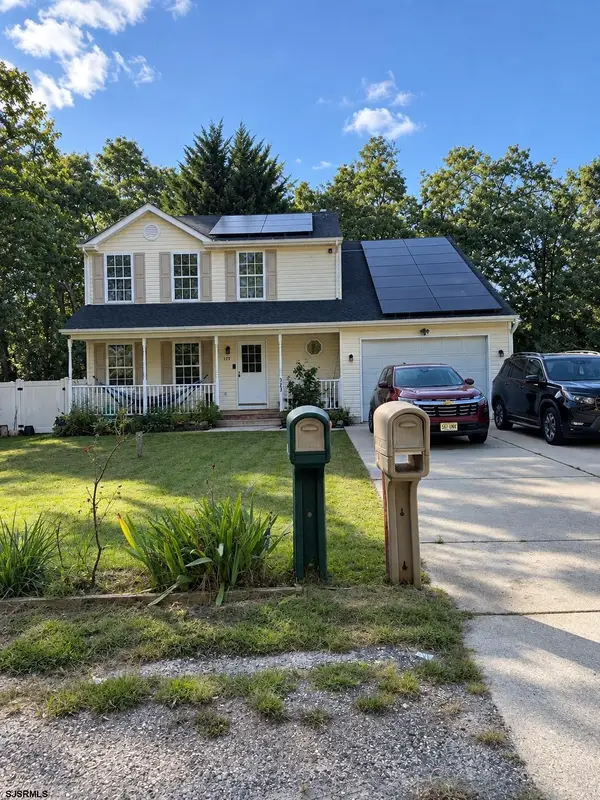 $459,900Active4 beds 3 baths1,937 sq. ft.
323 Spruce Ave, Galloway Township, NJ 08205
MLS# 612086Listed by: MARCHESE REAL ESTATE, LLC $479,900Pending4 beds 3 baths2,382 sq. ft.
18 Fays, Galloway Township, NJ 08205
MLS# 611777Listed by: RE/MAX ATLANTIC $385,999Active3 beds 2 baths
486 S Fir, Galloway Township, NJ 08205
MLS# 611319Listed by: LPT REALTY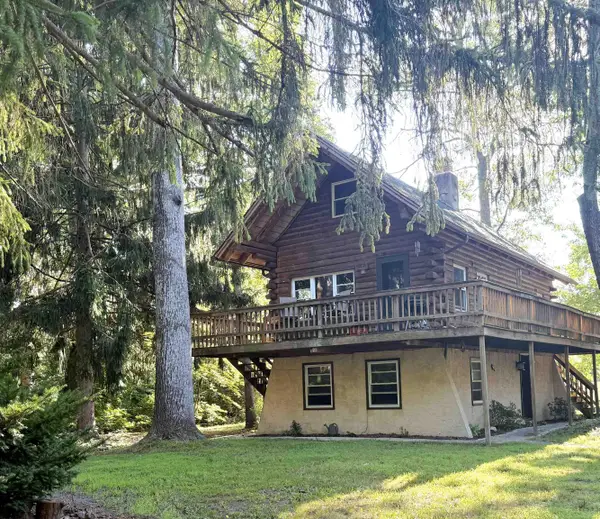 $369,900Active2 beds 2 baths1,122 sq. ft.
442 S Quince Ave, Galloway Township, NJ 08205
MLS# 610654Listed by: COLDWELL BANKER ARGUS REAL ESTATE-NORTHFIELD $469,000Pending4 beds 3 baths2,173 sq. ft.
412 S Fir Ave, Galloway Township, NJ 08205
MLS# 610501Listed by: KELLER WILLIAMS REALTY ATLANTIC SHORE-BRIGANTINE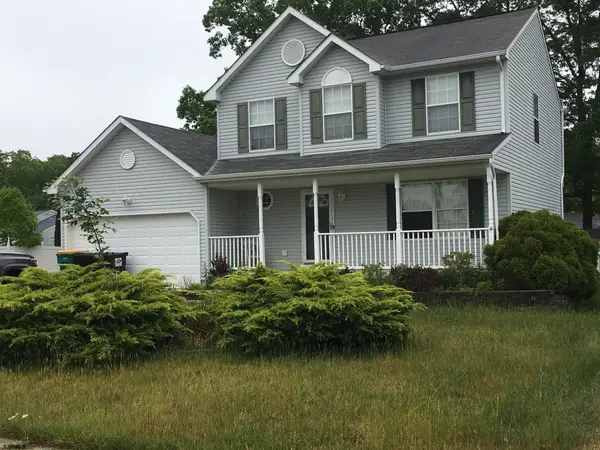 $485,000Active4 beds 4 baths
400 Orange Tree, Galloway Township, NJ 08205
MLS# 609785Listed by: GENESIS REALTY PROS


Protect your home and budget from life's surprises with an Assurant Home Warranty, backed by a partner that supports you through every step of homeownership. Explore Plans.
©2026 Century 21 Real Estate LLC. All rights reserved. CENTURY 21®, the CENTURY 21 Logo and C21® are service marks owned by Century 21 Real Estate LLC. Century 21 Real Estate LLC fully supports the principles of the Fair Housing Act and the Equal Opportunity Act. Each office is independently owned and operated. Listing information is deemed reliable but not guaranteed accurate.