
415 Ebony Tree Ave, Pomona, NJ 08205
Local realty services provided by:CENTURY 21 Alliance
415 Ebony Tree Ave,Galloway Township, NJ 08205
$474,900
- 4 Beds
- 3 Baths
- - sq. ft.
- Single family
- Pending
Listed by: jose sinclair
Office: grace properties
MLS#:609810
Source:NJ_SJSRMLS
Price summary
- Price:$474,900
About this home
Fall in Love with Your Next ChapterYour private sanctuary awaits. This stunning 4-bedroom masterpiece, built in 2006, offers a flawless blend of modern elegance and pristine care. Kept in excellent condition, it is fully vacant and ready to welcome you home tonight. The Ultimate Master Suite EscapeThe crown jewel of this home is the exclusive bonus room attached directly to the master bedroom. Turn it into:A sultry midnight TV lounge for private movie nights.A peaceful, close-by nursery for your new bundle of joy.An intimate home office or personal dressing room. A Location That Offers EverythingExperience the perfect balance of professional convenience and coastal relaxation. This property is ideally situated to offer the best of the region:5 minutes from the local hospital and Stockton University.A short drive to the vibrant excitement and entertainment of Atlantic City.Minutes away from the refreshing ocean breeze and local beaches.Effortless Viewing ExperienceTake the first step toward making this house a home. Viewing this property is designed to be completely stress-free: Vacant and meticulously maintained for immediate possession. Flexible access with no occupancy restrictions. Showings available at any time to accommodate a busy lifestyle. Instant scheduling via ShowingTime....
Contact an agent
Home facts
- Listing ID #:609810
- Added:28 day(s) ago
- Updated:August 02, 2026 at 02:13 PM
Rooms and interior
- Bedrooms:4
- Total bathrooms:3
- Full bathrooms:2
- Half bathrooms:1
- Rooms Total:9
- Flooring:Hardwood, Vinyl, W/W Carpet
- Kitchen Description:Gas Stove, Refrigerator
- Basement Description:6 Ft. or More Head Room, Finished, Full
Heating and cooling
- Cooling:Central
- Heating:Forced Air, Gas-Natural
Structure and exterior
- Construction Materials:Vinyl
- Levels:2 Story
Utilities
- Water:Public
- Sewer:Public Sewer
Finances and disclosures
- Price:$474,900
- Tax amount:$8,287 (2026)
Features and amenities
- Appliances:Refrigerator
Parking
- Parking description:Concrete Driveway, Three or More Cars
- Garage spaces:2
New listings near 415 Ebony Tree Ave
- New
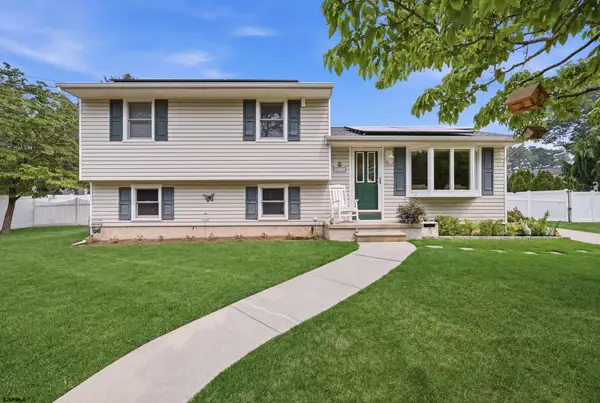 $449,900Active3 beds 2 baths
490 S Holly Ave, Galloway Township, NJ 08205
MLS# 610691Listed by: BALSLEY/LOSCO - Coming Soon
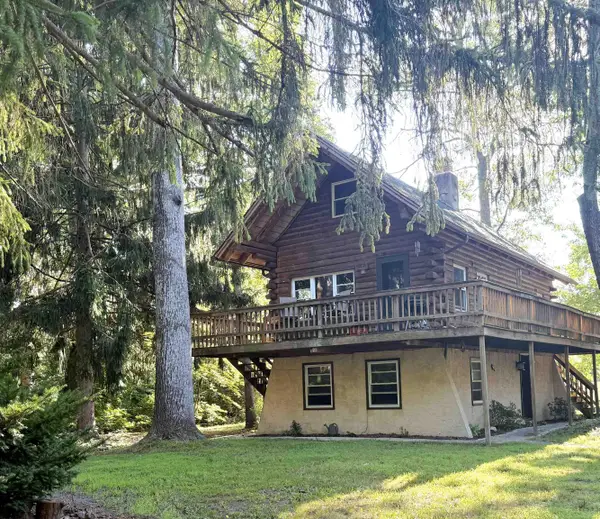 $399,000Coming Soon2 beds 2 baths
442 S Quince Ave, Galloway Township, NJ 08205
MLS# 610654Listed by: COLDWELL BANKER ARGUS REAL ESTATE-NORTHFIELD - New
 $469,000Active4 beds 3 baths2,173 sq. ft.
412 S Fir Ave, Galloway Township, NJ 08205
MLS# 610501Listed by: KELLER WILLIAMS REALTY ATLANTIC SHORE-BRIGANTINE  $330,000Active3 beds 1 baths1,200 sq. ft.
264 St. Joseph Street, Pomona, NJ 08215
MLS# 610443Listed by: RE/MAX ATLANTIC $69,900Active1.15 Acres
460 Chris Gaupp Drive, Galloway Township, NJ 08205
MLS# 610424Listed by: 3DX REAL ESTATE, LLC $425,000Active4 beds 3 baths1,350 sq. ft.
352 Maria Loretta Ln, Galloway Township, NJ 08205
MLS# 610233Listed by: SOLEIL SOTHEBY'S INTERNATIONAL REALTY-B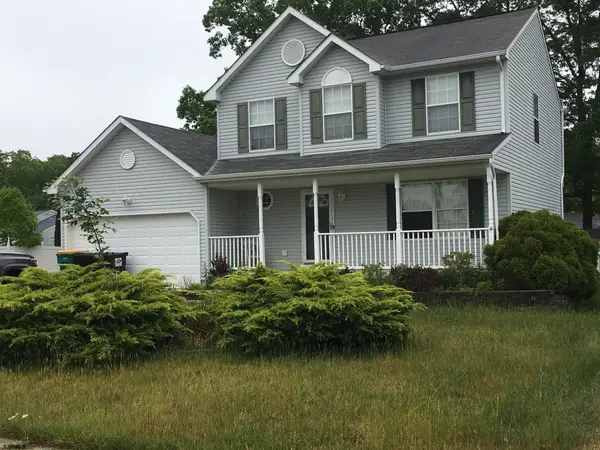 $485,000Active4 beds 4 baths
400 Orange Tree, Galloway Township, NJ 08205
MLS# 609785Listed by: GENESIS REALTY PROS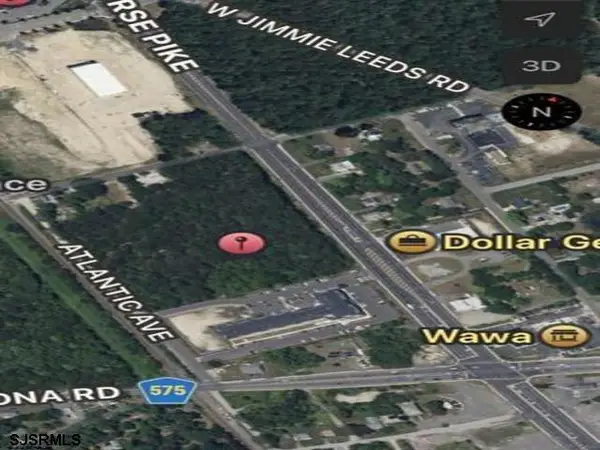 $995,000Active8.13 Acres
294 W White Horse Pike, Pomona, NJ 08215
MLS# 609675Listed by: GRACE PROPERTIES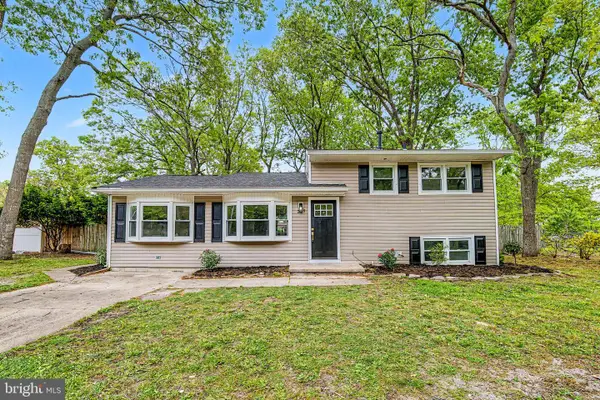 $438,500Active4 beds 3 baths2,004 sq. ft.
235 Terry Ln, EGG HARBOR CITY, NJ 08215
MLS# NJAC2025510Listed by: BALSLEY-LOSCO REALTORS


Protect your home and budget from life's surprises with an Assurant Home Warranty, backed by a partner that supports you through every step of homeownership. Explore Plans.
©2026 Century 21 Real Estate LLC. All rights reserved. CENTURY 21®, the CENTURY 21 Logo and C21® are service marks owned by Century 21 Real Estate LLC. Century 21 Real Estate LLC fully supports the principles of the Fair Housing Act and the Equal Opportunity Act. Each office is independently owned and operated. Listing information is deemed reliable but not guaranteed accurate.