224 Riverside Dr, Port Republic, NJ 08241
Local realty services provided by:CENTURY 21 Rauh & Johns
224 Riverside Dr,Port Republic, NJ 08241
$570,000
- 3 Beds
- 2 Baths
- - sq. ft.
- Single family
- Sold
Listed by:
 Andreea Delgadillo(609) 652 - 6000CENTURY 21 Atlantic Professional Realty
Office: century 21 atlantic professional realty
MLS#:609826
Source:NJ_SJSRMLS
Sorry, we are unable to map this address
Price summary
- Price:$570,000
About this home
Welcome to 224 Riverside Drive, Port Republic- a rare waterfront retreat where privacy, nature and endless oudoor recreation come together. 3 bedrooms 2 full baths this sits on 2.3 acres with aproximately 260 feet of waterfront, 1740 square feet of comfortable living space with direct water access, creating the perfect setting for boating, kayaking, fishing, or simply enjoying peaceful views. This home features a new septic, water treatment, brand new bathroom downstairs and a new Geo system upstair (2025) Two-car detached garage with a loft, storage area for lawn equipment, space for boat and canoe storage. Enjoy the tranquility of living across from approximately 88 acres of New Jersey's Pine Barrens. Surrounded by mature trees and natural beauty, this property provides the serenity of a private escape while remaining just minutes from the Historic Smithville shopping area, local beaches, Atlantic City nightlife, Stockton University, and major highways. Whatever you're looking for a full time residence, a weekend gateaway, or an investement opportunity, this unique home offers endless possibilities. Enjoy morning coffee overlooking the water, spend aftenoons exploring nearby waterways, and unwind with breathtaking sunsets in your own backyard. 224 Riverside Drive isn't just a home- it's a lifestyle....
Contact an agent
Home facts
- Year built:1946
- Listing ID #:609826
- Added:101 day(s) ago
- Updated:October 18, 2026 at 07:11 AM
Rooms and interior
- Bedrooms:3
- Total bathrooms:2
- Full bathrooms:2
- Rooms Total:8
- Flooring:Laminate Flooring, Tile
- Dining Description:On Level M
- Kitchen Description:Electric Stove, On Main Level, Refrigerator
- Basement Description:Masonry Floor/Wall, Unfinished
Heating and cooling
- Heating:Geo Thermal
Structure and exterior
- Year built:1946
- Levels:2 Story
Utilities
- Water:Well
- Sewer:Septic
Finances and disclosures
- Price:$570,000
- Tax amount:$7,205 (2025)
Features and amenities
- Appliances:Dryer, Refrigerator, Washer
- Laundry features:Dryer, Laundry/Utility Room, Washer
Parking
- Parking description:Gravel Driveway, Three or More Cars
New listings near 224 Riverside Dr
- New
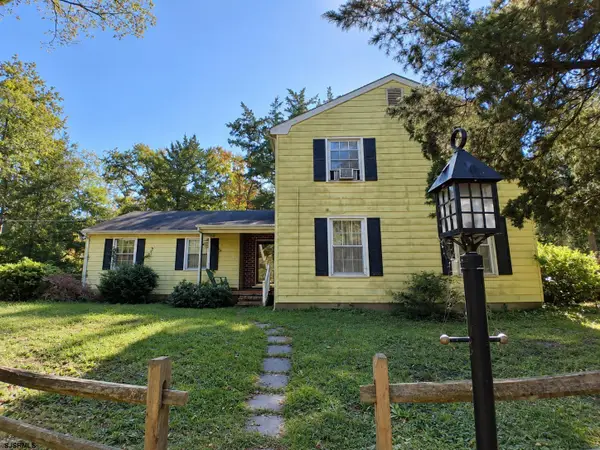 $583,000Active4 beds 2 baths
650 Chestnut Neck Road, Port Republic, NJ 08241-9734
MLS# 612941Listed by: AI BROKERS LLC 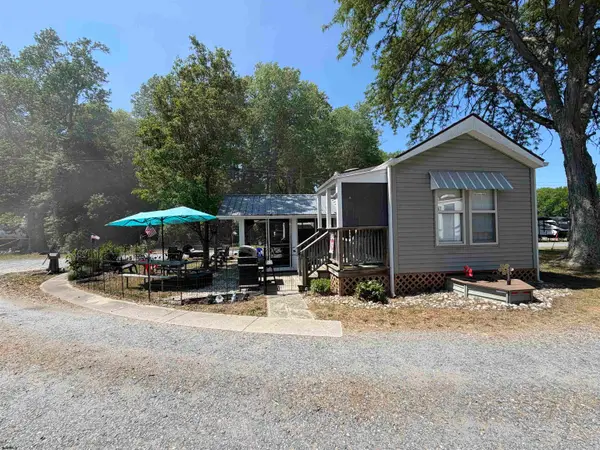
 $54,900Active1 beds 1 baths
631 Chestnut Neck Road, Port Republic, NJ 08241
MLS# 612663Listed by: CENTURY 21 ATLANTIC PROFESSIONAL REALTY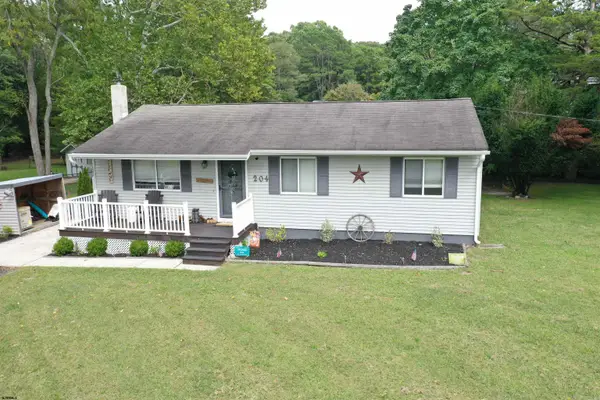 $399,877Active3 beds 1 baths1,008 sq. ft.
204 Sanford Ln, Port Republic, NJ 08241
MLS# 612033Listed by: LPT REALTY $399,999Active1 beds 1 baths1,029 sq. ft.
234 Riverside Dr, Port Republic, NJ 08241
MLS# 610818Listed by: BHHS FOX AND ROACH-NORTHFIELD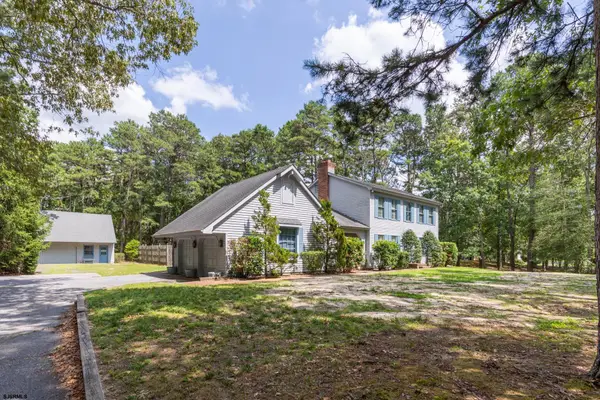 $540,000Active3 beds 3 baths
132 Mill Street, Port Republic, NJ 08241
MLS# 610346Listed by: GOLDCOAST SOTHEBY'S INTERNATIONAL REALTY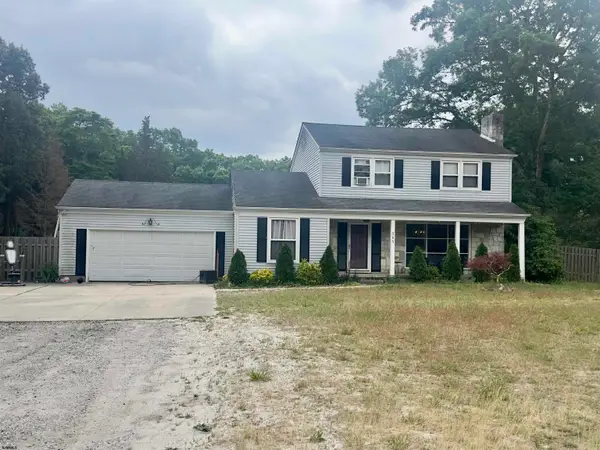 $479,750Pending3 beds 2 baths1,700 sq. ft.
305 English Creek Road, Port Republic, NJ 08241
MLS# 608752Listed by: LPT REALTY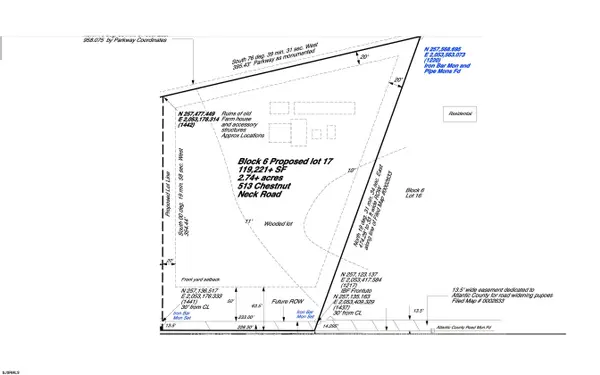 $165,000Active2.74 Acres
513 Chestnut Neck, Port Republic, NJ 08241
MLS# 608541Listed by: LPT REALTY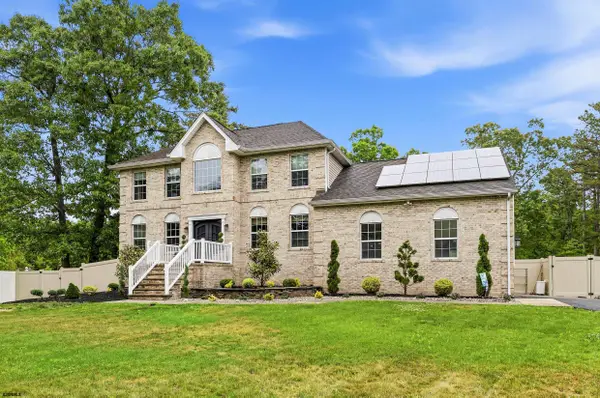 $975,000Active4 beds 4 baths4,200 sq. ft.
344 Old New York Road, Port Republic, NJ 08241
MLS# 608336Listed by: LPT REALTY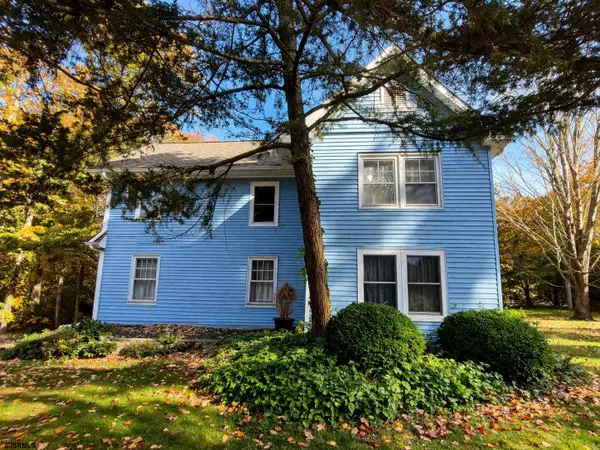 $295,000Active3 beds 1 baths2,139 sq. ft.
639 Chestnut Neck Road, Port Republic, NJ 08241
MLS# 606717Listed by: AI BROKERS LLC $625,000Pending3 beds 3 baths
132 Mill Street, Port Republic, NJ 08241
MLS# 605469Listed by: GOLDCOAST SOTHEBY'S INTERNATIONAL REALTY


Protect your home and budget from life's surprises with an Assurant Home Warranty, backed by a partner that supports you through every step of homeownership. Explore Plans.
©2026 Century 21 Real Estate LLC. All rights reserved. CENTURY 21®, the CENTURY 21 Logo and C21® are service marks owned by Century 21 Real Estate LLC. Century 21 Real Estate LLC fully supports the principles of the Fair Housing Act and the Equal Opportunity Act. Each office is independently owned and operated. Listing information is deemed reliable but not guaranteed accurate.