
186 Laauwe Ave, Preakness, NJ 07470
Local realty services provided by:CENTURY 21 Gold Properties Realty, Inc
186 Laauwe Ave,Wayne Twp., NJ 07470
$1,050,000
- 4 Beds
- 5 Baths
- 3,445 sq. ft.
- Single family
- Active
Listed by: melissa gonzales, michelle pais
Office: signature realty nj908-686-1200
MLS#:4049199
Source:NJ_GSMLS
Price summary
- Price:$1,050,000
- Price per sq. ft.:$304.79
About this home
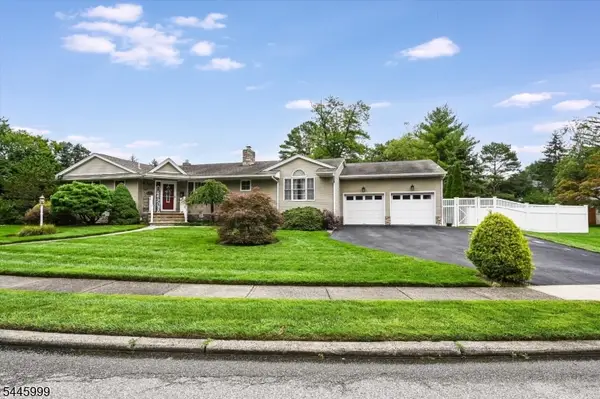
Tucked away behind a circular paver driveway and mature privacy trees, this one-of-a-kind custom expanded ranch offers exceptional space, style, and versatility. The open living and dining areas are anchored by a striking double-sided fireplace, while soaring ceilings and skylights fill the home with gorgeous natural light. Designed for both everyday living and effortless entertaining, the custom chef's kitchen offers abundant cabinetry, generous prep space, and seamless flow to the living room.The first floor features two bedrooms sharing a full hall bath, plus a private primary suite with a walk-in closet. And storage is truly exceptional throughout there's a place for everything. Upstairs, discover a spacious bonus living area with direct deck access, along with a second primary suite for added flexibility.The finished basement expands the possibilities even further with valuable recreation and living space, complemented by a French drain. Outside, a huge rear deck overlooks the expansive backyard, creating the perfect setting for summer gatherings and quiet afternoons alike. A two-car attached garage completes this truly special property. This home offers the rare combination of privacy, space, and easy access to shopping, dining, major transportation, and everything Wayne has to offer....
Contact an agent
Home facts
- Year built:1955
- Listing ID #:4049199
- Added:4 day(s) ago
- Updated:September 01, 2026 at 02:18 PM
Rooms and interior
- Bedrooms:4
- Total bathrooms:5
- Full bathrooms:5
- Rooms Total:10
- Flooring:Tile, Wood
- Dining Description:Formal Dining Room, On First Floor
- Bathrooms Description:Jetted Tub, Stall Shower
- Kitchen Description:Carbon Monoxide Detector, Center Island, Cooktop - Gas, Disposal, Eat-In Kitchen, Microwave Oven, Pantry, Refrigerator, Separate Dining Area, Sump Pump, Wall Oven(s) - Gas
- Bedroom Description:Full Bath, On Level 1, Walk-In Closet
- Basement Description:Basement, Finished, French Drain, Full, Walkout
- Living area:3,445 sq. ft.
Heating and cooling
- Cooling:3 Units, Central Air
- Heating:Baseboard - Hotwater, Multi-Zone
Structure and exterior
- Roof:Asphalt Shingle
- Year built:1955
- Building area:3,445 sq. ft.
- Lot area:0.61 Acres
- Lot Features:Level Lot
- Architectural Style:Custom Home, Expanded Ranch, Split Level
- Construction Materials:Brick, Vinyl Siding
- Exterior Features:Deck, Patio, Storage Shed, Storm Door(s), Underground Lawn Sprinkler
Schools
- High school:WAYNE VALLEY
- Middle school:ANTHONY WAYNE
- Elementary school:LAFAYETTE
Utilities
- Water:Public Water
- Sewer:Public Sewer
Finances and disclosures
- Price:$1,050,000
- Price per sq. ft.:$304.79
- Tax amount:$19,985 (2025)
Features and amenities
- Appliances:Carbon Monoxide Detector, Microwave Oven, Refrigerator, Sump Pump, Wall Oven(s) - Gas, Washer
- Laundry features:Dryer, Washer
- Amenities:Bar-Wet, Blinds, Carbon Monoxide Detector, Fire Extinguisher, Gas-Natural, High Ceilings, Skylight, Smoke Detector, Walk-In Closet
Parking
- Parking description:2 Car Width, Attached Garage, Circular Driveway, Paver Block
- Garage spaces:2
New listings near 186 Laauwe Ave
- Open Thu, 5 to 7pmNew
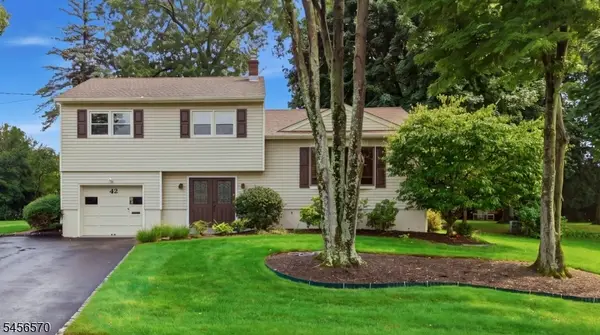 $699,000Active3 beds 3 baths1,614 sq. ft.
42 Hanover Pl, Wayne Twp., NJ 07470
MLS# 4049778Listed by: SERHANT NEW JERSEY LLC - New
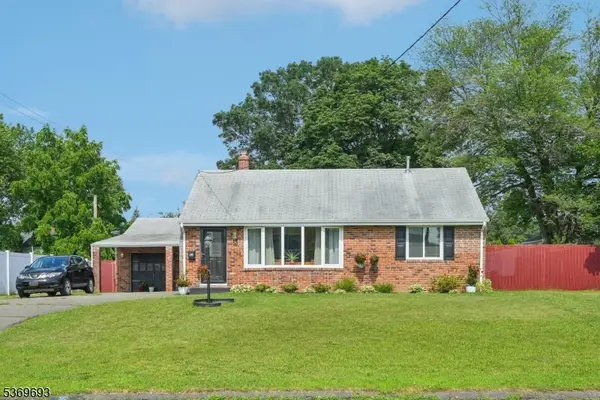 $625,000Active2 beds 2 baths
20 Leonard Ter, Wayne Twp., NJ 07470
MLS# 4049728Listed by: HOWARD HANNA RAND REALTY - New
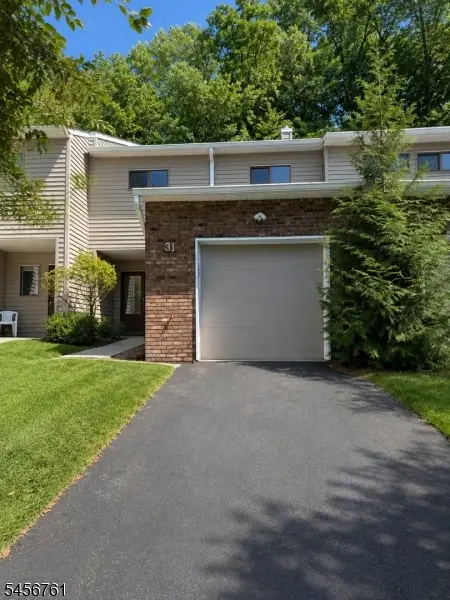 $525,000Active2 beds 3 baths
31 Lockley Ct, Wayne Twp., NJ 07470
MLS# 4049346Listed by: KELLER WILLIAMS PROSPERITY REALTY - New
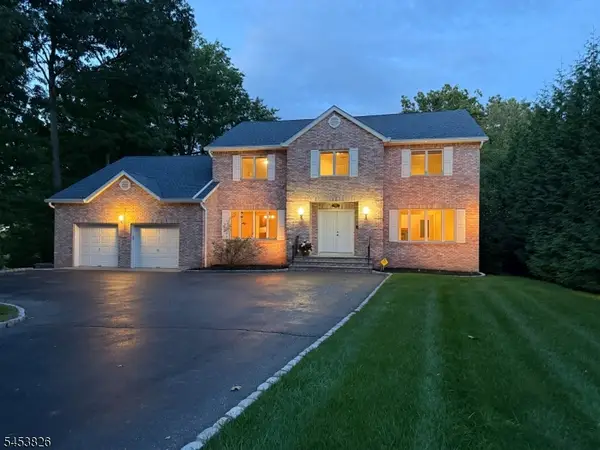 $1,059,800Active5 beds 4 baths3,474 sq. ft.
1460 Alps Rd, Wayne Twp., NJ 07470
MLS# 4049096Listed by: KELLER WILLIAMS PROSPERITY REALTY - New
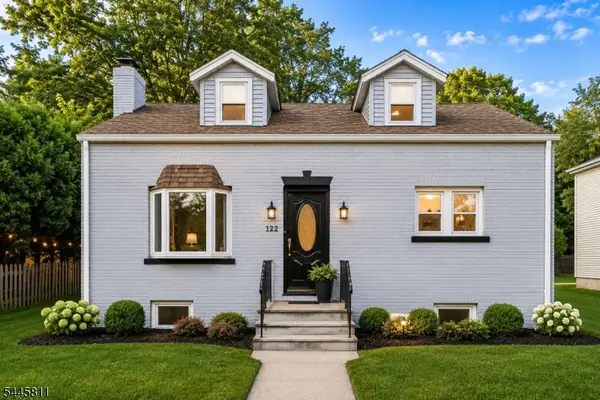 $574,900Active3 beds 1 baths1,240 sq. ft.
122 Garside Ave, Wayne Twp., NJ 07470
MLS# 4048869Listed by: COLDWELL BANKER REALTY - New
 $382,500Active2 beds 2 baths
52 Knox T, Wayne, NJ 07470
MLS# 26032168Listed by: BERKSHIRE HATHAWAY HOME SERVICES VAN DER WENDE PROPERTIES
- New
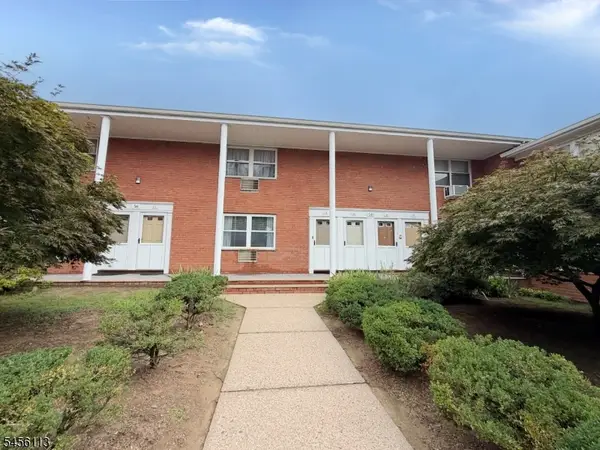 $274,900Active1 beds 1 baths
54 Knox Ter #1B, Wayne Twp., NJ 07470
MLS# 4048782Listed by: CHOICE HOMES LLC. - New
 $382,500Active2 beds 2 baths
52 Knox Ter #52, Wayne Twp., NJ 07470
MLS# 4048732Listed by: BHHS VAN DER WENDE PROPERTIES - New
 $849,999Active3 beds 4 baths
5 Harmer Ter, Wayne Twp., NJ 07470
MLS# 4048614Listed by: HOMESMART FIRST ADVANTAGE


Protect your home and budget from life's surprises with an Assurant Home Warranty, backed by a partner that supports you through every step of homeownership. Explore Plans.
©2026 Century 21 Real Estate LLC. All rights reserved. CENTURY 21®, the CENTURY 21 Logo and C21® are service marks owned by Century 21 Real Estate LLC. Century 21 Real Estate LLC fully supports the principles of the Fair Housing Act and the Equal Opportunity Act. Each office is independently owned and operated. Listing information is deemed reliable but not guaranteed accurate.