17 Huntington Dr, Princeton Junction, NJ 08550
Local realty services provided by:CENTURY 21 Above and Beyond
17 Huntington Dr,Princeton Junction, NJ 08550
$1,100,000
- 5 Beds
- 4 Baths
- 3,291 sq. ft.
- Single family
- Active
Upcoming open houses
- Sun, Jul 2602:00 pm - 04:00 pm
Listed by: chihlan c chan
Office: bhhs fox & roach - princeton
MLS#:NJME2080562
Source:BRIGHTMLS
Price summary
- Price:$1,100,000
- Price per sq. ft.:$334.24
- Monthly HOA dues:$71.67
About this home
Welcome to this beautifully designed home in the highly desirable Princeton Oaks community. Featuring a versatile and expansive floor plan and fresh, neutral paint throughout. A dramatic two-story foyer welcomes you, flanked by a spacious study-perfect for remote work and a convenient main-level bedroom with an adjacent full bathroom, an ideal, private setup for guests or multi-generational living. The light-filled formal living room flows effortlessly into an entertainment-sized formal dining room, which leads directly into the kitchen and bright breakfast area. In the adjacent family room, dual doors open out to an expansive wood deck—perfect for outdoor gatherings. Upstairs, pristine hardwood floors run through four generous bedrooms, including a spacious primary suite featuring a private bathroom, a huge walk-in closet and a versatile bonus room-accessible through the closet - that is perfect for exercise, walk-in closet in BR2, two double closets in BR3. Complete with a three-car garage, two-zone HVAC . This exceptional property is ready for its next chapter." It is proudly served by the highly acclaimed West Windsor-Plainsboro School District....
Contact an agent
Home facts
- Year built:1988
- Listing ID #:NJME2080562
- Added:10 day(s) ago
- Updated:July 26, 2026 at 01:55 PM
Rooms and interior
- Bedrooms:5
- Total bathrooms:4
- Full bathrooms:3
- Half bathrooms:1
- Rooms Total:11
- Flooring:Hardwood
- Dining Description:Dining Room, Formal/Separate Dining Room
- Bathrooms Description:Primary Bath(s)
- Kitchen Description:Breakfast Area, Kitchen - Eat-In
- Bedroom Description:Primary Bedroom, Walk In Closet(s)
- Basement:Yes
- Basement Description:Full, Unfinished
- Living area:3,291 sq. ft.
Heating and cooling
- Cooling:Central A/C, Zoned
- Heating:Central, Forced Air, Natural Gas, Zoned
Structure and exterior
- Roof:Asphalt
- Year built:1988
- Building area:3,291 sq. ft.
- Lot area:0.77 Acres
- Architectural Style:Colonial
- Construction Materials:Frame
- Exterior Features:Deck(s), Lawn Sprinkler
- Foundation Description:Block
- Levels:2 Stories
Schools
- High school:HIGH SCHOOL NORTH
- Elementary school:DUTCH NECK
Utilities
- Water:Public
- Sewer:On Site Septic
Finances and disclosures
- Price:$1,100,000
- Price per sq. ft.:$334.24
- Tax amount:$23,512 (2025)
Features and amenities
- Amenities:Central Vacuum, Chair Railings, Sprinkler System
Parking
- Parking description:Asphalt Driveway, Detached Garage, Garage - Side Entry, Garage Door Opener, Inside Access, Off Street
- Garage:Yes
- Garage spaces:3
New listings near 17 Huntington Dr
- New
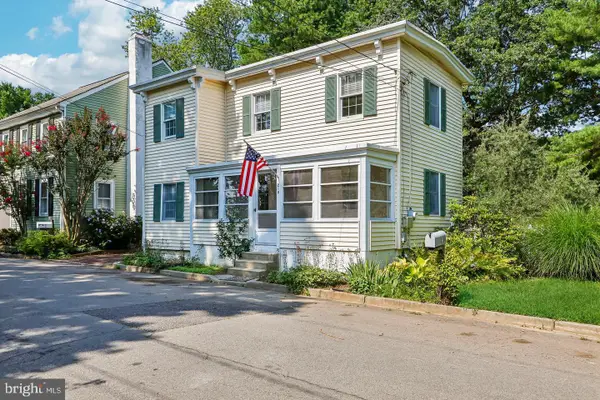 $480,000Active1 beds 1 baths961 sq. ft.
210 S Mill Rd, PRINCETON JUNCTION, NJ 08550
MLS# NJME2081206Listed by: BHHS FOX & ROACH - PRINCETON - New
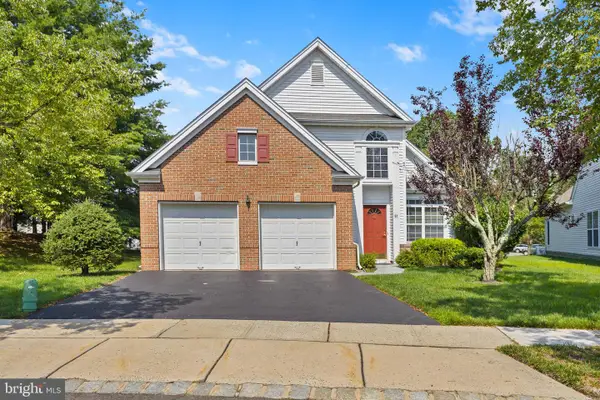 $550,000Active2 beds 2 baths1,747 sq. ft.
51 Pinflower La, PRINCETON JUNCTION, NJ 08550
MLS# NJME2080680Listed by: WEICHERT REALTORS-PRINCETON JUNCTION 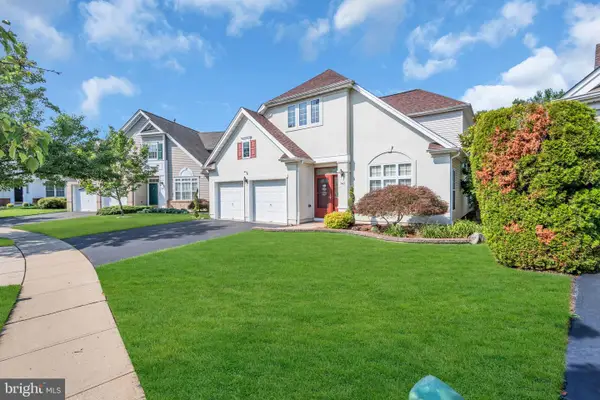 $675,000Pending3 beds 3 baths2,500 sq. ft.
143 Tunicflower Ln, PRINCETON JUNCTION, NJ 08550
MLS# NJME2080778Listed by: EXP REALTY, LLC- New
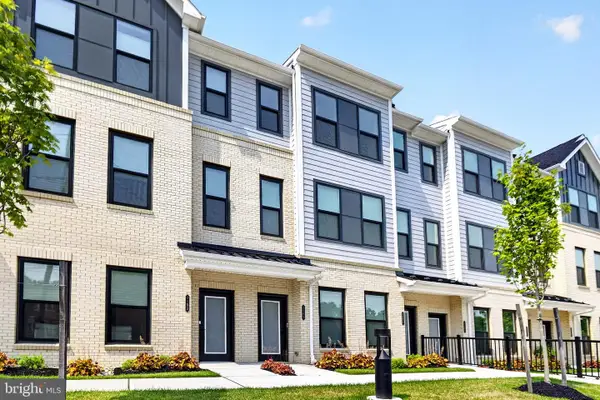 $825,000Active3 beds 3 baths1,830 sq. ft.
1103 Greenwich Dr, PRINCETON JUNCTION, NJ 08550
MLS# NJME2080716Listed by: QUEENSTON REALTY, LLC 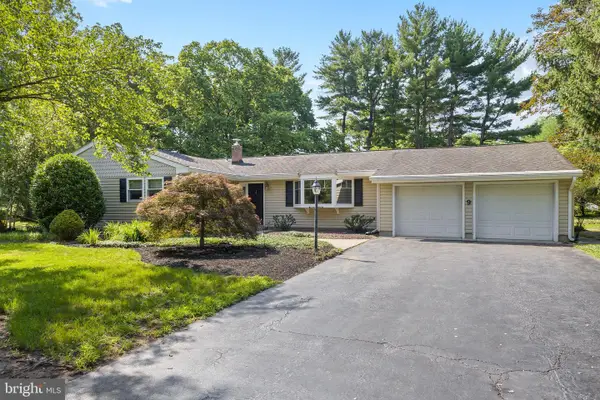 $695,000Pending3 beds 2 baths1,615 sq. ft.
9 Canoe Brook Dr, PRINCETON JUNCTION, NJ 08550
MLS# NJME2080662Listed by: WEICHERT REALTORS-PRINCETON JUNCTION $489,000Active2 beds 1 baths1,632 sq. ft.
113 Washington Rd, PRINCETON, NJ 08540
MLS# NJME2080496Listed by: BHHS FOX & ROACH - ROBBINSVILLE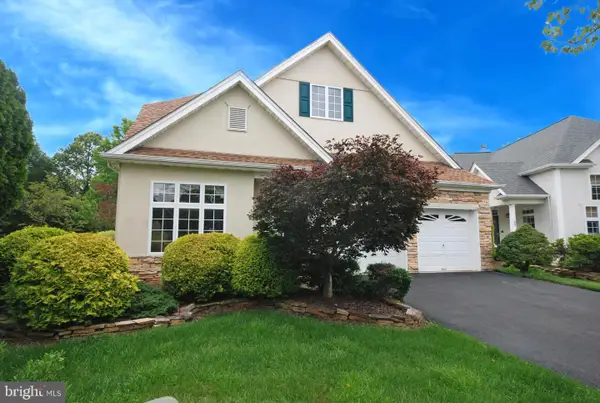 $555,000Pending2 beds 2 baths2,000 sq. ft.
61 Honeyflower Ln, PRINCETON JUNCTION, NJ 08550
MLS# NJME2080372Listed by: BHHS FOX & ROACH HOPEWELL VALLEY
 $810,000Active3 beds 3 baths1,947 sq. ft.
318 Oak Ln, PRINCETON JUNCTION, NJ 08550
MLS# NJME2080142Listed by: CENTURY 21 ABRAMS & ASSOCIATES, INC.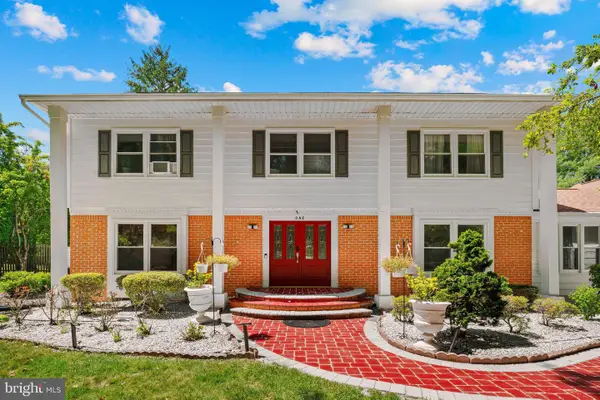 $1,040,000Pending5 beds 3 baths2,442 sq. ft.
1 W Cartwright Dr, PRINCETON JUNCTION, NJ 08550
MLS# NJME2080116Listed by: BHHS FOX & ROACH - PRINCETON


Protect your home and budget from life's surprises with an Assurant Home Warranty, backed by a partner that supports you through every step of homeownership. Explore Plans.
©2026 Century 21 Real Estate LLC. All rights reserved. CENTURY 21®, the CENTURY 21 Logo and C21® are service marks owned by Century 21 Real Estate LLC. Century 21 Real Estate LLC fully supports the principles of the Fair Housing Act and the Equal Opportunity Act. Each office is independently owned and operated. Listing information is deemed reliable but not guaranteed accurate.