
201 Wendover Dr, Princeton, NJ 08540
Local realty services provided by:CENTURY 21 Downtown
201 Wendover Dr,Princeton, NJ 08540
$1,695,000
- 4 Beds
- 4 Baths
- 2,753 sq. ft.
- Single family
- Active
Listed by: jane kenyon
Office: callaway henderson sotheby's int'l-princeton
MLS#:NJME2083438
Source:BRIGHTMLS
Price summary
- Price:$1,695,000
- Price per sq. ft.:$615.69
About this home
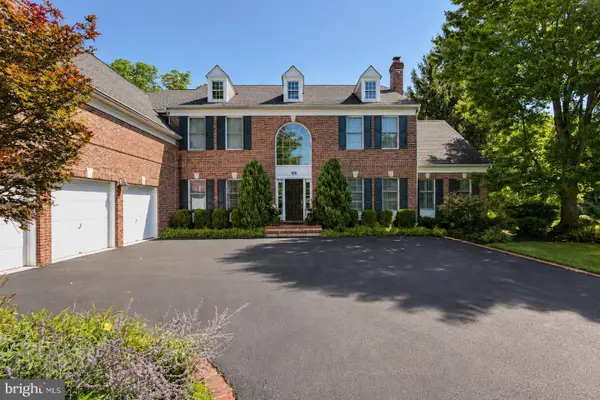
Designed and built by Russell Baltzer for its one and only owner, this custom contemporary is tucked into the quietest, woodsiest corner of Princeton’s upscale Brookstone neighborhood. Perched high above the Stony Brook, the property enjoys an almost magical sense of privacy with a pool nestled naturally into the landscape. Fresh white paint brightens the interiors, where vaulted ceilings and high clerestory windows fill nearly every room with an airy, light-filled feeling. The grand living room and cozy library each have a fireplace. The dining room opens to the deck and features a leaf-motif chandelier that echoes the surrounding views. The kitchen is ready for a fresh vision, but the space and layout provide an excellent foundation. Up the stairs, a sun-drenched office opens to a massive storage area with a cedar closet and plenty of future possibilities. All three upper level bedrooms are generously sized and vaulted, including the main suite and another bedroom with its own loft. The lower level is cleverly laid out with a full bath serving both a private guest suite with its own patio and a spacious family room that opens directly to the pool and hot tub. A spotless two-car garage adds everyday practicality. The house is ready for updates, but the private setting and distinctive design make it a truly compelling opportunity in an admired area. Some exterior images have been virtually staged/digitally enhanced....
Contact an agent
Home facts
- Year built:1979
- Subdivision & Development:BROOKSTONE
- Listing ID #:NJME2083438
- Added:1 day(s) ago
- Updated:September 15, 2026 at 05:35 AM
Rooms and interior
- Bedrooms:4
- Total bathrooms:4
- Full bathrooms:3
- Half bathrooms:1
- Rooms Total:10
- Dining Description:Dining Room
- Bathrooms Description:Bathroom 2, Bathroom 3, Half Bath, Primary Bathroom
- Kitchen Description:Breakfast Area, Built-Ins, Carpet, Cedar Closet(s), Kitchen - Eat-In, Kitchen - Island, Wet/Dry Bar
- Bedroom Description:Carpet, Cedar Closet(s), Primary Bedroom, Walk In Closet(s)
- Basement:Yes
- Basement Description:Daylight, Full, Outside Entrance, Partially Finished, Walkout Level, Windows
- Living area:2,753 sq. ft.
Heating and cooling
- Cooling:Central A/C
- Heating:Forced Air, Natural Gas
Structure and exterior
- Roof:Asphalt
- Year built:1979
- Building area:2,753 sq. ft.
- Lot area:2.04 Acres
- Architectural Style:Contemporary
- Construction Materials:Frame
- Exterior Features:Deck(s), Patio(s)
- Levels:3 Story
Utilities
- Water:Public
- Sewer:Public Sewer
Finances and disclosures
- Price:$1,695,000
- Price per sq. ft.:$615.69
- Tax amount:$25,337 (2025)
Features and amenities
- Amenities:Attic, Built-Ins, Carpet, Cedar Closet(s), Wet/Dry Bar
- Pool features:In Ground
Parking
- Parking description:Attached Garage, Garage - Front Entry
- Garage:Yes
- Garage spaces:2
New listings near 201 Wendover Dr
- Coming Soon
 $1,295,000Coming Soon4 beds 4 baths3,230 sq. ft.
8 Skyfield Dr, PRINCETON, NJ 08540
MLS# NJME2083630Listed by: CALLAWAY HENDERSON SOTHEBY'S INT'L-PRINCETON - Coming Soon
 $2,250,000Coming Soon5 beds 5 baths3,612 sq. ft.
209 Winant Rd, PRINCETON, NJ 08540
MLS# NJME2081856Listed by: CALLAWAY HENDERSON SOTHEBY'S INT'L-PRINCETON - New
 $319,777Active2 beds 1 baths
108 Lowell Ct #12-3012, PRINCETON, NJ 08540
MLS# NJME2083612Listed by: HOMESMART FIRST ADVANTAGE REALTY - New
 $549,000Active2 beds 2 baths1,307 sq. ft.
6 Halstead Pl, PRINCETON, NJ 08540
MLS# NJME2083628Listed by: CONTINENTAL REAL ESTATE GROUP - New
 $2,585,000Active5 beds 7 baths5,660 sq. ft.
28 Beech Hill Cir, PRINCETON, NJ 08540
MLS# NJME2083516Listed by: BHHS FOX & ROACH - PRINCETON - New
 $1,100,000Active4 beds 3 baths2,224 sq. ft.
52 Gulick Rd, PRINCETON, NJ 08540
MLS# NJME2083544Listed by: WEICHERT REALTORS - PRINCETON - New
 $1,595,000Active3 beds 4 baths3,286 sq. ft.
24 White Oak Dr, PRINCETON, NJ 08540
MLS# NJME2083550Listed by: RE/MAX SELECT - PRINCETON - New
 $1,075,000Active3 beds 3 baths2,127 sq. ft.
420 Mt Lucas Rd, PRINCETON, NJ 08540
MLS# NJME2082440Listed by: QUEENSTON REALTY, LLC - New
 $2,295,000Active4 beds 5 baths4,095 sq. ft.
106 Christopher Dr, PRINCETON, NJ 08540
MLS# NJME2082960Listed by: BHHS FOX & ROACH - PRINCETON


Protect your home and budget from life's surprises with an Assurant Home Warranty, backed by a partner that supports you through every step of homeownership. Explore Plans.
©2026 Century 21 Real Estate LLC. All rights reserved. CENTURY 21®, the CENTURY 21 Logo and C21® are service marks owned by Century 21 Real Estate LLC. Century 21 Real Estate LLC fully supports the principles of the Fair Housing Act and the Equal Opportunity Act. Each office is independently owned and operated. Listing information is deemed reliable but not guaranteed accurate.