
23 Derwent Dr, Princeton, NJ 08540
Local realty services provided by:CENTURY 21 Harris Hawkins & Co.
23 Derwent Dr,Princeton, NJ 08540
$2,775,000
- 5 Beds
- 6 Baths
- 5,256 sq. ft.
- Single family
- Active
Upcoming open houses
- Sun, Oct 1112:00 pm - 02:00 pm
- Sat, Oct 1712:00 pm - 02:00 pm
Listed by: kimberly rizk, ellie deardorff
Office: callaway henderson sotheby's int'l-princeton
MLS#:NJME2076672
Source:BRIGHTMLS
Price summary
- Price:$2,775,000
- Price per sq. ft.:$527.97
- Monthly HOA dues:$172.5
About this home
Within the Pond View enclave, moments from downtown Princeton and the area’s top-rated schools, this extensively expanded home delivers generous living spaces, a long list of recent upgrades and exceptional flexibility, including a choice of primary suites. Freshly repointed and painted, the exterior sets a polished tone. Inside, oversized rooms feel bright and welcoming thanks to transom windows, recessed lighting and stylish modern fixtures. The 2-story living room and dining room flow together for seamless entertaining, while the kitchen offers double ovens, a Wolf cooktop, Sub-Zero fridge, island seating and a sunny breakfast bay - all within view of the family room’s showstopping stone fireplace. Wood beams emphasize the dramatic cathedral ceiling and add unforgettable character. In the opposite wing, an office joins the original primary suite boasting a massive walk-in closet and a bath updated in 2024 to include a Grohe shower tower. Upstairs, an additional suite, two more bedrooms, a crisp white hall bath and a cheerful laundry room join the spectacular second primary retreat, complete with a sitting area, a cozy new electric fireplace and a dedicated dressing room. Its spa-like bath is finished with basketweave marble tile, custom crystal lighting, a slipper tub and another Grohe shower tower. The finished basement adds even more living space with high ceilings, large windows and distinct spaces for fitness, media and guests. A full kitchen, freshly renovated full bath and exterior door make this level especially adaptable. Additional perks include a stone-tiled mudroom off the finished garage and two elevated decks, including one with a hot tub for evenings under the stars. Systems were continuously upgraded and a generator furthers peace of mind....
Contact an agent
Home facts
- Year built:1998
- Subdivision & Development:POND VIEW
- Listing ID #:NJME2076672
- Added:148 day(s) ago
- Updated:October 08, 2026 at 03:39 AM
Rooms and interior
- Bedrooms:5
- Total bathrooms:6
- Full bathrooms:5
- Half bathrooms:1
- Flooring:Hardwood
- Dining Description:Combination Dining/Living, Combination Kitchen/Dining, Dining Room
- Bathrooms Description:Bathroom 1, Bathroom 2, Bathroom 3
- Kitchen Description:2nd Kitchen, Breakfast Area, Built-Ins, Crown Moldings, Kitchen - Eat-In, Kitchen - Gourmet, Kitchen - Island, Recessed Lighting
- Bedroom Description:Additional Bedroom, Entry Level Bedroom, Walk In Closet(s)
- Basement:Yes
- Basement Description:Fully Finished, Rear Entrance, Walkout Stairs
- Living area:5,256 sq. ft.
Heating and cooling
- Cooling:Central A/C
- Heating:Forced Air, Natural Gas
Structure and exterior
- Roof:Asbestos Shingle
- Year built:1998
- Building area:5,256 sq. ft.
- Lot area:0.71 Acres
- Lot Features:Backs to Trees, Landscaping
- Architectural Style:Traditional
- Construction Materials:Stone, Stucco
- Exterior Features:Deck(s), Tennis Court(s), Underground Lawn Sprinkler
- Foundation Description:Block
- Levels:3 Story
Schools
- High school:PRINCETON H.S.
- Middle school:JOHN WITHERSPOON M.S.
- Elementary school:JOHNSON PA
Utilities
- Water:Public
- Sewer:Public Sewer
Finances and disclosures
- Price:$2,775,000
- Price per sq. ft.:$527.97
- Tax amount:$39,180 (2025)
Features and amenities
- Laundry features:Laundry
- Amenities:Attic, Bay/Bow Windows, Built-Ins, Crown Moldings, Double Pane Windows, Exposed Beams, Recessed Lighting, Transom Windows, Underground Utilities
Parking
- Parking description:Attached Garage, Garage - Front Entry, Paved Parking
- Garage:Yes
- Garage spaces:2
New listings near 23 Derwent Dr
- Coming SoonOpen Sun, 12 to 3pm
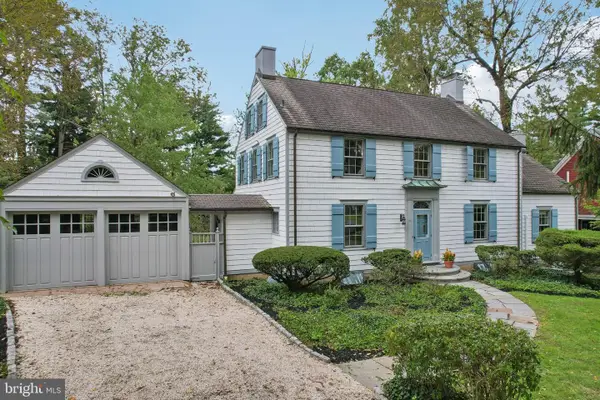 $1,868,000Coming Soon7 beds 4 baths3,343 sq. ft.
60 Battle Rd, PRINCETON, NJ 08540
MLS# NJME2083686Listed by: BHHS FOX & ROACH - PRINCETON - Coming Soon
 $799,000Coming Soon2 beds 1 baths868 sq. ft.
19 Dorann Ave, PRINCETON, NJ 08540
MLS# NJME2084524Listed by: ERA CENTRAL REALTY GROUP - CREAM RIDGE - Coming Soon
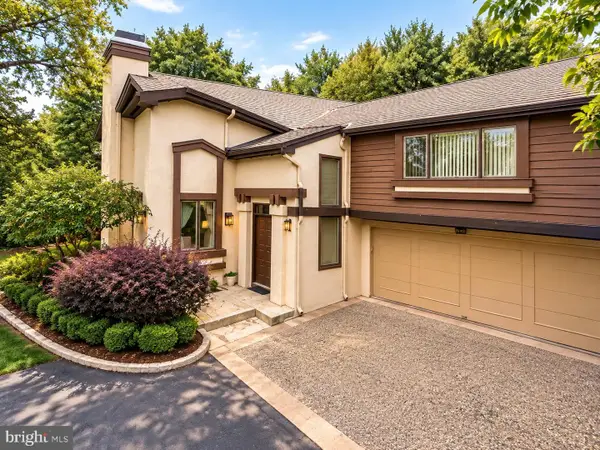 $849,000Coming Soon3 beds 3 baths2,683 sq. ft.
511 Sayre Dr, PRINCETON, NJ 08540
MLS# NJMX2013412Listed by: RE/MAX SELECT - PRINCETON - Coming Soon
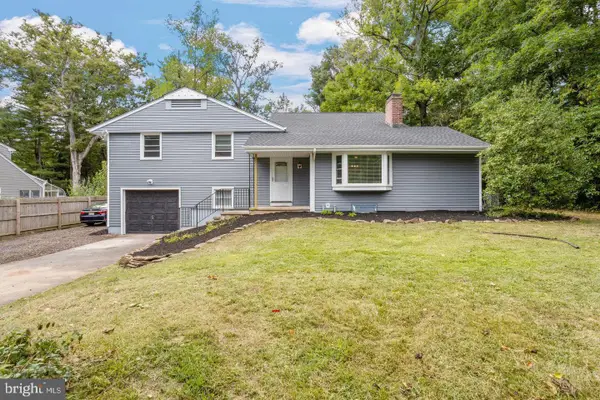 $899,000Coming Soon5 beds 3 baths2,415 sq. ft.
228 State Rd, PRINCETON, NJ 08540
MLS# NJME2084250Listed by: KELLER WILLIAMS REAL ESTATE - PRINCETON - Open Sun, 1 to 4pmNew
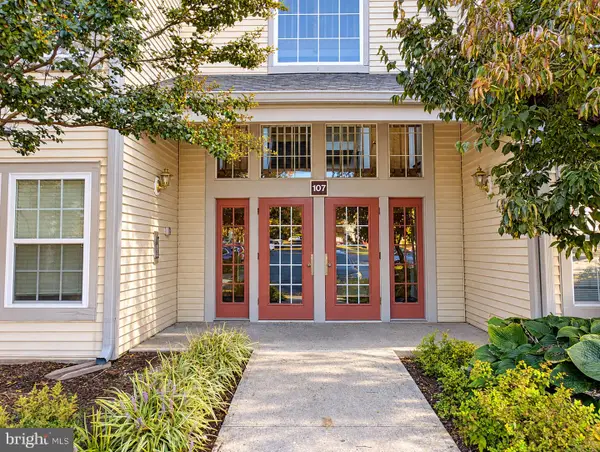 $419,000Active2 beds 2 baths1,210 sq. ft.
107 Lassen Ct #12, PRINCETON, NJ 08540
MLS# NJME2084740Listed by: QUEENSTON REALTY, LLC - Open Sun, 1 to 3pmNew
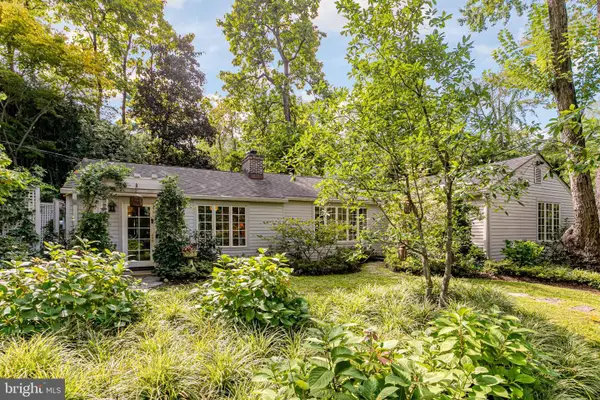 $1,150,000Active3 beds 3 baths1,673 sq. ft.
60 Harriet Dr, PRINCETON, NJ 08540
MLS# NJME2078294Listed by: CALLAWAY HENDERSON SOTHEBY'S INT'L-PRINCETON - Open Sat, 1 to 3pmNew
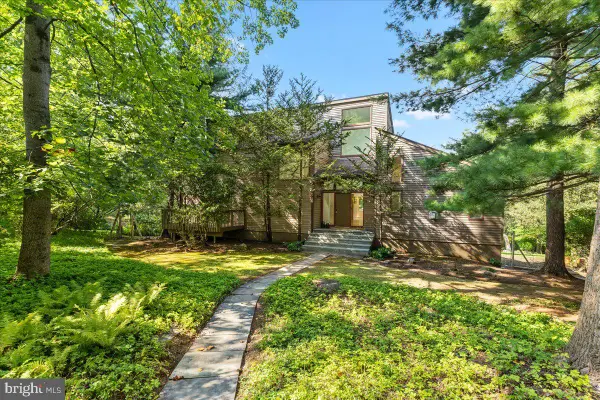 $1,550,000Active4 beds 4 baths3,474 sq. ft.
153 Herrontown Ln, PRINCETON, NJ 08540
MLS# NJME2082948Listed by: QUEENSTON REALTY, LLC - New
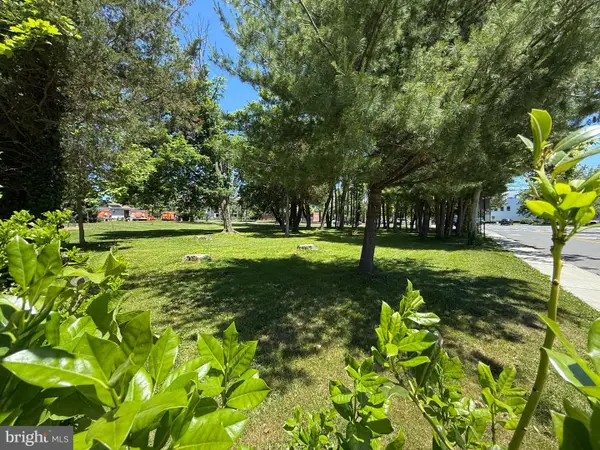 $850,000Active0.41 Acres
348 N Harrison St N, PRINCETON, NJ 08540
MLS# NJME2084486Listed by: QUEENSTON REALTY, LLC - New
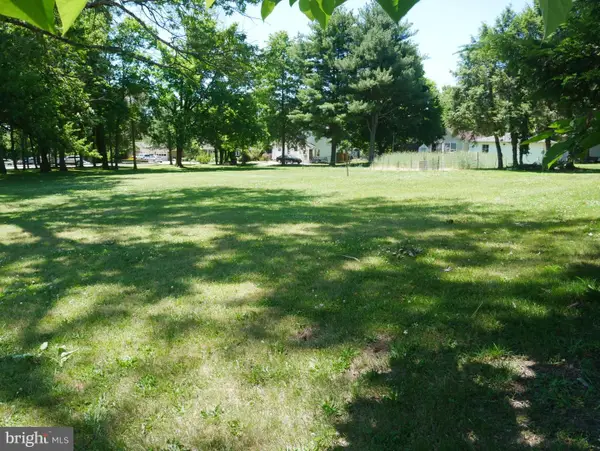 $850,000Active0.34 Acres
358 N Harrison St, PRINCETON, NJ 08540
MLS# NJME2084488Listed by: QUEENSTON REALTY, LLC - Open Sun, 1 to 4pmNew
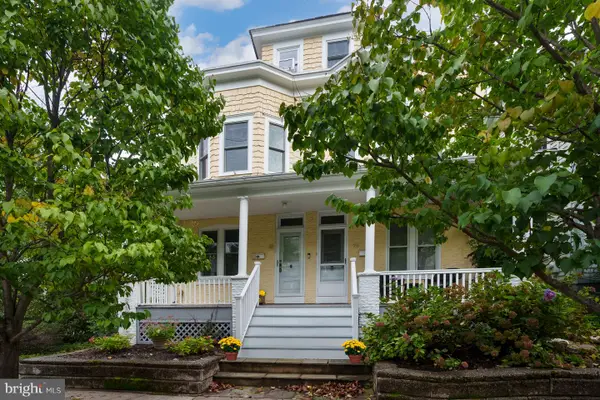 $1,100,000Active3 beds 2 baths1,292 sq. ft.
41 Chestnut St, PRINCETON, NJ 08542
MLS# NJME2084316Listed by: WEICHERT REALTORS - PRINCETON


Protect your home and budget from life's surprises with an Assurant Home Warranty, backed by a partner that supports you through every step of homeownership. Explore Plans.
©2026 Century 21 Real Estate LLC. All rights reserved. CENTURY 21®, the CENTURY 21 Logo and C21® are service marks owned by Century 21 Real Estate LLC. Century 21 Real Estate LLC fully supports the principles of the Fair Housing Act and the Equal Opportunity Act. Each office is independently owned and operated. Listing information is deemed reliable but not guaranteed accurate.