
3 Honey Brook Dr, Princeton, NJ 08540
Local realty services provided by:CENTURY 21 Alliance
3 Honey Brook Dr,Princeton, NJ 08540
$1,149,000
- 6 Beds
- 4 Baths
- - sq. ft.
- Single family
- Active
Upcoming open houses
- Sun, Jul 2611:30 am - 01:30 pm
Listed by: mary saba, sarah saba
Office: queenston realty, llc.
MLS#:NJME2081070
Source:BRIGHTMLS
Price summary
- Price:$1,149,000
About this home
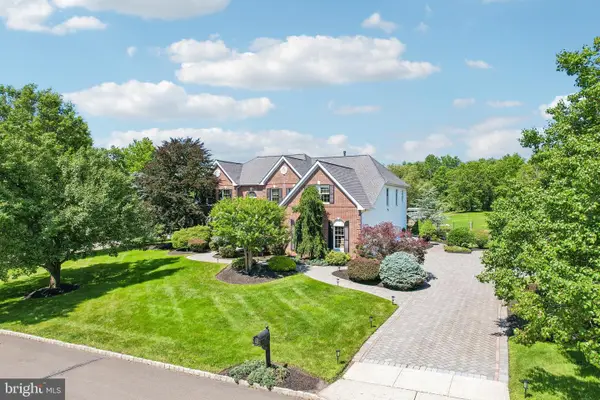
Move right in and enjoy this beautifully renovated home, perfectly situated on a large private and serene lot! Thoughtfully reimagined with exceptional craftsmanship and high-end finishes throughout, the spacious, sun-filled home offers the perfect blend of style, comfort and functionality.
The stunning Eat-in kitchen serves as the heart of the home, complemented by 3.5 beautifully renovated bathrooms, new flooring, windows, roof, siding, HVAC and countless additional updates.
The home features living spaces on both the main level and the walkout lower level, providing flexibility for everyday living and entertaining. Step outside to enjoy the peaceful surroundings from the expansive deck overlooking the tranquil backyard or relax on the lower level patio with direct access to the pool and the landscaped grounds which offers ample space for outdoor recreation and entertaining! Ideally located minutes from downtown Princeton, major commuter routes, great schools, shopping and dining!
Contact an agent
Home facts
- Year built:1963
- Listing ID #:NJME2081070
- Added:3 day(s) ago
- Updated:July 26, 2026 at 01:55 PM
Rooms and interior
- Bedrooms:6
- Total bathrooms:4
- Full bathrooms:3
- Half bathrooms:1
- Rooms Total:12
- Flooring:Ceramic Tile, Wood
- Dining Description:Dining Room
- Bathrooms Description:Bathroom 2, Half Bath, Primary Bathroom
- Bedroom Description:Primary Bedroom
- Basement:Yes
- Basement Description:Daylight, Full, Fully Finished
Heating and cooling
- Cooling:Central A/C
- Heating:Baseboard - Hot Water, Natural Gas
Structure and exterior
- Roof:Shingle
- Year built:1963
- Lot area:1.38 Acres
- Lot Features:Trees/Wooded
- Architectural Style:Contemporary, Ranch/Rambler
- Construction Materials:Vinyl Siding
- Exterior Features:Deck(s), Lawn Sprinkler, Patio(s)
- Levels:1 Story
Schools
- High school:CENTRAL
Utilities
- Water:Well
- Sewer:On Site Septic
Finances and disclosures
- Price:$1,149,000
- Tax amount:$17,707 (2025)
Features and amenities
- Laundry features:Laundry
- Amenities:Electric Available, Natural Gas Available
Parking
- Parking description:Asphalt Driveway, Attached Garage, Garage Door Opener
- Garage:Yes
- Garage spaces:2
New listings near 3 Honey Brook Dr
- New
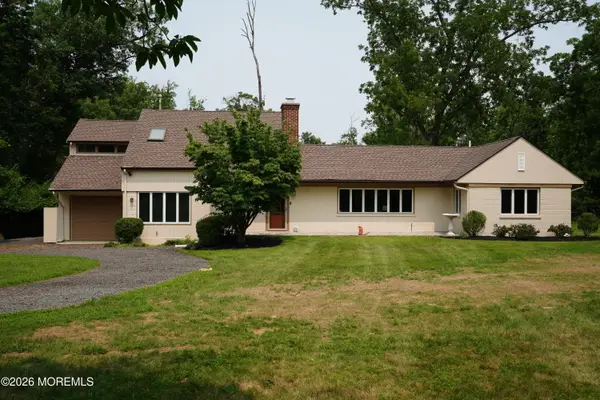 $845,000Active3 beds 3 baths2,379 sq. ft.
4495 Province Line Road, Princeton, NJ 08540
MLS# 22622810Listed by: DIANE TURTON, REALTORS-RUMSON - Open Sun, 1 to 4pmNew
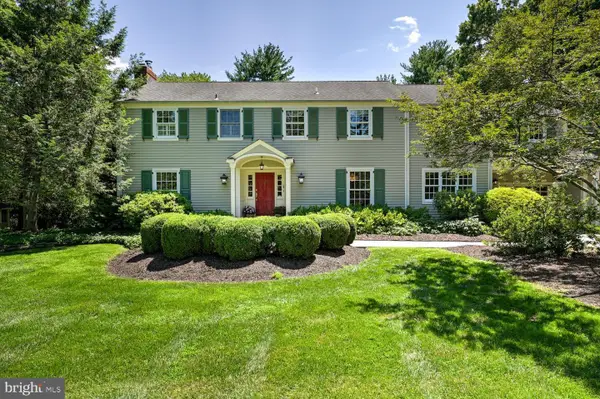 $1,299,000Active4 beds 4 baths4,676 sq. ft.
43 Van Kirk Rd, PRINCETON, NJ 08540
MLS# NJME2081034Listed by: KELLER WILLIAMS PREMIER - New
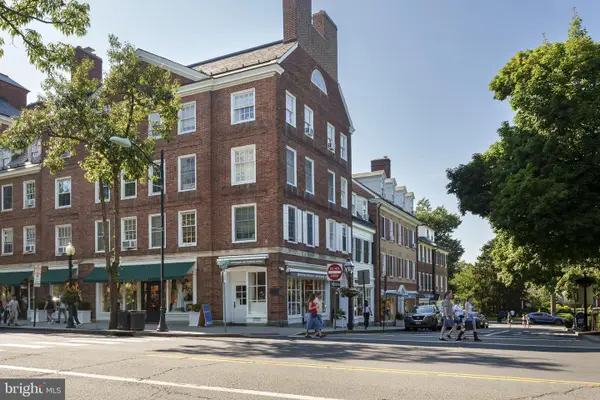 $899,000Active2 beds 1 baths820 sq. ft.
3 Palmer Sq W #d, PRINCETON, NJ 08542
MLS# NJME2079110Listed by: CALLAWAY HENDERSON SOTHEBY'S INT'L-PRINCETON - New
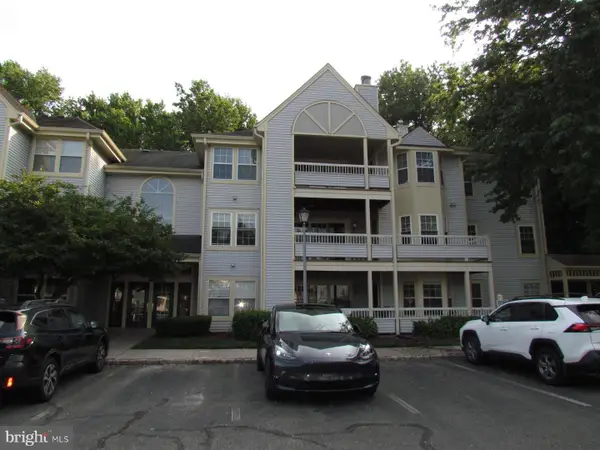 $445,000Active2 beds 2 baths1,210 sq. ft.
110 Biscayne Ct #7, PRINCETON, NJ 08540
MLS# NJME2081216Listed by: COLDWELL BANKER RESIDENTIAL BROKERAGE-HILLSBOROUGH - Coming Soon
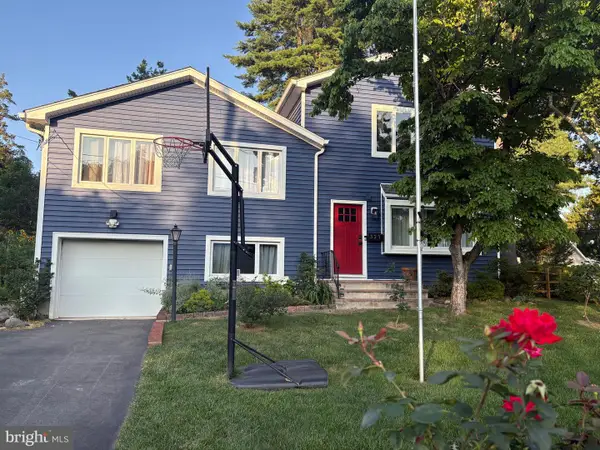 $1,399,000Coming Soon4 beds 4 baths
321 Walnut Ln, PRINCETON, NJ 08540
MLS# NJME2081074Listed by: WEICHERT REALTORS - PRINCETON - Open Sun, 1 to 4pmNew
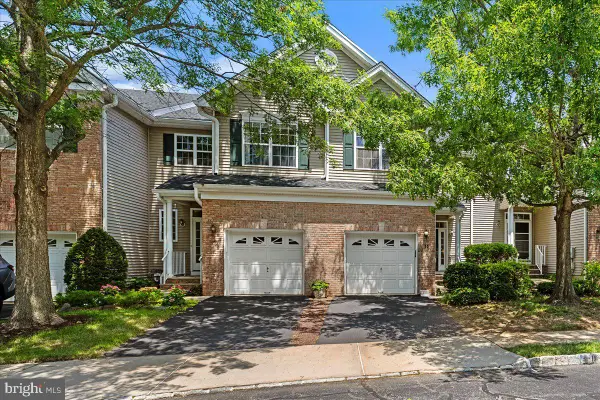 $627,000Active2 beds 3 baths1,634 sq. ft.
75 Truman Ave, PRINCETON, NJ 08540
MLS# NJSO2005878Listed by: QUEENSTON REALTY, LLC - Open Sun, 1 to 3:30pmNew
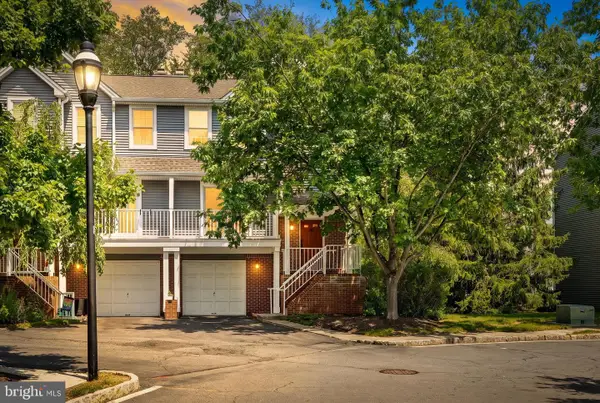 $615,000Active2 beds 3 baths1,874 sq. ft.
69 E Shrewsbury Pl, PRINCETON, NJ 08540
MLS# NJME2081078Listed by: QUEENSTON REALTY, LLC - New
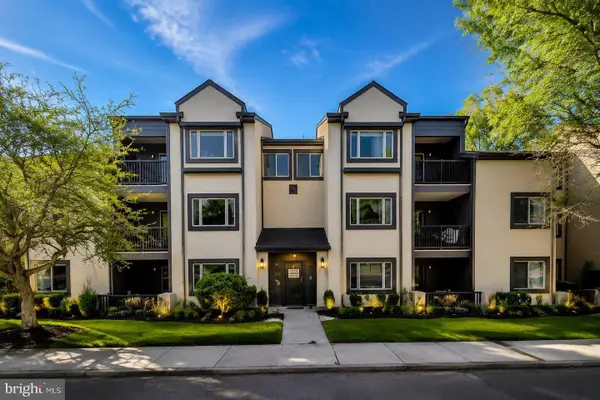 $320,000Active2 beds 1 baths936 sq. ft.
2210 Sayre Dr, PRINCETON, NJ 08540
MLS# NJMX2012820Listed by: RE/MAX SELECT - PRINCETON - Open Sun, 2 to 4pmNew
 $1,375,000Active4 beds 4 baths4,650 sq. ft.
42 Morris Dr, PRINCETON, NJ 08540
MLS# NJME2081042Listed by: BHHS FOX & ROACH - PRINCETON


Protect your home and budget from life's surprises with an Assurant Home Warranty, backed by a partner that supports you through every step of homeownership. Explore Plans.
©2026 Century 21 Real Estate LLC. All rights reserved. CENTURY 21®, the CENTURY 21 Logo and C21® are service marks owned by Century 21 Real Estate LLC. Century 21 Real Estate LLC fully supports the principles of the Fair Housing Act and the Equal Opportunity Act. Each office is independently owned and operated. Listing information is deemed reliable but not guaranteed accurate.