
321 Walnut Ln, Princeton, NJ 08540
Local realty services provided by:CENTURY 21 Harbor Realty
321 Walnut Ln,Princeton, NJ 08540
$1,399,000
- 4 Beds
- 4 Baths
- 2,356 sq. ft.
- Single family
- Pending
Listed by: nadia macauley
Office: weichert realtors - princeton
MLS#:NJME2081074
Source:BRIGHTMLS
Price summary
- Price:$1,399,000
- Price per sq. ft.:$593.8
About this home
Welcome home! This beautiful split-level home has been thoughtfully renovated and provides an open space concept from the entrance to the sun room/dining room. It is perfectly located next to the excellent Princeton Public Schools, within walking distance to town and a stone throw away from the Princeton Shopping Center.
While perfectly integrated into the neighborhood, this home stands out through its spacious living space, hardwood floors, and gorgeous backyard that is ideal for hosting guests, enjoying a beautiful evening on the porch or playing soccer in the spacious backyard. The fully fenced backyard is beautifully landscaped and framed by mature evergreens that will provide even greater privacy as they grow. Three fig trees, a wildflower garden, vegetable beds, and a cozy patio with a grilling area create a beautiful and inviting outdoor retreat complete with a storage shed.
The home features 4 bedrooms, 3.5 bathrooms with a den, a deck, one car attached garage and driveway parking. The den can be used as an additional bedroom, office, or playroom.
Each spacious bedroom is filled with abundant natural light. The airy primary suite features a walk-in closet, soaking tub, stall shower, and radiant heated flooring. The fully renovated kitchen opens to a bright dining area with large windows and sliding doors that fill the space with natural light, complemented by a cozy gas fireplace.
The home also offers two-zone heating and cooling, a whole-house generator, newer utilities (4yrs old), a newer roof ( 4years old).
A wonderful combination of thoughtful renovations, flexible living spaces, modern amenities, and an exceptional outdoor setting all in a highly desirable Princeton location.
This home has so much to offer! A rare find in Princeton that needs to be seen in person. You will want to call this home!...
Contact an agent
Home facts
- Year built:1954
- Subdivision & Development:NONE AVAILABLE
- Listing ID #:NJME2081074
- Added:50 day(s) ago
- Updated:September 12, 2026 at 08:11 AM
Rooms and interior
- Bedrooms:4
- Total bathrooms:4
- Full bathrooms:3
- Half bathrooms:1
- Flooring:Hardwood, Heated, Luxury Vinyl Plank
- Dining Description:Dining Room
- Bathrooms Description:Bathroom 1, Bathroom 2, Full Bath
- Kitchen Description:Dishwasher, Microwave, Recessed Lighting, Refrigerator, Stove, Upgraded Countertops, Water Conditioner - Rented
- Bedroom Description:Primary Bedroom, Walk In Closet(s)
- Living area:2,356 sq. ft.
Heating and cooling
- Cooling:Central A/C, Multi Units, Programmable Thermostat, Zoned
- Heating:Forced Air, Natural Gas
Structure and exterior
- Year built:1954
- Building area:2,356 sq. ft.
- Lot area:0.32 Acres
- Lot Features:Corner, Rear Yard
- Architectural Style:Split Level
- Construction Materials:Frame
- Exterior Features:Deck(s), Patio(s), Sidewalks
- Levels:4 Story
Utilities
- Water:Public
- Sewer:Public Sewer
Finances and disclosures
- Price:$1,399,000
- Price per sq. ft.:$593.8
- Tax amount:$18,956 (2025)
Features and amenities
- Laundry features:Dryer, Laundry, Washer
- Amenities:200+ Amp Service, Electric Available, Natural Gas Available, Recessed Lighting
Parking
- Parking description:Attached Garage, Built In, Garage - Front Entry, Inside Access, On Street, Paved Driveway
- Garage:Yes
- Garage spaces:1
New listings near 321 Walnut Ln
- Coming Soon
 $1,295,000Coming Soon4 beds 4 baths3,230 sq. ft.
8 Skyfield Dr, PRINCETON, NJ 08540
MLS# NJME2083630Listed by: CALLAWAY HENDERSON SOTHEBY'S INT'L-PRINCETON - Coming Soon
 $319,777Coming Soon2 beds 1 baths
108 Lowell Ct #12-3012, PRINCETON, NJ 08540
MLS# NJME2083612Listed by: HOMESMART FIRST ADVANTAGE REALTY - Coming SoonOpen Sun, 1 to 4pm
 $1,100,000Coming Soon4 beds 3 baths2,224 sq. ft.
52 Gulick Rd, PRINCETON, NJ 08540
MLS# NJME2083544Listed by: WEICHERT REALTORS - PRINCETON - Coming Soon
 $1,595,000Coming Soon3 beds 4 baths3,286 sq. ft.
24 White Oak Dr, PRINCETON, NJ 08540
MLS# NJME2083550Listed by: RE/MAX SELECT - PRINCETON - Coming Soon
 $2,250,000Coming Soon5 beds 5 baths3,612 sq. ft.
209 Winant Rd, PRINCETON, NJ 08540
MLS# NJME2081856Listed by: CALLAWAY HENDERSON SOTHEBY'S INT'L-PRINCETON - New
 $549,000Active2 beds 2 baths1,307 sq. ft.
6 Halstead Pl, PRINCETON, NJ 08540
MLS# NJME2083628Listed by: CONTINENTAL REAL ESTATE GROUP - New
 $2,585,000Active5 beds 7 baths5,660 sq. ft.
28 Beech Hill Cir, PRINCETON, NJ 08540
MLS# NJME2083516Listed by: BHHS FOX & ROACH - PRINCETON - Open Sat, 1 to 3pmNew
 $1,075,000Active3 beds 3 baths2,127 sq. ft.
420 Mt Lucas Rd, PRINCETON, NJ 08540
MLS# NJME2082440Listed by: QUEENSTON REALTY, LLC - New
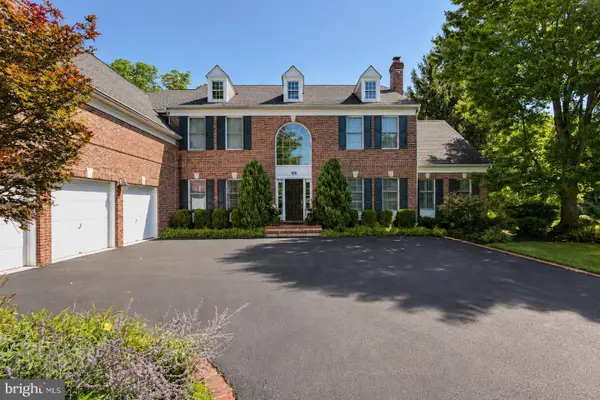 $2,295,000Active4 beds 5 baths4,095 sq. ft.
106 Christopher Dr, PRINCETON, NJ 08540
MLS# NJME2082960Listed by: BHHS FOX & ROACH - PRINCETON - Open Sat, 1 to 3pmNew
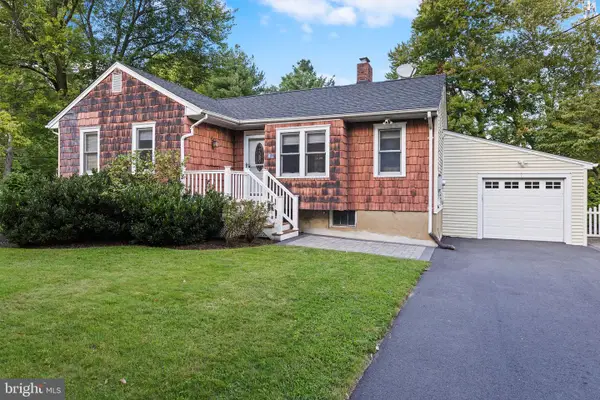 $550,000Active2 beds 1 baths1,020 sq. ft.
41 Hillside Ave, PRINCETON, NJ 08540
MLS# NJME2082894Listed by: KELLER WILLIAMS PREMIER


Protect your home and budget from life's surprises with an Assurant Home Warranty, backed by a partner that supports you through every step of homeownership. Explore Plans.
©2026 Century 21 Real Estate LLC. All rights reserved. CENTURY 21®, the CENTURY 21 Logo and C21® are service marks owned by Century 21 Real Estate LLC. Century 21 Real Estate LLC fully supports the principles of the Fair Housing Act and the Equal Opportunity Act. Each office is independently owned and operated. Listing information is deemed reliable but not guaranteed accurate.