
420 Mt Lucas Rd, Princeton, NJ 08540
Local realty services provided by:CENTURY 21 Gold
Listed by: ingela kostenbader
Office: queenston realty, llc.
MLS#:NJME2082440
Source:BRIGHTMLS
Price summary
- Price:$1,075,000
- Price per sq. ft.:$505.41
About this home
Welcome to 420 Mount Lucas Road, a beautifully renovated Princeton residence offering an exceptional blend of modern style, versatile living spaces, and a remarkably private setting. Set against approximately five acres of protected green space, this distinctive property provides a peaceful wooded backdrop while remaining conveniently close to downtown Princeton, Princeton University, shopping, dining, parks, and major commuter routes.
The main residence and guesthouse features three bedrooms, two-and-a-half beautifully updated bathrooms, hardwood flooring, abundant natural light, and a thoughtfully designed open floor plan. The spacious interior is equally suited to comfortable everyday living and entertaining, with a seamless connection between the kitchen, dining, and living areas.
The centerpiece of the home is the impressive contemporary kitchen, featuring custom cabinetry, modern appliances, designer lighting, and an oversized island designed for casual meals, conversation, and entertaining. The open layout allows the kitchen to flow naturally into the adjoining dining and living spaces, creating a bright and welcoming environment.
The primary suite provides a private retreat with a beautifully renovated bathroom and the added convenience of a full-size washer and dryer within the suite. Throughout the home, upscale finishes and contemporary details include designer vanities, glass-enclosed showers, premium bidet toilets, stylish fixtures, and thoughtful updates that create a polished, move-in-ready environment.
A major highlight of the property is the detached two-level studio/guest house, an exceptional bonus space that offers remarkable flexibility. Filled with natural light and finished with beautiful hardwood floors, the studio has its own air conditioning system and can easily serve as a home office, gym, media room, creative studio, hobby space, guest area, or private retreat. The upper loft adds another level of usable space for recreation, storage, or additional living needs. Located separately from the main house, the studio provides privacy and versatility that is rarely available.
The outdoor spaces are equally inviting. A generous paver patio offers an ideal spot for outdoor dining, entertaining, or simply relaxing surrounded by nature. Beyond the property, approximately five acres of protected green space provide a serene and private setting that is particularly special given the home's proximity to the heart of Princeton. Mature landscaping, specimen trees, and beautiful woodland views create a tranquil atmosphere throughout the seasons.
Additional features include a two-car garage, generous parking, an unfinished basement with abundant storage and potential for future expansion, updated systems, custom built-ins, and numerous improvements throughout the property.
Whether you need dedicated space for working from home, exercise, creative pursuits, guests, or simply want room to spread out, this property delivers an unusual level of flexibility. The combination of extensive renovations, sophisticated finishes, a detached studio, generous outdoor space, and a protected wooded setting makes this a truly distinctive Princeton offering.
Enjoy the best of both worlds: a peaceful and private natural setting with easy access to Princeton's renowned restaurants, shops, cultural attractions, recreational amenities, Princeton University, and major transportation routes. Opportunities combining this level of renovation, flexibility, privacy, and location are exceptionally rare....
Contact an agent
Home facts
- Year built:1930
- Subdivision & Development:NOT ON LIST
- Listing ID #:NJME2082440
- Added:1 day(s) ago
- Updated:September 10, 2026 at 01:34 PM
Rooms and interior
- Bedrooms:3
- Total bathrooms:3
- Full bathrooms:2
- Half bathrooms:1
- Flooring:Ceramic Tile, Wood
- Dining Description:Dining Room, Formal/Separate Dining Room
- Kitchen Description:Breakfast Area, Dishwasher, Disposal, Kitchen - Eat-In, Oven/Range - Gas, Refrigerator, Water Heater
- Bedroom Description:Primary Bedroom
- Basement:Yes
- Basement Description:Unfinished
- Living area:2,127 sq. ft.
Heating and cooling
- Cooling:Central A/C, Zoned
- Heating:Central, Electric, Natural Gas, Zoned
Structure and exterior
- Roof:Asphalt, Shingle
- Year built:1930
- Building area:2,127 sq. ft.
- Lot area:0.25 Acres
- Architectural Style:Cottage
- Construction Materials:Aluminum Siding
- Exterior Features:Awning(s), BBQ Grill, Exterior Lighting
- Foundation Description:Brick/Mortar
- Levels:2 Stories
Schools
- High school:PRINCETON H.S.
- Middle school:JOHN WITHERSPOON M.S.
- Elementary school:LITTLEBROOK E.S.
Utilities
- Water:Public
- Sewer:Public Sewer
Finances and disclosures
- Price:$1,075,000
- Price per sq. ft.:$505.41
- Tax amount:$16,001 (2025)
Features and amenities
- Laundry features:Dryer, Washer
Parking
- Parking description:Detached Garage, Garage Door Opener
- Garage:Yes
- Garage spaces:2
New listings near 420 Mt Lucas Rd
- Coming SoonOpen Sat, 1 to 3pm
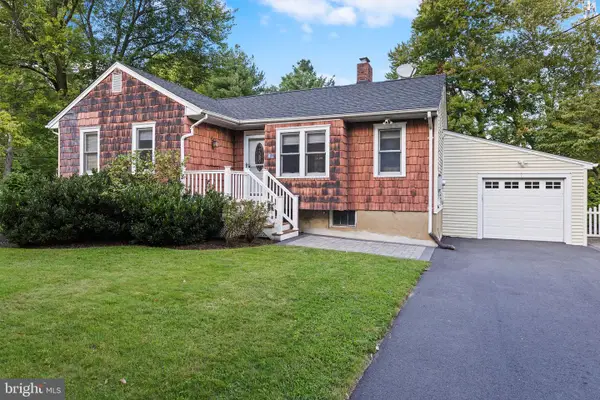 $550,000Coming Soon2 beds 1 baths1,020 sq. ft.
41 Hillside Ave, PRINCETON, NJ 08540
MLS# NJME2082894Listed by: KELLER WILLIAMS PREMIER - Coming Soon
 $2,250,000Coming Soon5 beds 5 baths3,612 sq. ft.
209 Winant Rd, PRINCETON, NJ 08540
MLS# NJME2081856Listed by: CALLAWAY HENDERSON SOTHEBY'S INT'L-PRINCETON - New
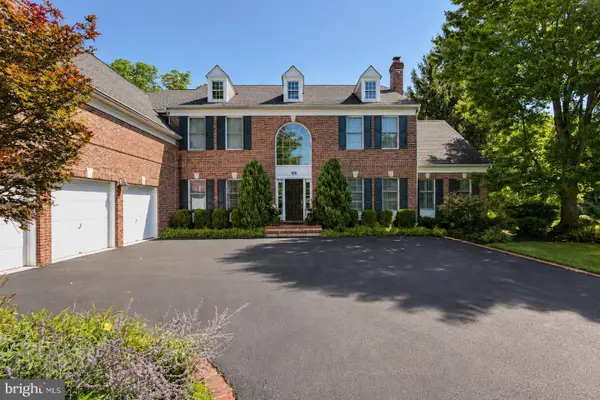 $2,295,000Active4 beds 5 baths4,095 sq. ft.
106 Christopher Dr, PRINCETON, NJ 08540
MLS# NJME2082960Listed by: BHHS FOX & ROACH - PRINCETON - Open Sat, 1 to 3pmNew
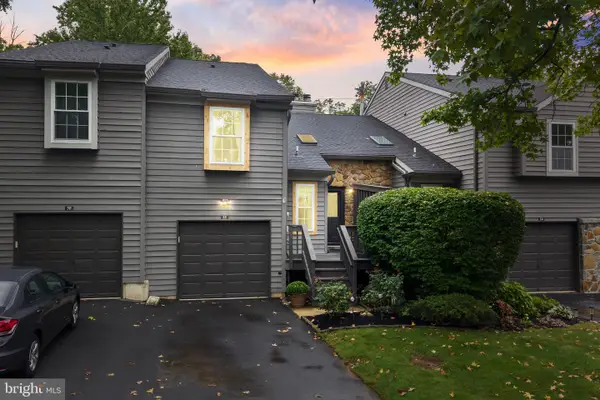 $590,000Active3 beds 3 baths1,563 sq. ft.
3 Brookline Ct, PRINCETON, NJ 08540
MLS# NJSO2006076Listed by: RE/MAX INSTYLE REALTY CORP - Open Sat, 2 to 4pmNew
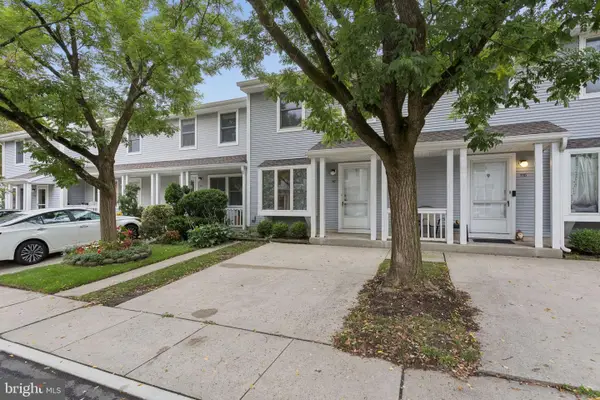 $550,000Active2 beds 3 baths1,280 sq. ft.
117 William Paterson Ct, PRINCETON, NJ 08540
MLS# NJME2083136Listed by: KELLER WILLIAMS REAL ESTATE - PRINCETON - New
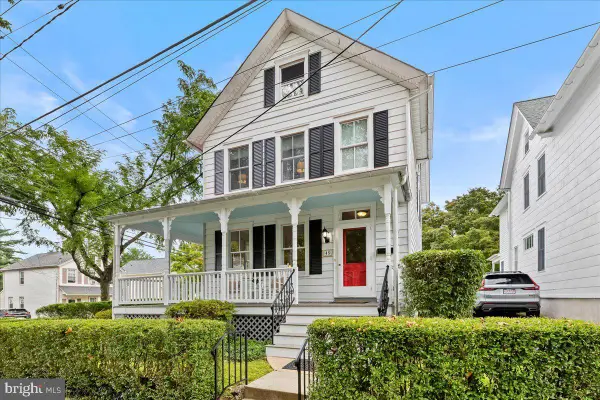 $1,275,000Active3 beds 2 baths1,698 sq. ft.
45 Chestnut St St, PRINCETON, NJ 08542
MLS# NJME2083154Listed by: QUEENSTON REALTY, LLC 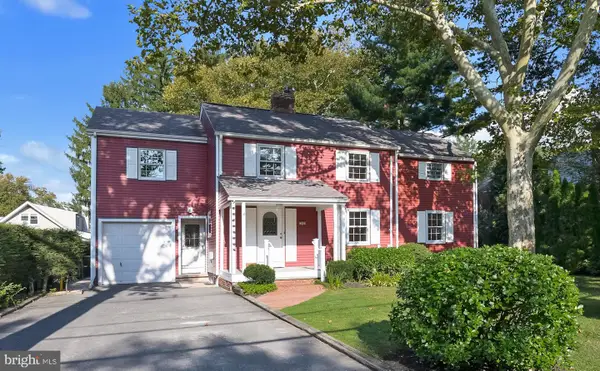 $1,275,000Active4 beds 3 baths2,391 sq. ft.
299 Walnut Ln, PRINCETON, NJ 08540
MLS# NJME2082526Listed by: WEICHERT REALTORS - PRINCETON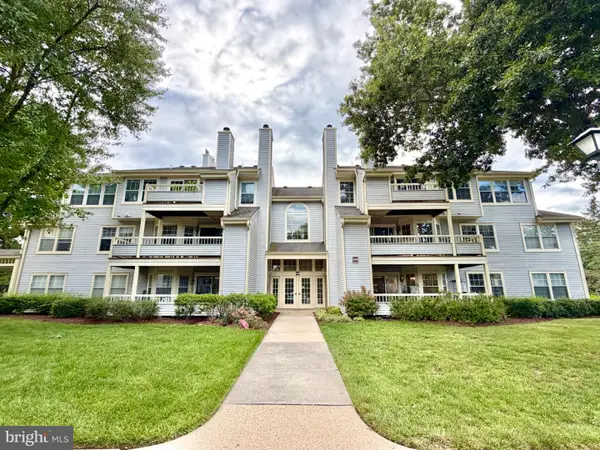 $365,000Active2 beds 1 baths1,008 sq. ft.
306 Trinity Ct #12, PRINCETON, NJ 08540
MLS# NJME2082918Listed by: RE/MAX SELECT - PRINCETON $620,000Active2 beds 1 baths704 sq. ft.
41 Quarry St, PRINCETON, NJ 08542
MLS# NJME2082848Listed by: RE/MAX SELECT - PRINCETON


Protect your home and budget from life's surprises with an Assurant Home Warranty, backed by a partner that supports you through every step of homeownership. Explore Plans.
©2026 Century 21 Real Estate LLC. All rights reserved. CENTURY 21®, the CENTURY 21 Logo and C21® are service marks owned by Century 21 Real Estate LLC. Century 21 Real Estate LLC fully supports the principles of the Fair Housing Act and the Equal Opportunity Act. Each office is independently owned and operated. Listing information is deemed reliable but not guaranteed accurate.