
438 Wendover Dr, Princeton, NJ 08540
Local realty services provided by:CENTURY 21 Home Team Realty
438 Wendover Dr,Princeton, NJ 08540
$2,995,000
- 6 Beds
- 6 Baths
- 6,545 sq. ft.
- Single family
- Active
Upcoming open houses
- Sun, Sep 1301:00 pm - 04:00 pm
Listed by: alana lutkowski
Office: callaway henderson sotheby's int'l-princeton
MLS#:NJME2080640
Source:BRIGHTMLS
Price summary
- Price:$2,995,000
- Price per sq. ft.:$457.6
About this home
Perched at the end of a cul-de-sac, more than two established acres create an extraordinary sense of privacy for this spectacular Brookstone estate. Beautifully updated and impeccably finished, the home is rich with fine millwork, thoughtfully chosen materials, and two gas fireplaces that add character throughout a series of gracious, beautifully scaled rooms. A dramatic two-story foyer greets you upon entry, setting the tone for the entertaining spaces beyond. A handsome library/TV room with a gas fireplace, an elegant living room, and a generous family room are joined by a fully outfitted butler's pantry, a large dining room, and a showstopping custom Christopher Peacock kitchen. Marble counters and a suite of high-end appliances strike a sophisticated note, while the octagonal breakfast room, flooded with natural light beneath a distinctive copper-topped cupola, is the kind of spot where you could linger all day over the lush, gorgeous backyard views. Six bedrooms offer remarkable flexibility, including glamorous, expansive suites on both the first and second floors. The primary suite is a sanctuary unto itself, with its own foyer, an impressive walk-in closet, a bedroom warmed by a gas fireplace, and a large bathroom finished with marble accents. A two-bedroom apartment near a secondary staircase and door to the outside, provides additional flexibility for a variety of uses. Five-and-a-half custom bathrooms, a second-floor laundry room, and a spacious upstairs playroom complete the interior. Outside, stone patios overlook naturally beautiful grounds, and there’s a proper chicken coop for fresh egg enthusiasts. A full-house generator and three-car garage add to the home's thoughtful infrastructure. The property is fully fenced and gated for an added layer of security and privacy, with hiking and biking trails just beyond the gate. Johnson Park School and Greenway Meadows Park are down the lane and Nassau Street is only five minutes away. Private, polished, and impressively close to Princeton, this is Brookstone at its very best!...
Contact an agent
Home facts
- Year built:1982
- Subdivision & Development:BROOKSTONE
- Listing ID #:NJME2080640
- Added:57 day(s) ago
- Updated:September 12, 2026 at 01:52 PM
Rooms and interior
- Bedrooms:6
- Total bathrooms:6
- Full bathrooms:5
- Half bathrooms:1
- Flooring:Ceramic Tile, Wood
- Dining Description:Dining Room, Formal/Separate Dining Room
- Bathrooms Description:Primary Bath(s), Primary Bathroom
- Kitchen Description:Breakfast Area, Built-In Microwave, Built-Ins, Butlers Pantry, Crown Moldings, Dishwasher, Disposal, Double/Dual Staircase, Exhaust Fan, Kitchen - Eat-In, Kitchen - Island, Oven - Double, Range Hood, Recessed Lighting, Refrigerator, Six Burner Stove, Stainless Steel Appliances, Upgraded Countertops, Water Heater, Wet/Dry Bar, Wine Storage
- Bedroom Description:Entry Level Bedroom, Primary Bedroom, Walk In Closet(s)
- Basement:Yes
- Basement Description:Full, Interior Access, Shelving, Unfinished, Walkout Stairs
- Living area:6,545 sq. ft.
Heating and cooling
- Cooling:Central A/C
- Heating:Forced Air, Natural Gas
Structure and exterior
- Year built:1982
- Building area:6,545 sq. ft.
- Lot area:2.12 Acres
- Architectural Style:Colonial
- Construction Materials:Frame
- Exterior Features:Extensive Hardscape, Exterior Lighting, Gutter System, Lawn Sprinkler, Outbuilding(s), Patio(s), Porch(es)
- Foundation Description:Block
- Levels:2 Stories
Schools
- High school:PRINCETON H.S.
- Middle school:PRINCETON
- Elementary school:JOHNSON PARK
Utilities
- Water:Public
- Sewer:Public Sewer
Finances and disclosures
- Price:$2,995,000
- Price per sq. ft.:$457.6
- Tax amount:$46,428 (2025)
Features and amenities
- Laundry features:Dryer, Laundry, Washer
- Amenities:Built-Ins, Central Vaccum, Central Vacuum, Crown Moldings, Double/Dual Staircase, Exterior Cameras, Motion Detectors, Recessed Lighting, Security Gate, Security System, Skylight(s), Smoke Detector, Water Treat System, Wet/Dry Bar
Parking
- Parking description:Asphalt Driveway, Attached Garage, Garage - Side Entry, Inside Access, Private
- Garage:Yes
- Garage spaces:3
New listings near 438 Wendover Dr
- Coming Soon
 $1,295,000Coming Soon4 beds 4 baths3,230 sq. ft.
8 Skyfield Dr, PRINCETON, NJ 08540
MLS# NJME2083630Listed by: CALLAWAY HENDERSON SOTHEBY'S INT'L-PRINCETON - Coming Soon
 $319,777Coming Soon2 beds 1 baths
108 Lowell Ct #12-3012, PRINCETON, NJ 08540
MLS# NJME2083612Listed by: HOMESMART FIRST ADVANTAGE REALTY - Coming SoonOpen Sun, 1 to 4pm
 $1,100,000Coming Soon4 beds 3 baths2,224 sq. ft.
52 Gulick Rd, PRINCETON, NJ 08540
MLS# NJME2083544Listed by: WEICHERT REALTORS - PRINCETON - Coming Soon
 $1,595,000Coming Soon3 beds 4 baths3,286 sq. ft.
24 White Oak Dr, PRINCETON, NJ 08540
MLS# NJME2083550Listed by: RE/MAX SELECT - PRINCETON - Coming Soon
 $2,250,000Coming Soon5 beds 5 baths3,612 sq. ft.
209 Winant Rd, PRINCETON, NJ 08540
MLS# NJME2081856Listed by: CALLAWAY HENDERSON SOTHEBY'S INT'L-PRINCETON - New
 $549,000Active2 beds 2 baths1,307 sq. ft.
6 Halstead Pl, PRINCETON, NJ 08540
MLS# NJME2083628Listed by: CONTINENTAL REAL ESTATE GROUP - New
 $2,585,000Active5 beds 7 baths5,660 sq. ft.
28 Beech Hill Cir, PRINCETON, NJ 08540
MLS# NJME2083516Listed by: BHHS FOX & ROACH - PRINCETON - Open Sat, 1 to 3pmNew
 $1,075,000Active3 beds 3 baths2,127 sq. ft.
420 Mt Lucas Rd, PRINCETON, NJ 08540
MLS# NJME2082440Listed by: QUEENSTON REALTY, LLC - New
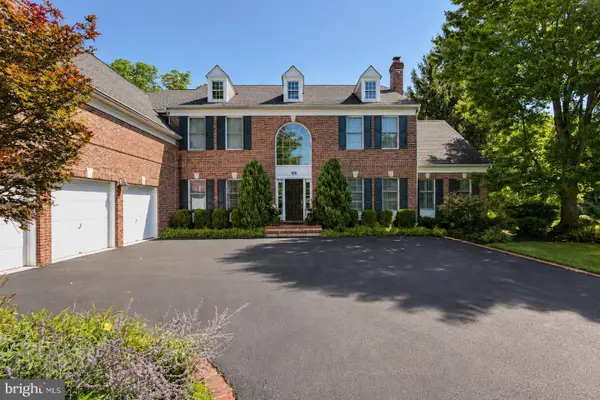 $2,295,000Active4 beds 5 baths4,095 sq. ft.
106 Christopher Dr, PRINCETON, NJ 08540
MLS# NJME2082960Listed by: BHHS FOX & ROACH - PRINCETON - Open Sat, 1 to 3pmNew
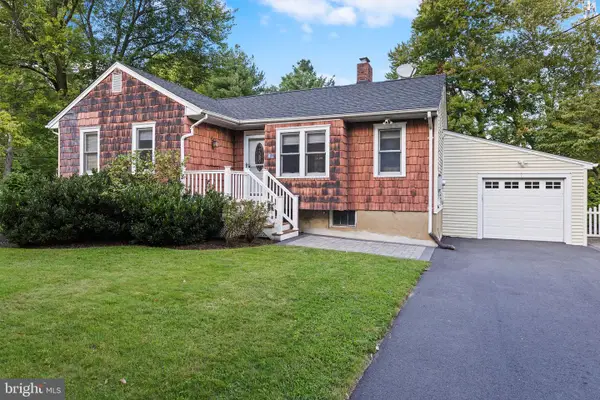 $550,000Active2 beds 1 baths1,020 sq. ft.
41 Hillside Ave, PRINCETON, NJ 08540
MLS# NJME2082894Listed by: KELLER WILLIAMS PREMIER


Protect your home and budget from life's surprises with an Assurant Home Warranty, backed by a partner that supports you through every step of homeownership. Explore Plans.
©2026 Century 21 Real Estate LLC. All rights reserved. CENTURY 21®, the CENTURY 21 Logo and C21® are service marks owned by Century 21 Real Estate LLC. Century 21 Real Estate LLC fully supports the principles of the Fair Housing Act and the Equal Opportunity Act. Each office is independently owned and operated. Listing information is deemed reliable but not guaranteed accurate.