
57 Wiggins St, Princeton, NJ 08540
Local realty services provided by:CENTURY 21 A Better Way
57 Wiggins St,Princeton, NJ 08540
$800,000
- 2 Beds
- 2 Baths
- 1,110 sq. ft.
- Condominium
- Active
Listed by: robin l wallack
Office: bhhs fox & roach - princeton
MLS#:NJME2083596
Source:BRIGHTMLS
Price summary
- Price:$800,000
- Price per sq. ft.:$720.72
- Monthly HOA dues:$250
About this home
An opportunity like this comes along only once!
We are pleased to present to the Princeton market a two bedroom, two full bath condominium on Wiggins Street right in the heart of town. Absolutely pristine, and totally charming, it offers carefree living combined with immediate access to everything Princeton has to offer. An open floor plan, featuring articulated spaces created by sheer fabric panels, creates an eat-in kitchen with stainless steel appliances, access to a private terrace, and a large light-filled, living room. One bedroom has large windows, and tons of light, and there is a skylight featured in the second bedroom. Exposed beams add to the feeling of living in a tree house, yet you are right around the corner from Nassau Street, charming shops and eateries, the bus to Manhattan , and down the street from Palmer Square. Two designated off-street parking spaces, basement storage, and walk-in closets. Take a tour of the historic cemetery for an off-the-beaten track experience, or sign-up for a gargoyle tour of the University campus. Lovely terrace provides the perfect place to read a book or simply enjoy uptown living. This is the kind of lifestyle people fantasize about, and it could be yours! Don't let this extraordinary condominium pass you by....
Contact an agent
Home facts
- Year built:1920
- Subdivision & Development:NONE AVAILABLE
- Listing ID #:NJME2083596
- Added:1 day(s) ago
- Updated:September 16, 2026 at 05:45 AM
Rooms and interior
- Bedrooms:2
- Total bathrooms:2
- Full bathrooms:2
- Rooms Total:4
- Flooring:Tile/Brick, Wood
- Kitchen Description:Dishwasher, Kitchen - Eat-In, Oven/Range - Gas, Refrigerator, Stainless Steel Appliances
- Basement:Yes
- Basement Description:Partial, Unfinished
- Living area:1,110 sq. ft.
Heating and cooling
- Cooling:Central A/C
- Heating:Natural Gas, Radiator
Structure and exterior
- Roof:Shingle
- Year built:1920
- Building area:1,110 sq. ft.
- Lot area:0.55 Acres
- Lot Features:Front Yard, Rear Yard
- Architectural Style:Victorian
- Construction Materials:Wood Siding
- Exterior Features:Balcony, Exterior Lighting, Sidewalks
- Foundation Description:Stone
- Levels:2 Stories
Schools
- High school:PRINCETON
- Middle school:J WITHERSPOON
- Elementary school:COMMUNITY PARK E.S.
Utilities
- Water:Public
- Sewer:Public Sewer
Finances and disclosures
- Price:$800,000
- Price per sq. ft.:$720.72
- Tax amount:$12,981 (2025)
Features and amenities
- Laundry features:Dryer, Washer
- Amenities:Skylight(s)
Parking
- Parking description:Crushed Stone, Off Street
New listings near 57 Wiggins St
- Coming SoonOpen Sun, 1 to 4pm
 $997,400Coming Soon4 beds 3 baths2,751 sq. ft.
-3 Treetops Circle, Princeton, NJ 08540
MLS# 2704500RListed by: MAXIMA REALTORS - Coming Soon
 $1,295,000Coming Soon4 beds 4 baths3,230 sq. ft.
8 Skyfield Dr, PRINCETON, NJ 08540
MLS# NJME2083630Listed by: CALLAWAY HENDERSON SOTHEBY'S INT'L-PRINCETON - Coming Soon
 $2,250,000Coming Soon5 beds 5 baths3,612 sq. ft.
209 Winant Rd, PRINCETON, NJ 08540
MLS# NJME2081856Listed by: CALLAWAY HENDERSON SOTHEBY'S INT'L-PRINCETON - New
 $4,250,000Active5 beds 5 baths4,655 sq. ft.
21 Morven Pl, PRINCETON, NJ 08540
MLS# NJME2083794Listed by: CALLAWAY HENDERSON SOTHEBY'S INT'L-PRINCETON - New
 $3,950,000Active6 beds 7 baths6,144 sq. ft.
20 Boudinot St, PRINCETON, NJ 08540
MLS# NJME2083760Listed by: CALLAWAY HENDERSON SOTHEBY'S INT'L-PRINCETON - New
 $319,777Active2 beds 1 baths
108 Lowell Ct #12, PRINCETON, NJ 08540
MLS# NJME2083612Listed by: HOMESMART FIRST ADVANTAGE REALTY - Open Sun, 12 to 2pmNew
 $1,695,000Active5 beds 5 baths3,700 sq. ft.
90 Audubon Ln, PRINCETON, NJ 08540
MLS# NJME2083706Listed by: CALLAWAY HENDERSON SOTHEBY'S INT'L-PRINCETON - New
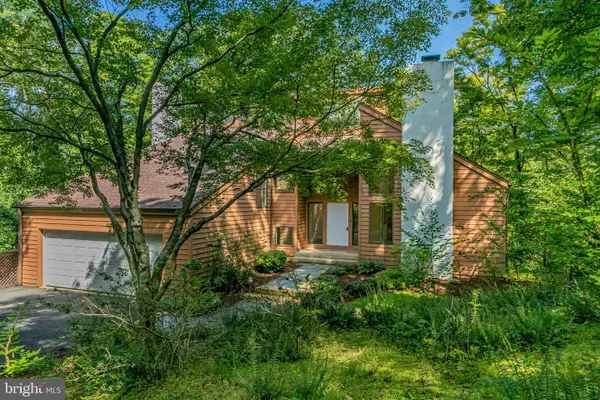 $1,695,000Active4 beds 4 baths2,753 sq. ft.
201 Wendover Dr, PRINCETON, NJ 08540
MLS# NJME2083438Listed by: CALLAWAY HENDERSON SOTHEBY'S INT'L-PRINCETON - New
 $549,000Active2 beds 2 baths1,307 sq. ft.
6 Halstead Pl, PRINCETON, NJ 08540
MLS# NJME2083628Listed by: CONTINENTAL REAL ESTATE GROUP


Protect your home and budget from life's surprises with an Assurant Home Warranty, backed by a partner that supports you through every step of homeownership. Explore Plans.
©2026 Century 21 Real Estate LLC. All rights reserved. CENTURY 21®, the CENTURY 21 Logo and C21® are service marks owned by Century 21 Real Estate LLC. Century 21 Real Estate LLC fully supports the principles of the Fair Housing Act and the Equal Opportunity Act. Each office is independently owned and operated. Listing information is deemed reliable but not guaranteed accurate.