
87 Leavitt Ln, Princeton, NJ 08540
Local realty services provided by:CENTURY 21 Alliance
87 Leavitt Ln,Princeton, NJ 08540
$1,699,000
- 4 Beds
- 5 Baths
- 3,179 sq. ft.
- Single family
- Active
Listed by: beatrice bloom, barbara j mosquera
Office: weichert realtors - princeton
MLS#:NJME2084314
Source:BRIGHTMLS
Price summary
- Price:$1,699,000
- Price per sq. ft.:$534.44
About this home
This distinctive, meticulously maintained Colonial combines thoughtful design, exceptional craftsmanship, and energy-efficient living in the Littlebrook area. The welcoming porch and foyer open to elegant formal areas, while the spacious eat-in kitchen features custom cabinetry, granite counters, high-end stainless-steel appliances, and a breakfast bar. A bright breakfast room flows into a beautiful three-season room with soaring windows, creating a wonderful space for everyday living and entertaining. An office, walk-in pantry, mudroom, and powder room complete the first floor.
Upstairs, the serene primary suite includes a walk-in closet and spa-like bath with soaking tub and oversized shower. A second bedroom enjoys its own private bath, while two additional bedrooms share a full bath. Convenient second-floor laundry adds to the home’s functionality.
The finished lower level provides flexible living space, a full bath and a multiple use room. Outside, enjoy a fenced yard, lush lawn, maintenance-free Trex deck, and brick paver patio.
Additional highlights include hardwood floors, skylights, custom moldings, designer lighting, two-car garage, and abundant storage. Ideally located less than a mile from Nassau Street, Princeton Shopping Center, public schools, parks, and athletic fields, this exceptional home offers the best of sophisticated, sustainable living with true in-town convenience....
Contact an agent
Home facts
- Year built:2011
- Subdivision & Development:LITTLEBROOK
- Listing ID #:NJME2084314
- Added:1 day(s) ago
- Updated:October 02, 2026 at 02:33 AM
Rooms and interior
- Bedrooms:4
- Total bathrooms:5
- Full bathrooms:4
- Half bathrooms:1
- Flooring:Carpet, Hardwood, Tile/Brick
- Dining Description:Formal/Separate Dining Room
- Bathrooms Description:Primary Bath(s)
- Kitchen Description:Kitchen - Table Space, Pantry, Recessed Lighting
- Bedroom Description:Walk In Closet(s)
- Basement:Yes
- Basement Description:Fully Finished
- Living area:3,179 sq. ft.
Heating and cooling
- Cooling:Central A/C
- Heating:Forced Air, Natural Gas
Structure and exterior
- Roof:Asphalt
- Year built:2011
- Building area:3,179 sq. ft.
- Lot area:0.33 Acres
- Architectural Style:Colonial
- Construction Materials:Cement Siding
- Exterior Features:Deck(s), Enclosed, Patio(s), Porch(es), Sidewalks
- Foundation Description:Concrete Perimeter
- Levels:2 Stories
Schools
- High school:P.H.S.
- Middle school:PRIN. MIDD
- Elementary school:LITTLEBROOK E.S.
Utilities
- Water:Public
- Sewer:Public Sewer
Finances and disclosures
- Price:$1,699,000
- Price per sq. ft.:$534.44
- Tax amount:$32,345 (2025)
Features and amenities
- Amenities:Recessed Lighting
Parking
- Parking description:Asphalt Driveway, Attached Garage, Built In, Inside Access
- Garage:Yes
- Garage spaces:2
New listings near 87 Leavitt Ln
- Coming Soon
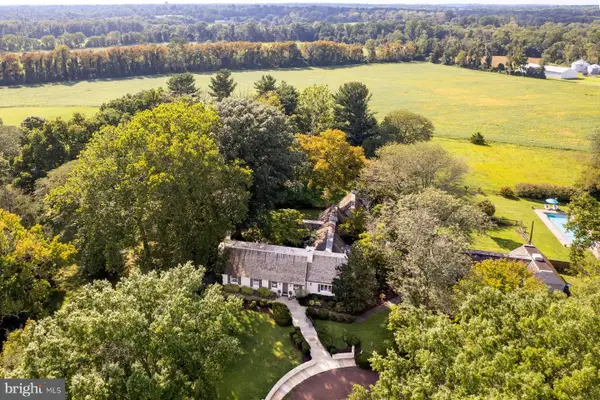 $1,795,000Coming Soon6 beds 6 baths5,108 sq. ft.
45 Fackler Rd, PRINCETON, NJ 08540
MLS# NJME2084334Listed by: CALLAWAY HENDERSON SOTHEBY'S INT'L-PRINCETON - Coming Soon
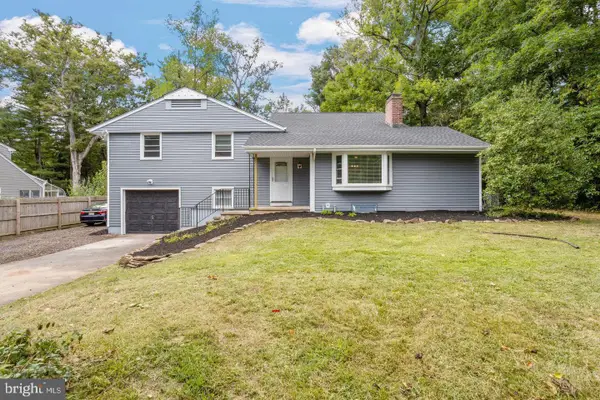 $899,000Coming Soon5 beds 3 baths2,415 sq. ft.
228 State Rd, PRINCETON, NJ 08540
MLS# NJME2084250Listed by: KELLER WILLIAMS REAL ESTATE - PRINCETON - Coming Soon
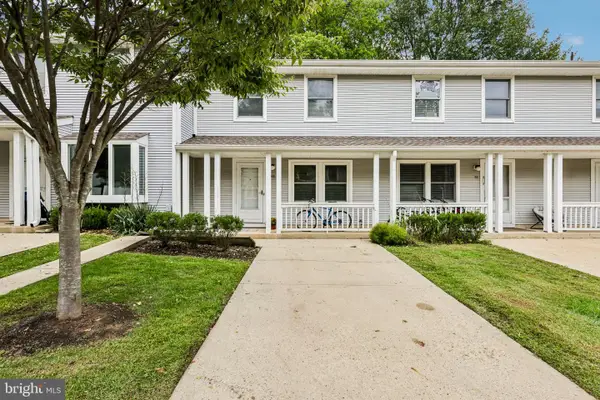 $519,000Coming Soon2 beds 2 baths1,120 sq. ft.
53 David Brearley Ct, PRINCETON, NJ 08540
MLS# NJME2084226Listed by: BHHS FOX & ROACH - PRINCETON - New
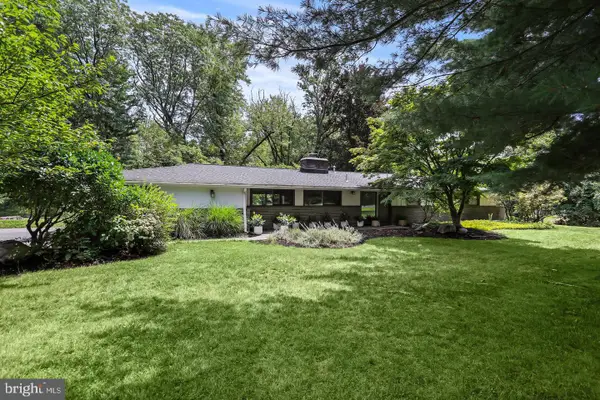 $1,100,000Active4 beds 2 baths2,088 sq. ft.
1004 Mercer Rd, PRINCETON, NJ 08540
MLS# NJME2084466Listed by: BHHS FOX & ROACH - PRINCETON - Open Sat, 12 to 2pmNew
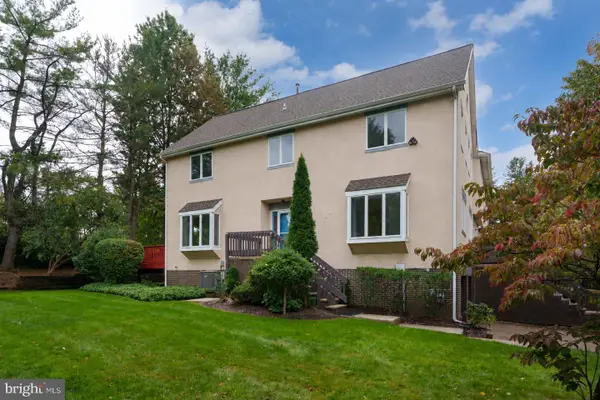 $745,000Active3 beds 4 baths2,200 sq. ft.
21 Exeter Ct, PRINCETON, NJ 08540
MLS# NJME2084396Listed by: CALLAWAY HENDERSON SOTHEBY'S INT'L-PRINCETON - Open Sat, 1 to 3pmNew
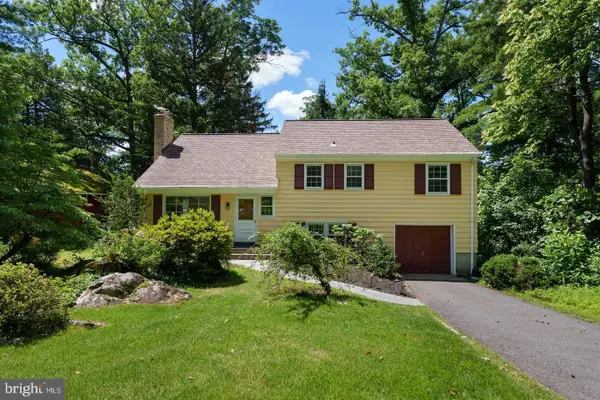 $859,000Active3 beds 3 baths2,057 sq. ft.
682 Ewing St, PRINCETON, NJ 08540
MLS# NJME2084448Listed by: CALLAWAY HENDERSON SOTHEBY'S INT'L-PRINCETON - New
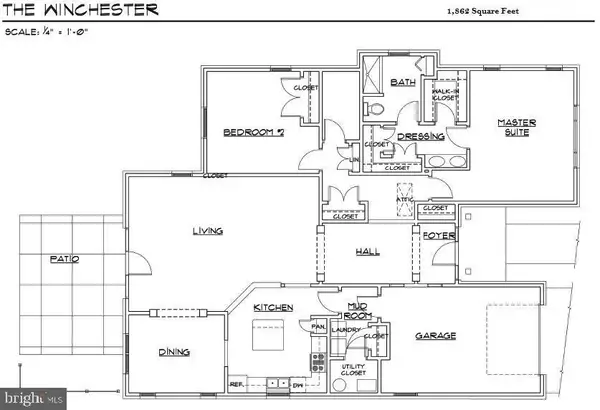 $525,000Active2 beds 2 baths2,161 sq. ft.
4 Hedge Row Rd, PRINCETON, NJ 08540
MLS# NJMX2013398Listed by: PRINCETON WINDROWS REALTY LLC - New
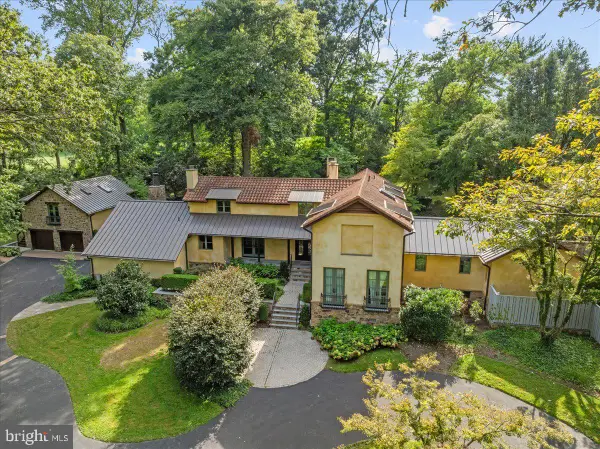 $3,875,000Active7 beds 10 baths6,798 sq. ft.
210 Lambert Dr, PRINCETON, NJ 08540
MLS# NJME2084160Listed by: QUEENSTON REALTY, LLC - New
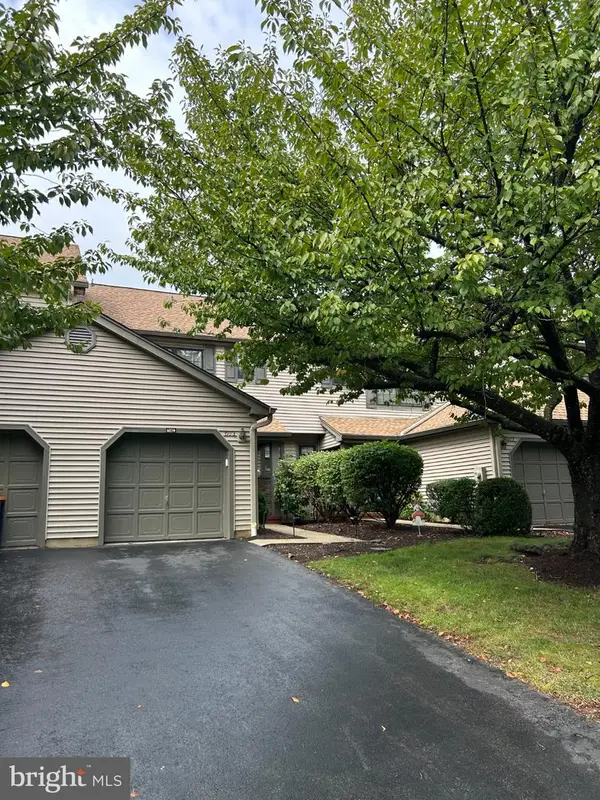 $595,000Active3 beds 3 baths1,616 sq. ft.
603 Marten Rd, PRINCETON, NJ 08540
MLS# NJSO2006050Listed by: RE/MAX PREFERRED PROFESSIONAL-HILLSBOROUGH - New
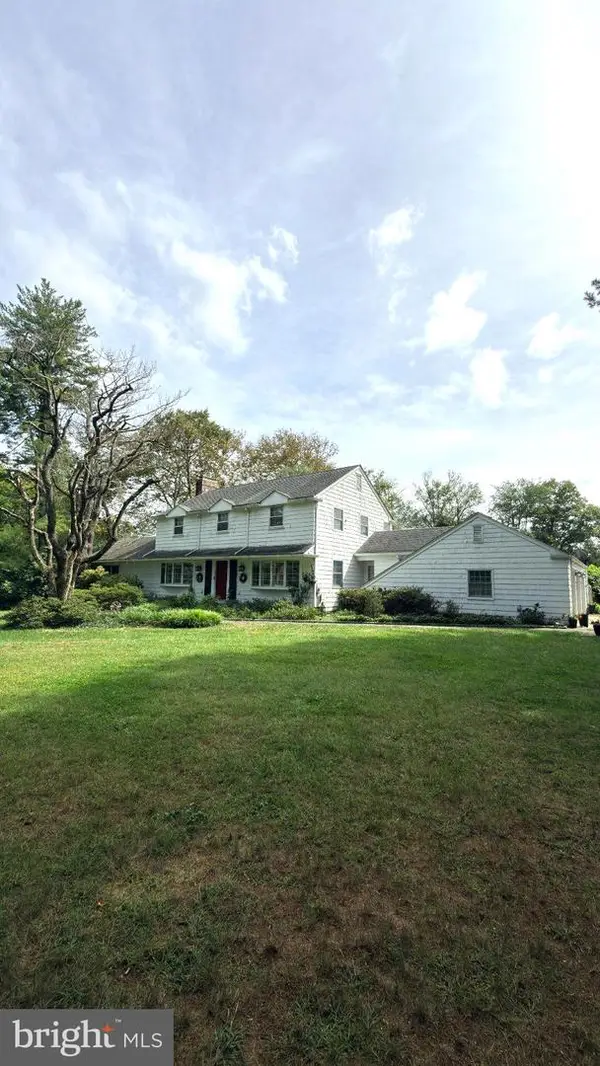 $724,900Active3 beds 3 baths2,404 sq. ft.
339 Raymond Rd, PRINCETON, NJ 08540
MLS# NJMX2013382Listed by: MARKET FORCE REALTY


Protect your home and budget from life's surprises with an Assurant Home Warranty, backed by a partner that supports you through every step of homeownership. Explore Plans.
©2026 Century 21 Real Estate LLC. All rights reserved. CENTURY 21®, the CENTURY 21 Logo and C21® are service marks owned by Century 21 Real Estate LLC. Century 21 Real Estate LLC fully supports the principles of the Fair Housing Act and the Equal Opportunity Act. Each office is independently owned and operated. Listing information is deemed reliable but not guaranteed accurate.