
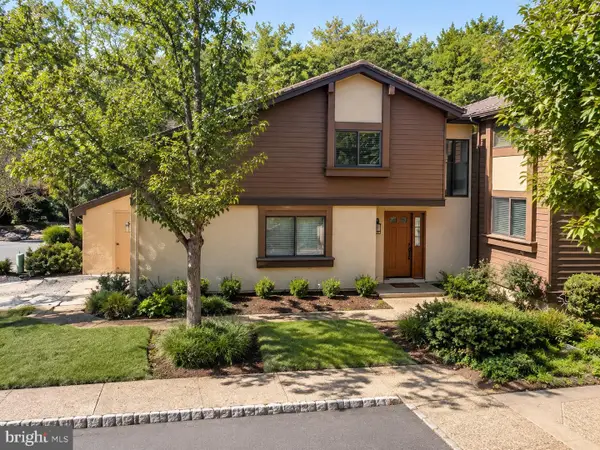
9 Kimberly Ct, Princeton, NJ 08540
Local realty services provided by:CENTURY 21 A Better Way
9 Kimberly Ct,Princeton, NJ 08540
$1,495,000
- 4 Beds
- 3 Baths
- 3,108 sq. ft.
- Single family
- Active
Listed by: owen toland
Office: callaway henderson sotheby's int'l-princeton
MLS#:NJME2083282
Source:BRIGHTMLS
Price summary
- Price:$1,495,000
- Price per sq. ft.:$481.02
- Monthly HOA dues:$66.67
About this home
Designed by Bob Hillier and set within The Glen, this light-filled contemporary makes its setting an essential part of the experience. Glass, volume ceilings and multiple connections to the outdoors give the house an open, airy quality, while garden and meadow views create a remarkably scenic backdrop. The living room is the showpiece. Walls of glass frame the greenery in nearly every direction, while a cathedral ceiling adds to the sense of airiness. Sliders open to a covered patio, creating a natural extension of the room outdoors. The adjoining dining room is equally connected to the landscape, with four casement windows and an atrium door to the patio. A separate den also opens outside, giving the main level an easy flow from room to room and garden to garden. Hardwood floors carry through much of the interior, and the flexible layout offers the option of primarily one-level living. The eat-in kitchen includes a sunny breakfast area with access to a large deck. The first-floor main bedroom opens to the deck as well and includes a walk-in closet and private bath. Upstairs, two bright bedrooms share a full bath, while a spacious loft provides another inviting place to work, read or relax. An additional bonus room adds even more flexibility. A full basement and a two-car garage provide all the storage you’ll need and a backup generator ensures the lights stay on no matter the weather. The Glen neighborhood feels pleasantly removed while remaining remarkably close to town with both the Mountain Lakes Preserve and recreation trails nearby....
Contact an agent
Home facts
- Year built:1986
- Subdivision & Development:THE GLEN
- Listing ID #:NJME2083282
- Added:1 day(s) ago
- Updated:September 17, 2026 at 05:37 AM
Rooms and interior
- Bedrooms:4
- Total bathrooms:3
- Full bathrooms:2
- Half bathrooms:1
- Rooms Total:10
- Dining Description:Dining Room, Formal/Separate Dining Room
- Kitchen Description:Built-Ins, Combination Kitchen/Living, Kitchen - Country, Recessed Lighting
- Bedroom Description:Entry Level Bedroom, Primary Bedroom, Walk In Closet(s)
- Basement:Yes
- Basement Description:Full
- Living area:3,108 sq. ft.
Heating and cooling
- Cooling:Central A/C
- Heating:Forced Air, Natural Gas
Structure and exterior
- Year built:1986
- Building area:3,108 sq. ft.
- Lot area:0.58 Acres
- Architectural Style:Contemporary
- Construction Materials:Frame
- Foundation Description:Block
- Levels:2 Stories
Schools
- High school:PRINCETON H.S.
- Middle school:J WITHERSPOON
Utilities
- Water:Public
- Sewer:Public Sewer
Finances and disclosures
- Price:$1,495,000
- Price per sq. ft.:$481.02
- Tax amount:$25,056 (2025)
Features and amenities
- Laundry features:Laundry
- Amenities:Built-Ins, Recessed Lighting
Parking
- Parking description:Attached Garage, Garage - Front Entry, Garage Door Opener
- Garage:Yes
- Garage spaces:2
New listings near 9 Kimberly Ct
- Coming SoonOpen Sun, 1 to 4pm
 $997,400Coming Soon4 beds 3 baths2,751 sq. ft.
-3 Treetops Circle, Princeton, NJ 08540
MLS# 2704500RListed by: MAXIMA REALTORS - Coming Soon
 $1,295,000Coming Soon4 beds 4 baths3,230 sq. ft.
8 Skyfield Dr, PRINCETON, NJ 08540
MLS# NJME2083630Listed by: CALLAWAY HENDERSON SOTHEBY'S INT'L-PRINCETON - Coming Soon
 $2,250,000Coming Soon5 beds 5 baths3,612 sq. ft.
209 Winant Rd, PRINCETON, NJ 08540
MLS# NJME2081856Listed by: CALLAWAY HENDERSON SOTHEBY'S INT'L-PRINCETON - New
 $709,000Active3 beds 3 baths2,314 sq. ft.
251 Sayre Dr, PRINCETON, NJ 08540
MLS# NJMX2013278Listed by: RE/MAX SELECT - PRINCETON - New
 $4,250,000Active5 beds 5 baths4,655 sq. ft.
21 Morven Pl, PRINCETON, NJ 08540
MLS# NJME2083794Listed by: CALLAWAY HENDERSON SOTHEBY'S INT'L-PRINCETON - New
 $3,950,000Active6 beds 7 baths6,144 sq. ft.
20 Boudinot St, PRINCETON, NJ 08540
MLS# NJME2083760Listed by: CALLAWAY HENDERSON SOTHEBY'S INT'L-PRINCETON - New
 $319,777Active2 beds 1 baths
108 Lowell Ct #12, PRINCETON, NJ 08540
MLS# NJME2083612Listed by: HOMESMART FIRST ADVANTAGE REALTY - New
 $800,000Active2 beds 2 baths1,110 sq. ft.
57 Wiggins St, PRINCETON, NJ 08540
MLS# NJME2083596Listed by: BHHS FOX & ROACH - PRINCETON - Open Sun, 12 to 2pmNew
 $1,695,000Active5 beds 5 baths3,700 sq. ft.
90 Audubon Ln, PRINCETON, NJ 08540
MLS# NJME2083706Listed by: CALLAWAY HENDERSON SOTHEBY'S INT'L-PRINCETON


Protect your home and budget from life's surprises with an Assurant Home Warranty, backed by a partner that supports you through every step of homeownership. Explore Plans.
©2026 Century 21 Real Estate LLC. All rights reserved. CENTURY 21®, the CENTURY 21 Logo and C21® are service marks owned by Century 21 Real Estate LLC. Century 21 Real Estate LLC fully supports the principles of the Fair Housing Act and the Equal Opportunity Act. Each office is independently owned and operated. Listing information is deemed reliable but not guaranteed accurate.