122 Woodmont Dr, Randolph, NJ 07869
Local realty services provided by:CENTURY 21 Charles Smith Agency, Inc.
122 Woodmont Dr,Randolph Twp., NJ 07869
$459,000
- 2 Beds
- 3 Baths
- - sq. ft.
- Townhouse
- Coming Soon
Listed by: kevin karcich
Office: keller williams metropolitan973-539-1120
MLS#:4052871
Source:NJ_GSMLS
Price summary
- Price:$459,000
- Monthly HOA dues:$660
About this home
Welcome to Woodmont Commons! This spacious 2-bedroom, 2.5-bath townhome offers a bright, open floor plan and plenty of room to spread out. The main floor includes an updated eat-in kitchen, an inviting living room with vaulted ceilings, a wood-burning fireplace and a separate dining area. Upstairs you'll find two bedrooms and two full baths, including a large primary bedroom with vaulted ceilings, a walk-in closet and private full bath. The versatile loft provides additional space perfect for a home office, den or sitting area. A full unfinished basement offers plenty of storage and future possibilities, while the attached 1-car garage adds everyday convenience. Additional highlights include a roof just 1 year old, natural gas, central air and public utilities. Ideally located close to shopping and restaurants with quick access to Morristown, major highways and NYC transportation, all within the desirable Randolph school system.
Contact an agent
Home facts
- Year built:1994
- Subdivision & Development:Woodmont Commons
- Listing ID #:4052871
- Updated:September 15, 2026 at 07:52 PM
Rooms and interior
- Bedrooms:2
- Total bathrooms:3
- Full bathrooms:2
- Half bathrooms:1
- Rooms Total:5
- Flooring:Carpeting, Wood
- Dining Description:On First Floor
- Bathrooms Description:Stall Shower And Tub
- Kitchen Description:Carbon Monoxide Detector, Dishwasher, Eat-In Kitchen, Galley Type, Pantry, Range/Oven-Gas, Refrigerator
- Bedroom Description:Full Bath, Walk-In Closet
- Basement Description:Basement, Full
Heating and cooling
- Cooling:1 Unit
- Heating:1 Unit, Forced Hot Air
Structure and exterior
- Roof:Asphalt Shingle
- Year built:1994
- Architectural Style:Multi Floor Unit, Townhouse-Interior
- Construction Materials:Vinyl Siding
- Exterior Features:Open Porch, Patio
Schools
- High school:Randolph
- Middle school:Randolph
- Elementary school:Cntr.Grove
Utilities
- Water:Public Water
- Sewer:Public Sewer
Finances and disclosures
- Price:$459,000
- Tax amount:$8,778 (2025)
Features and amenities
- Appliances:Carbon Monoxide Detector, Range/Oven-Gas, Refrigerator, Washer
- Laundry features:Dryer, Washer
- Amenities:Cathedral Ceiling, Gas-Natural, StallTub, Walk - In Closet
Parking
- Parking description:1 Car Width, Built-In Garage, Driveway-Exclusive, Garage Door Opener
- Garage spaces:1
New listings near 122 Woodmont Dr
- Coming Soon
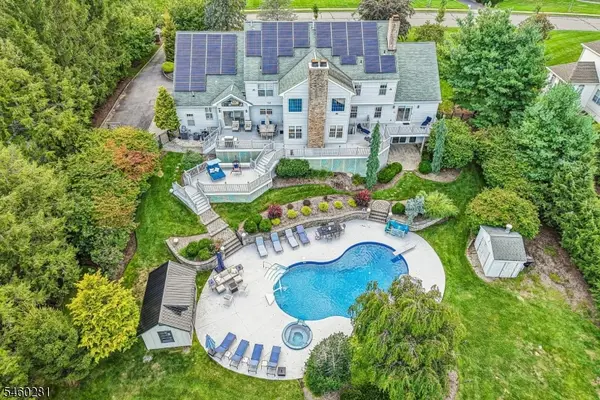 $1,450,000Coming Soon5 beds 6 baths
10 Heather Ln, Randolph Twp., NJ 07869
MLS# 4052844Listed by: WEICHERT REALTORS CORP HQ - Coming SoonOpen Sun, 12 to 3pm
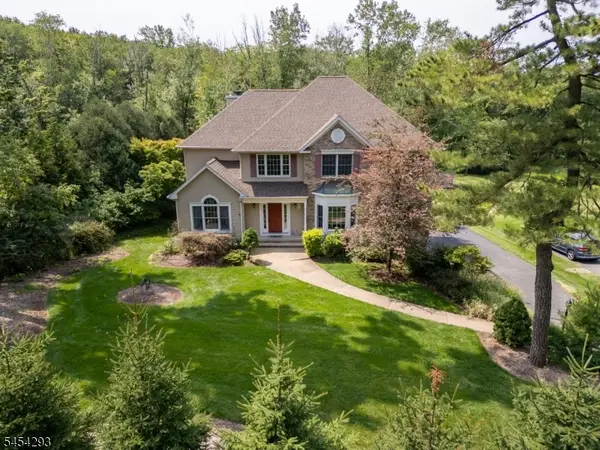 $950,000Coming Soon5 beds 3 baths3,000 sq. ft.
100 Shongum Rd, Randolph Twp., NJ 07869
MLS# 4052799Listed by: COMPASS NEW JERSEY, LLC - Coming SoonOpen Sat, 11am to 1pm
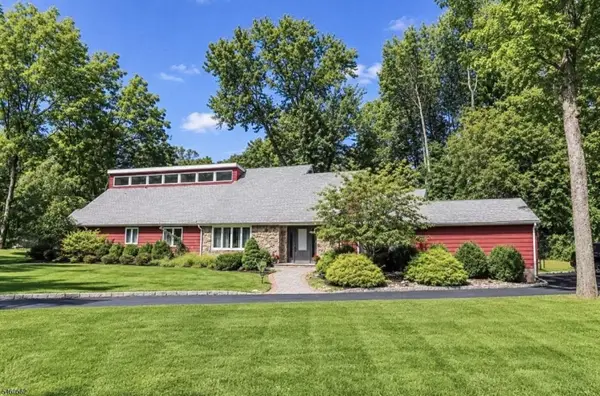
 $949,000Coming Soon4 beds 3 baths
3 Openaki Rd, Randolph Twp., NJ 07869
MLS# 4052587Listed by: CENTURY 21 VENTURE REAL ESTATE - Coming SoonOpen Sat, 12 to 2pm
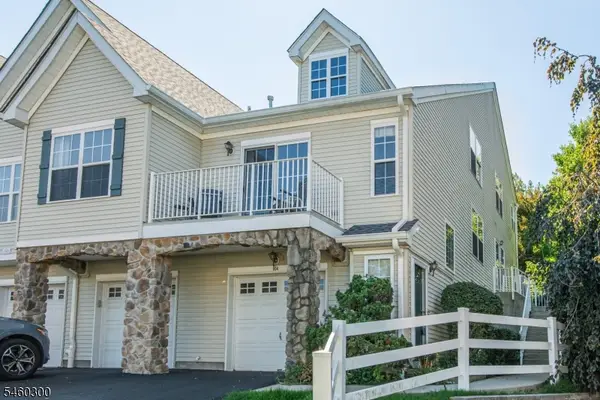 $465,000Coming Soon2 beds 2 baths
904 Wendover Ct, Randolph Twp., NJ 07869
MLS# 4052454Listed by: KELLER WILLIAMS INTEGRITY - New
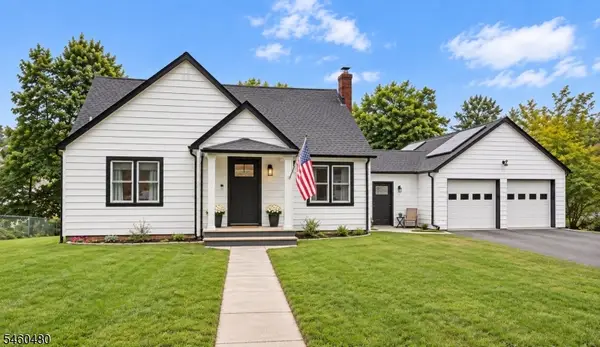 $875,000Active3 beds 3 baths
5 Dalrymple St, Randolph Twp., NJ 07869
MLS# 4052536Listed by: COMPASS NEW JERSEY, LLC - New
 $975,000Active6 beds 4 baths2,990 sq. ft.
1 Holly Dr, Randolph Twp., NJ 07869
MLS# 4051952Listed by: RE/MAX INSTYLE - New
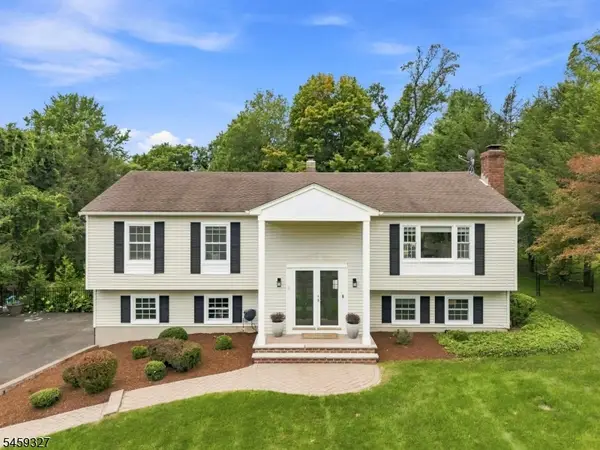 $799,000Active4 beds 3 baths
10 Darlene Ct, Randolph Twp., NJ 07869
MLS# 4051482Listed by: KELLER WILLIAMS CITY LIFE REALTY - New
 $555,000Active3 beds 3 baths
147 Arrowgate Drive, Randolph Township, NJ 07869
MLS# 26033941Listed by: KELLER WILLIAMS REALTY METROPOLITAN
- New
 $835,000Active4 beds 5 baths
3 Southview Rd, Randolph Twp., NJ 07869
MLS# 4051377Listed by: WEICHERT REALTORS - New
 $769,000Active4 beds 2 baths
43 Sandra Ln, Randolph Twp., NJ 07869
MLS# 4050853Listed by: TURPIN REAL ESTATE, INC.


Protect your home and budget from life's surprises with an Assurant Home Warranty, backed by a partner that supports you through every step of homeownership. Explore Plans.
©2026 Century 21 Real Estate LLC. All rights reserved. CENTURY 21®, the CENTURY 21 Logo and C21® are service marks owned by Century 21 Real Estate LLC. Century 21 Real Estate LLC fully supports the principles of the Fair Housing Act and the Equal Opportunity Act. Each office is independently owned and operated. Listing information is deemed reliable but not guaranteed accurate.