
14 Seneca Trl, Randolph, NJ 07869
Local realty services provided by:CENTURY 21 A.G. Realty Group
14 Seneca Trl,Randolph Twp., NJ 07869
$725,000
- 4 Beds
- 3 Baths
- 2,706 sq. ft.
- Single family
- Pending
Listed by: lynn martini
Office: re/max house values973-770-7777
MLS#:4049540
Source:NJ_GSMLS
Price summary
- Price:$725,000
- Price per sq. ft.:$267.92
About this home
GORGEOUS CUSTOM BI LEVEL. MAJESTICALLY PLACED HOME IN DESIREABLE IRONIA SECTION OF RANDOLPH. LARGE EXTENSION ON THIS BEAUTIFUL CUL DE SAC HOME OFFERING MORE SPACE ON BOTH LEVELS. LARGE FORMAL LIVING ROOM WITH PRISTINE HARDWOOD FLOORS LEADS TO ENTERTAINMENT SIZED DINING ROOM. A COOK'S SIZED KITCHEN WITH CENTER ISLAND, CORIAN COUNTERS, STAINLESS APPLIANCES & LOTS OF CABINETS. FAMILY ROOM/DEN ON THIS LEVEL IS A MORE INFORMAL ROOM TO RELAX. AND LEADS TO SLIDERS AND A WOOD LINED ENCLOSED PORCH WITH WINDOW. THIS IS A LOVELY PLACE TO SIT AND ENJOY THE EXPANSIVE YARD BACKED BY LOTS OF MATURE TREES. LOWER LEVEL HAS UNBELIEVABLE SPACIOUS FAMILY ROOM WITH FIREPLACE AND LOTS OF SHELVING. 4TH BEDROOM WITH LARGE WALK IN CLOSET AND MORE SHELVING. HALF BATH AND PRIVATE ENTRY ALSO MAKE THIS A GREAT SPOT FOR A HOME OFFICE. THIS HOME HAS SO MUCH VERSATILITY FOR MANY LIVING SITUATIONS. THE YARD IS JUST UNDER 3/4 ACRE AND PRIVATE. THE REAR IS LINED WITH TREES FOR TOTAL REAR YARD PRIVACY. A BEAUTIFUL SINGLE LANE DRIVEWAY LEADS TO TWO CAR GARAGE WITH DOUBLE WIDE DRIVEWAY FOR LOTS OF PARKING. OWNER SAYS "WALK THE CUL DE SAC, CHAT WITH NEIGHBORS AND ENJOY RANDOLPH!!! " CLOSE TO ROUTES 10, 287, 80,46 FOR EASY COMMUTES AND SHOPPIING. GREAT PRICE TO GET INTO RANDOLPH AND ITS TOP RATED SCHOOLS AND PARKS....
Contact an agent
Home facts
- Year built:1975
- Subdivision & Development:IRONIA
- Listing ID #:4049540
- Added:56 day(s) ago
- Updated:October 25, 2026 at 08:51 AM
Rooms and interior
- Bedrooms:4
- Total bathrooms:3
- Full bathrooms:2
- Half bathrooms:1
- Rooms Total:10
- Flooring:Carpeting, Vinyl-Linoleum, Wood
- Dining Description:Formal Dining Room, On First Floor
- Bathrooms Description:Stall Shower
- Kitchen Description:Carbon Monoxide Detector, Center Island, Dishwasher, Eat-In Kitchen, Range/Oven-Electric, Refrigerator, Self Cleaning Oven
- Bedroom Description:Full Bath, On Level 1, Walk-In Closet
- Living area:2,706 sq. ft.
Heating and cooling
- Cooling:1 Unit, Multi-Zone Cooling
- Heating:1 Unit, Multi-Zone
Structure and exterior
- Roof:Asphalt Shingle
- Year built:1975
- Building area:2,706 sq. ft.
- Lot area:0.71 Acres
- Lot Features:Cul-De-Sac, Wooded Lot
- Architectural Style:Bi-Level, Custom Home
- Construction Materials:Vinyl Siding
- Exterior Features:Deck, Enclosed Porch, Thermal Windows/Doors
Schools
- High school:Randolph
- Elementary school:Ironia
Utilities
- Water:Public Water
- Sewer:Septic 4 Bedroom Town Verified
Finances and disclosures
- Price:$725,000
- Price per sq. ft.:$267.92
- Tax amount:$12,317 (2025)
Features and amenities
- Appliances:Carbon Monoxide Detector, Range/Oven-Electric, Refrigerator, Self Cleaning Oven, Washer
- Laundry features:Dryer, Washer
- Amenities:Carbon Monoxide Detector, Fire Extinguisher, Gas In Street, Jogging/Biking Path, Smoke Detectors, TubShowr, Walk - In Closet
Parking
- Parking description:1 Car Width, 2 Car Width, Attached Garage
- Garage spaces:2
New listings near 14 Seneca Trl
- New
 $749,900Active4 beds 3 baths2,127 sq. ft.
2 Ellam Dr, Randolph Twp., NJ 07869
MLS# 4060612Listed by: REDFIN CORPORATION - Open Sun, 1:30 to 3pmNew
 $650,000Active3 beds 2 baths
10 Cherry Ln, Randolph Twp., NJ 07869
MLS# 4060202Listed by: WEICHERT REALTORS CORP HQ - Open Sun, 1 to 3pmNew
 $950,000Active4 beds 3 baths
10 James Rd, Randolph Twp., NJ 07869
MLS# 4060117Listed by: WEICHERT REALTORS - Open Sun, 1 to 3pmNew
 $899,000Active4 beds 3 baths
119 Shady Ln, Randolph Twp., NJ 07869
MLS# 4059999Listed by: COLDWELL BANKER REALTY - Open Sun, 1 to 4pmNew
 $900,000Active5 beds 3 baths
94 Radtke Rd, Randolph Twp., NJ 07869
MLS# 4059967Listed by: KELLER WILLIAMS METROPOLITAN - Open Sun, 11am to 3pmNew
 $699,000Active4 beds 3 baths
21 Willow Ave, Randolph Twp., NJ 07869
MLS# 4059907Listed by: KELLER WILLIAMS METROPOLITAN - Open Sun, 1 to 3pmNew
 $690,000Active3 beds 3 baths
41 Shongum Road, Randolph Township, NJ 07869
MLS# 26039755Listed by: COLDWELL BANKER, UPPER MONTCLAIR
- New
 $599,900Active4 beds 3 baths
12 Mountainside Dr, Randolph Twp., NJ 07869
MLS# 4058966Listed by: COLDWELL BANKER REALTY  $900,000Pending5 beds 3 baths
4 Stratford Dr, Randolph Twp., NJ 07869
MLS# 4058685Listed by: WEICHERT REALTORS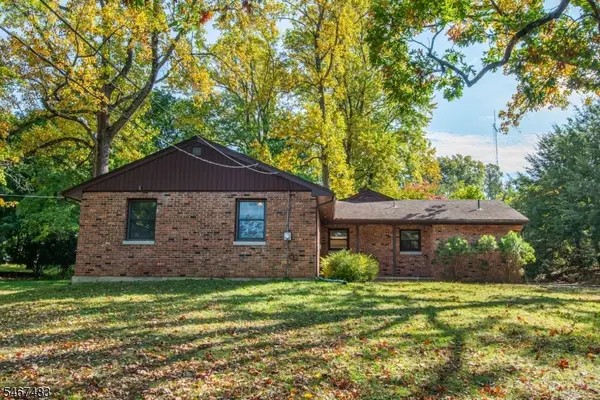 $500,000Active4 beds 2 baths
95 Quaker Church Rd, Randolph Twp., NJ 07869
MLS# 4058693Listed by: KELLER WILLIAMS METROPOLITAN


Protect your home and budget from life's surprises with an Assurant Home Warranty, backed by a partner that supports you through every step of homeownership. Explore Plans.
©2026 Century 21 Real Estate LLC. All rights reserved. CENTURY 21®, the CENTURY 21 Logo and C21® are service marks owned by Century 21 Real Estate LLC. Century 21 Real Estate LLC fully supports the principles of the Fair Housing Act and the Equal Opportunity Act. Each office is independently owned and operated. Listing information is deemed reliable but not guaranteed accurate.