
17 Bacorn Rd, Raritan, NJ 08822
Local realty services provided by:CENTURY 21 Gold Properties Realty, Inc
17 Bacorn Rd,Raritan Twp., NJ 08822
$895,000
- 4 Beds
- 2 Baths
- - sq. ft.
- Single family
- Sold
Listed by: susan devaney
Office: keller williams realty908-233-8502
MLS#:4045050
Source:NJ_GSMLS
Sorry, we are unable to map this address
Price summary
- Price:$895,000
Contact an agent
Home facts
- Year built:1991
- Listing ID #:4045050
- Added:46 day(s) ago
- Updated:September 21, 2026 at 05:56 AM
Rooms and interior
- Bedrooms:4
- Total bathrooms:2
Structure and exterior
- Year built:1991
Finances and disclosures
- Price:$895,000
New listings near 17 Bacorn Rd
- New
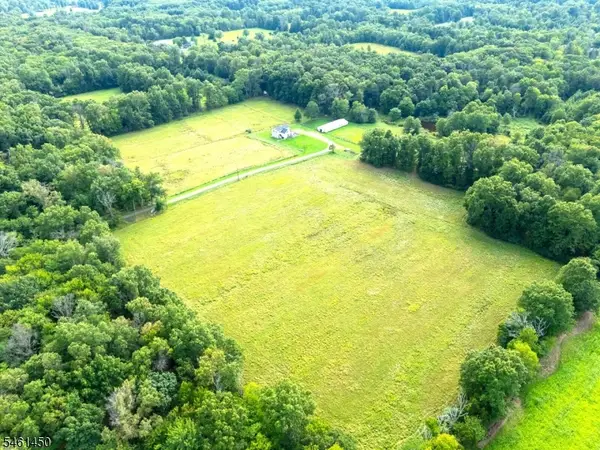 $1,150,000Active55.42 Acres
73-75 Featherbed Ln, Raritan Twp., NJ 08822
MLS# 4053900Listed by: KELLER WILLIAMS TOWNE SQUARE REAL - New
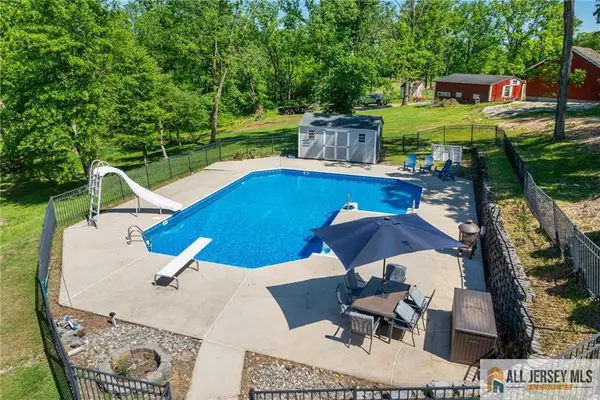 $850,000Active4 beds 3 baths3,256 sq. ft.
-120 Old Clinton Road, Raritan, NJ 08822
MLS# 2770534MListed by: RE/MAX IN STYLE - New
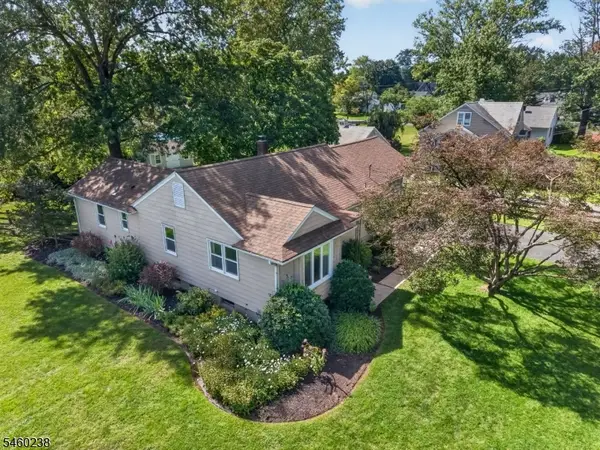 $525,000Active3 beds 2 baths
12 Raritan Ave, Raritan Twp., NJ 08822
MLS# 4053391Listed by: COLDWELL BANKER REALTY - New
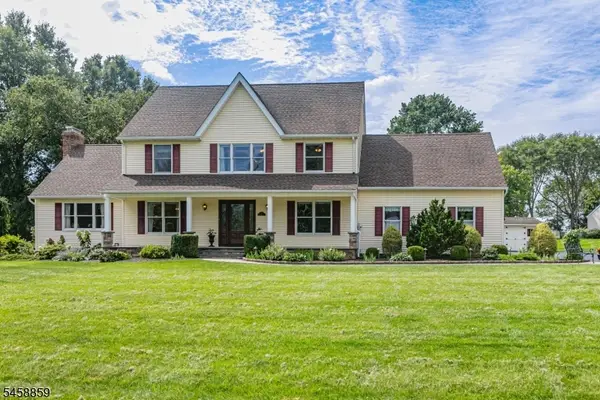 $885,000Active5 beds 3 baths
9 Summershade Ln, Raritan Twp., NJ 08822
MLS# 4052091Listed by: CALLAWAY HENDERSON SOTHEBY'S IR - New
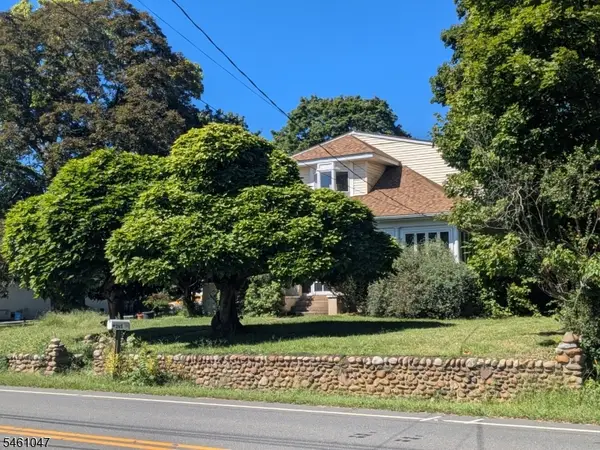 $549,900Active3 beds 3 baths2,500 sq. ft.
265 S Main St #2, Raritan Twp., NJ 08822
MLS# 4053009Listed by: RE/MAX INSTYLE - New
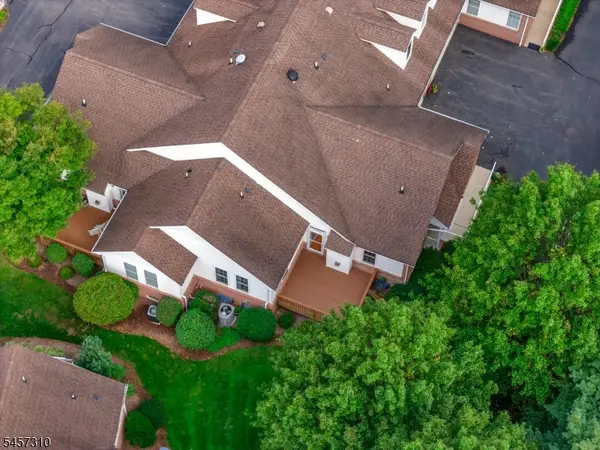 $500,000Active2 beds 3 baths1,740 sq. ft.
100 David Dr, Raritan Twp., NJ 08822
MLS# 4052827Listed by: RE/MAX PINNACLE - New
 $850,000Active4 beds 3 baths
46 Everitts Hill Rd, Raritan Twp., NJ 08822
MLS# 4052766Listed by: COLDWELL BANKER REALTY - New
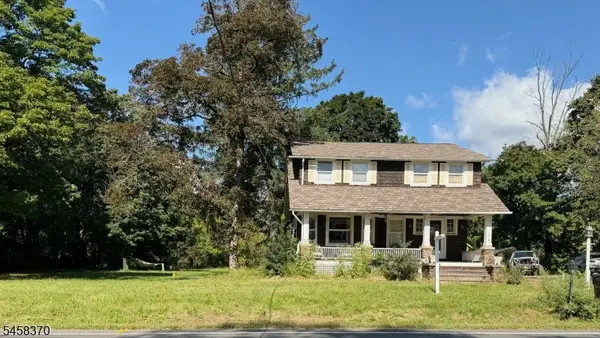 $449,000Active3 beds 2 baths
263 S Main Street, Raritan Twp., NJ 08822
MLS# 4052609Listed by: RE/MAX ACHIEVERS - New
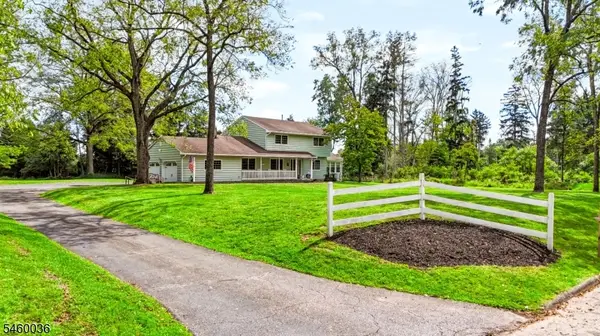 $835,000Active4 beds 2 baths
7 Pinewood Ct, Raritan Twp., NJ 08822
MLS# 4052285Listed by: RE/MAX CLASSIC GROUP - New
 $1,089,000Active4 beds 4 baths4,365 sq. ft.
-3 Longbow Terrace, Flemington, NJ 08822
MLS# 2704332RListed by: WEICHERT CO REALTORS


Protect your home and budget from life's surprises with an Assurant Home Warranty, backed by a partner that supports you through every step of homeownership. Explore Plans.
©2026 Century 21 Real Estate LLC. All rights reserved. CENTURY 21®, the CENTURY 21 Logo and C21® are service marks owned by Century 21 Real Estate LLC. Century 21 Real Estate LLC fully supports the principles of the Fair Housing Act and the Equal Opportunity Act. Each office is independently owned and operated. Listing information is deemed reliable but not guaranteed accurate.