
48 Forty Second Street, Readington, NJ 08889
Local realty services provided by:CENTURY 21 Charles Smith Agency, Inc.
48 Forty Second Street,Readington Twp., NJ 08889
$1,249,000
- 3 Beds
- 4 Baths
- - sq. ft.
- Single family
- Active
Listed by: sharon ortepio
Office: turpin real estate, inc.908-439-3300
MLS#:4036492
Source:NJ_GSMLS
Price summary
- Price:$1,249,000
About this home
Thoughtfully designed for the equestrians' needs, this dream farm has a handsome custom home with fabulous center aisle barn equipped with all the details that horse and human could want! House features include dramatic open floor plan on first floor, hardwood floors, gourmet kitchen with commercial grade stove, luxurious first floor master suite with vaulted ceiling and newer master bath featuring radiant heated floors, soaking tub and seamless shower. Living room has grand stone fireplace and direct access to expansive deck. A bonus room has full bath and separate entry with a very large porch overlooking the farm. Front entry porch and also back porch accessible from the deck. Custom center aisle barn has 4 12x12 box stalls with removable partitions, high ceilings, hay loft, feed and tack room. Hot water wash stall. 100'x190' outdoor arena, 5 lush fields, 2 stall additional barn! Newer 2 horse run in shed with auto waterer. Farm assessed. Gated private driveway.
Contact an agent
Home facts
- Year built:1980
- Listing ID #:4036492
- Added:22 day(s) ago
- Updated:July 15, 2026 at 03:32 PM
Rooms and interior
- Bedrooms:3
- Total bathrooms:4
- Full bathrooms:3
- Half bathrooms:1
- Rooms Total:8
- Flooring:Stone, Wood
- Dining Description:Living/Dining Combo, On First Floor
- Bathrooms Description:Soaking Tub, Stall Shower
- Kitchen Description:Carbon Monoxide Detector, Center Island, Country Kitchen, Range/Oven-Gas
- Bedroom Description:Full Bath, Walk-In Closet
- Basement Description:Basement, Full, Unfinished
Heating and cooling
- Cooling:2 Units, Central Air
- Heating:2 Units, Forced Hot Air, Multi-Zone
Structure and exterior
- Roof:Composition Shingle
- Year built:1980
- Lot area:6.84 Acres
- Lot Features:Level Lot, Open Lot
- Architectural Style:Colonial, Custom Home
- Construction Materials:Stone, Wood
- Exterior Features:Barn/Stable, Deck, Horse Facilities, Wood Fence
Schools
- High school:HUNTCENTRL
- Middle school:READINGTON
- Elementary school:WHITEHOUSE
Utilities
- Water:Well
- Sewer:Septic
Finances and disclosures
- Price:$1,249,000
- Tax amount:$17,803 (2025)
Features and amenities
- Appliances:Carbon Monoxide Detector, Range/Oven-Gas, Washer
- Laundry features:Dryer, Washer
- Amenities:Carbon Monoxide Detector, Gas-Natural, High Ceilings, Smoke Detector
Parking
- Parking description:Attached Garage, Blacktop Driveway
- Garage spaces:2
New listings near 48 Forty Second Street
- New
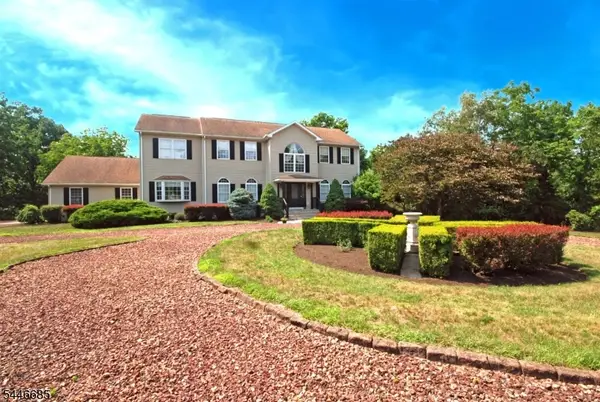 $1,050,000Active4 beds 3 baths3,512 sq. ft.
32 Coddington Rd, Readington Twp., NJ 08889
MLS# 4041063Listed by: RE/MAX CLASSIC GROUP - New
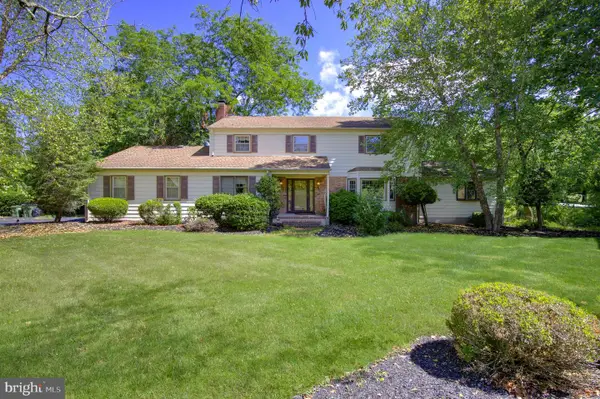 $699,000Active5 beds 4 baths3,426 sq. ft.
7 Horseshoe Rd, WHITEHOUSE STATION, NJ 08889
MLS# NJHT2004864Listed by: BHHS FOX & ROACH - PRINCETON - New
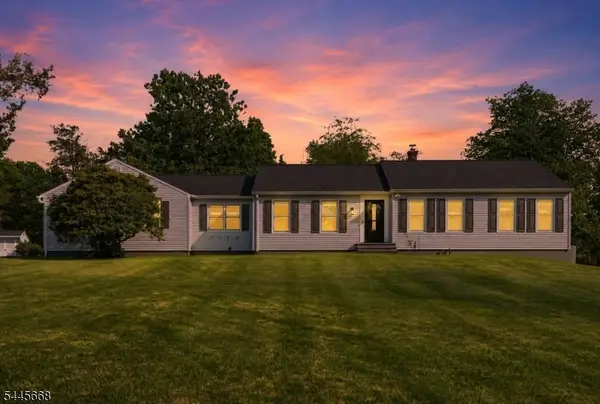 $750,000Active3 beds 2 baths1,603 sq. ft.
7 Smith Branch Rd, Readington Twp., NJ 08889
MLS# 4039730Listed by: COMPASS NEW JERSEY LLC - New
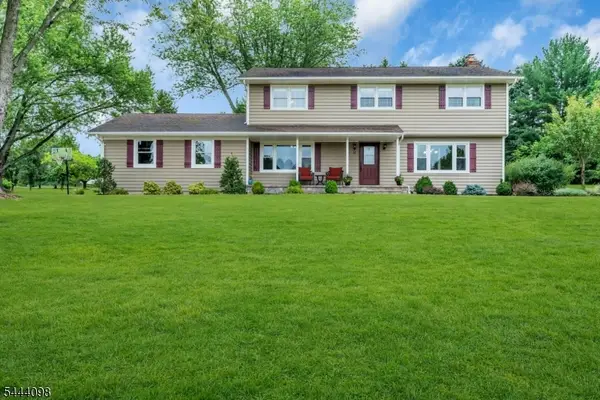 $760,000Active4 beds 3 baths2,745 sq. ft.
52 Lazy Brook Rd, Readington Twp., NJ 08822
MLS# 4039433Listed by: COLDWELL BANKER REALTY - New
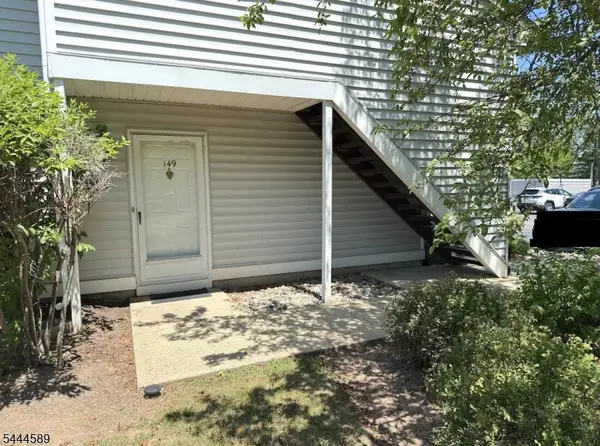 $365,000Active3 beds 2 baths1,100 sq. ft.
149 Mockingbird Ct #149, Readington Twp., NJ 08887
MLS# 4039179Listed by: HOMECOIN.COM - New
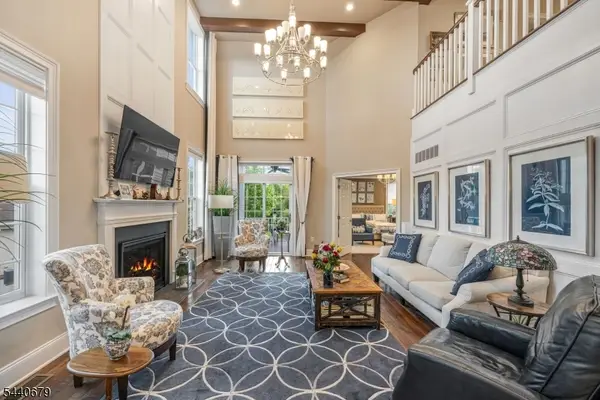 $950,000Active2 beds 3 baths
105 Van Cleef Dr, Readington Twp., NJ 08889
MLS# 4038854Listed by: COLDWELL BANKER REALTY - New
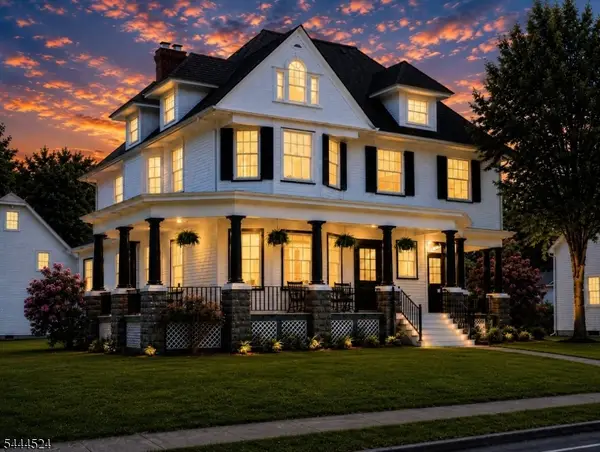 $849,900Active6 beds 2 baths4,686 sq. ft.
266 Main St, Readington Twp., NJ 08889
MLS# 4038722Listed by: COLDWELL BANKER REALTY 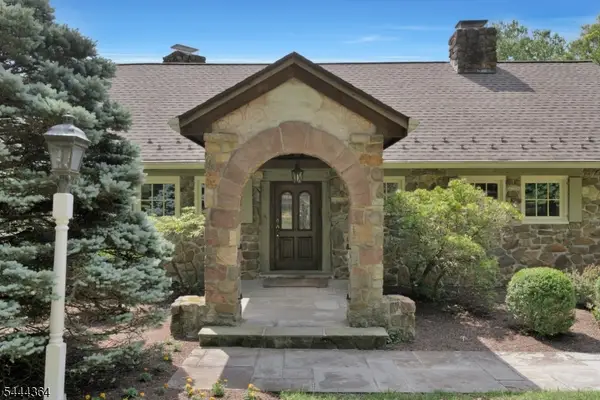 $799,000Pending3 beds 2 baths
112 Dreahook Rd, Readington Twp., NJ 08833
MLS# 4038577Listed by: COLDWELL BANKER REALTY- New
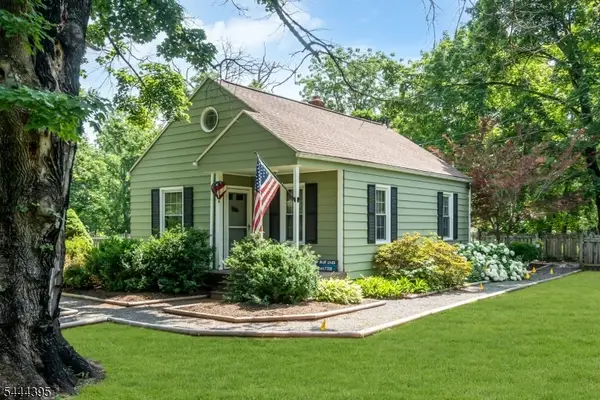 $549,000Active2 beds 1 baths
160 Hillcrest Rd, Readington Twp., NJ 08822
MLS# 4038560Listed by: COLDWELL BANKER REALTY - Open Sun, 12 to 2pm
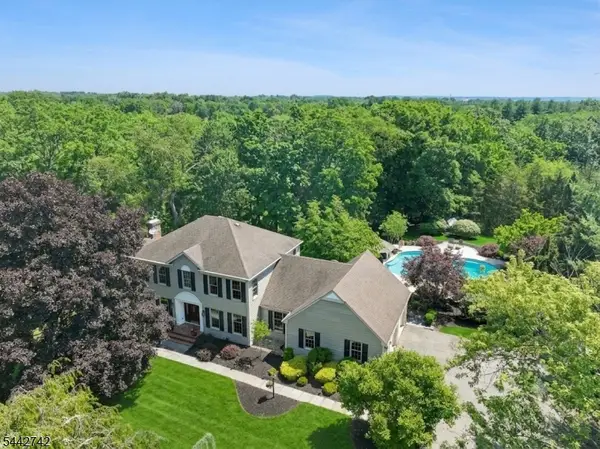 $999,900Active4 beds 3 baths
14 Menlo Dr, Readington Twp., NJ 08889
MLS# 4038333Listed by: KELLER WILLIAMS REAL ESTATE


Protect your home and budget from life's surprises with an Assurant Home Warranty, backed by a partner that supports you through every step of homeownership. Explore Plans.
©2026 Century 21 Real Estate LLC. All rights reserved. CENTURY 21®, the CENTURY 21 Logo and C21® are service marks owned by Century 21 Real Estate LLC. Century 21 Real Estate LLC fully supports the principles of the Fair Housing Act and the Equal Opportunity Act. Each office is independently owned and operated. Listing information is deemed reliable but not guaranteed accurate.