30 Basswood Court, Red Bank, NJ 07701
Local realty services provided by:CENTURY 21 JRS Realty
30 Basswood Court,Red Bank, NJ 07701
$1,200,000
- 5 Beds
- 3 Baths
- - sq. ft.
- Single family
- Sold
Listed by: michael smith
Office: weichert realtors-rumson
MLS#:22615097
Source:NJ_MOMLS
Sorry, we are unable to map this address
Price summary
- Price:$1,200,000
About this home
Custom-built home located on a large private lot on a cul-de-sac street in the desirable Colts Glen section of Oak Hill in Middletown Township. This spacious home features 5 bedrooms and 2.5 bathrooms including a primary suite with private bath and walk-in closet. Welcoming foyer leads to a large living room, formal dining room, and oversized eat-in kitchen with center island, vaulted ceilings and abundant cabinet and counter space. Expansive great room with vaulted ceilings and sliders opens to a deck and in-ground gunite pool ideal for entertaining. Lower level offers flexible living space with separate entrance, bedroom, half bath and kitchenette. Mature landscaping and property backing to Poricy Park provide added privacy. Full basement, 2-car garage and ample on/off-street parking.
Contact an agent
Home facts
- Year built:1974
- Listing ID #:22615097
- Added:60 day(s) ago
- Updated:July 21, 2026 at 06:43 AM
Rooms and interior
- Bedrooms:5
- Total bathrooms:3
- Full bathrooms:2
- Half bathrooms:1
- Rooms Total:12
- Flooring:Ceramic Tile, Wood
- Basement:Yes
- Basement Description:Full, Unfinished
Heating and cooling
- Cooling:3+ Zoned AC, Central Air
- Heating:3+ Zoned Heat, Baseboard, Electric, Forced Air, Natural Gas
- Central air:Yes
Structure and exterior
- Roof:Shingle
- Year built:1974
- Lot Features:Back to Woods, Cul-De-Sac, Dead End Street, Fenced Area, Oversized
- Architectural Style:Colonial, Custom, Split Level
- Construction Materials:Brick
- Exterior Features:Palladium Window, Swimming Area
Schools
- High school:Middle South
- Middle school:Thompson
- Elementary school:Nut Swamp
Utilities
- Water:Public
- Sewer:Public Sewer
Finances and disclosures
- Price:$1,200,000
- Tax amount:$14,429 (2025)
Features and amenities
- Amenities:Dec Molding
- Pool features:Gunite, In Ground, With Spa
Parking
- Parking description:Asphalt, Driveway, Off Street, On Street, Open, Paved
- Garage:Yes
- Garage spaces:2
New listings near 30 Basswood Court
- New
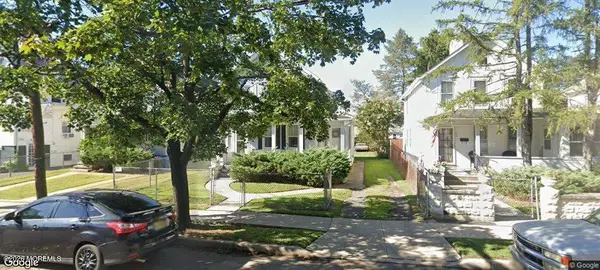 $799,000Active3 beds 1 baths1,596 sq. ft.
102 Herbert Street, Red Bank, NJ 07701
MLS# 22621989Listed by: RESOURCES REAL ESTATE - New
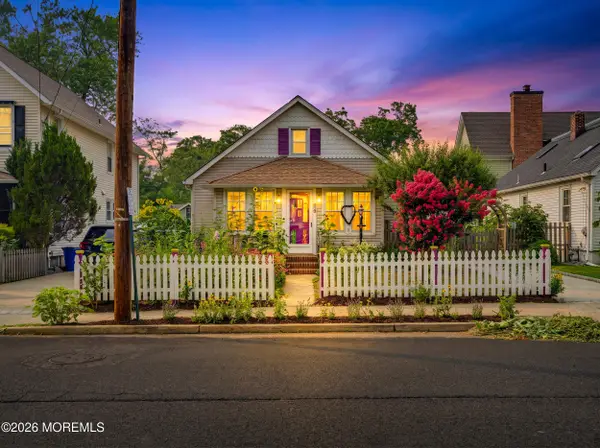 $565,000Active2 beds 1 baths994 sq. ft.
36 Tower Hill Avenue, Red Bank, NJ 07701
MLS# 22621899Listed by: BERKSHIRE HATHAWAY HOMESERVICES FOX & ROACH - HOLMDEL - New
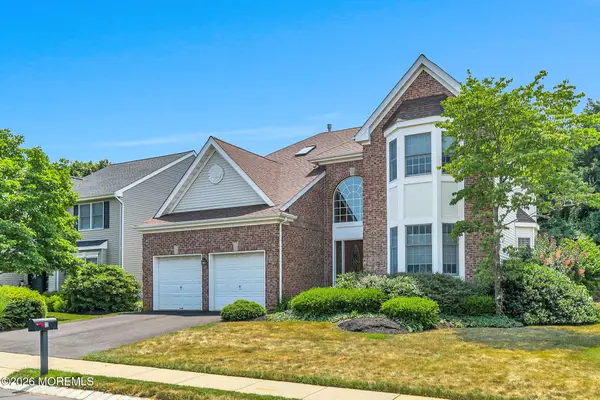 $1,249,000Active4 beds 4 baths3,100 sq. ft.
12 Windward Way, Red Bank, NJ 07701
MLS# 22621764Listed by: BERKSHIRE HATHAWAY HOMESERVICES FOX & ROACH - RUMSON - New
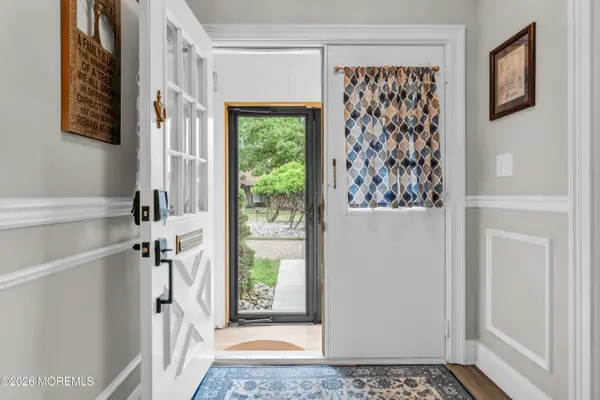 $630,000Active2 beds 2 baths1,423 sq. ft.
10 Danbury Court, Red Bank, NJ 07701
MLS# 22621670Listed by: COMPASS NEW JERSEY , LLC - New
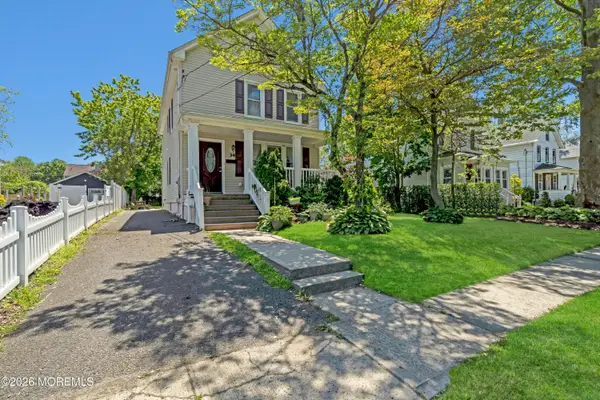 $885,000Active3 beds 3 baths1,600 sq. ft.
34 Marion Street, Red Bank, NJ 07701
MLS# 22621567Listed by: COLDWELL BANKER REALTY - New
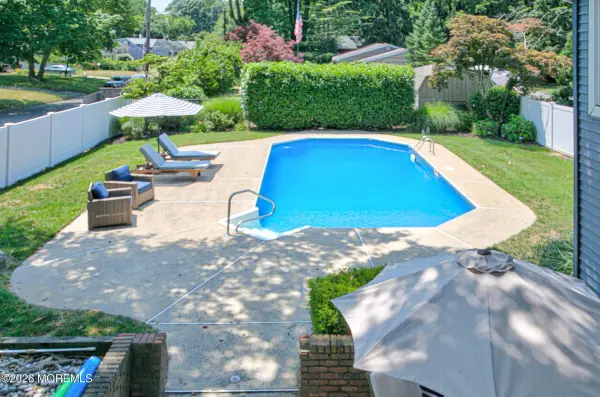
 $785,000Active4 beds 2 baths2,022 sq. ft.
15 Mohawk Avenue, Red Bank, NJ 07701
MLS# 22621525Listed by: C21 THOMSON & CO. - New
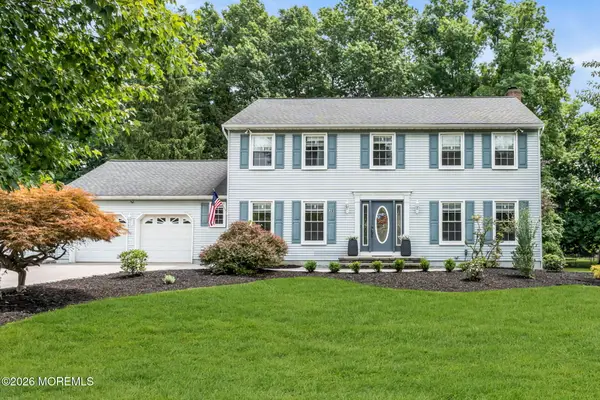 $1,199,000Active4 beds 3 baths2,224 sq. ft.
28 Jennifer Drive, Red Bank, NJ 07701
MLS# 22621255Listed by: KELLER WILLIAMS SHORE PROPERTIES - New
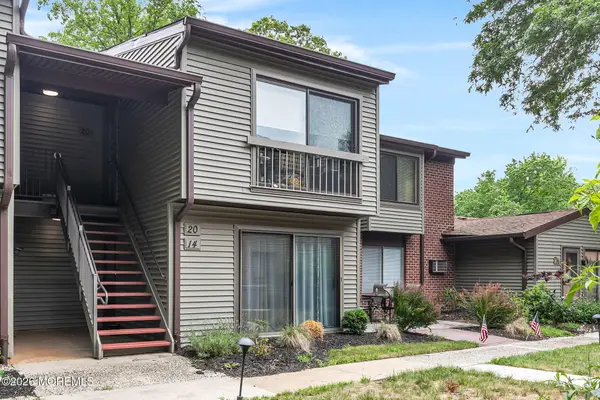 $350,000Active2 beds 1 baths973 sq. ft.
20 Western Reach, Red Bank, NJ 07701
MLS# 22621293Listed by: C21 THOMSON & CO. - New
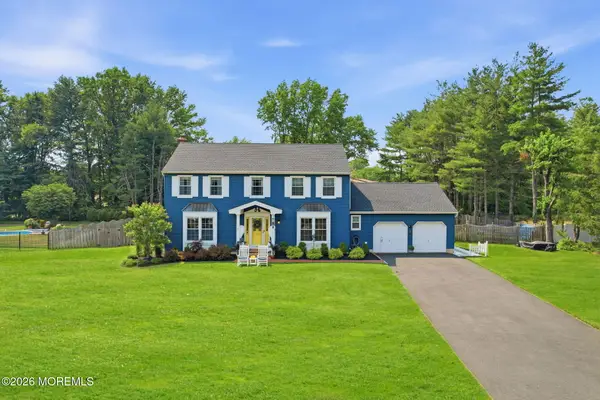 $1,229,000Active4 beds 3 baths2,551 sq. ft.
10 Courtney Way, Red Bank, NJ 07701
MLS# 22621263Listed by: HERITAGE HOUSE SOTHEBY'S INTERNATIONAL REALTY - New
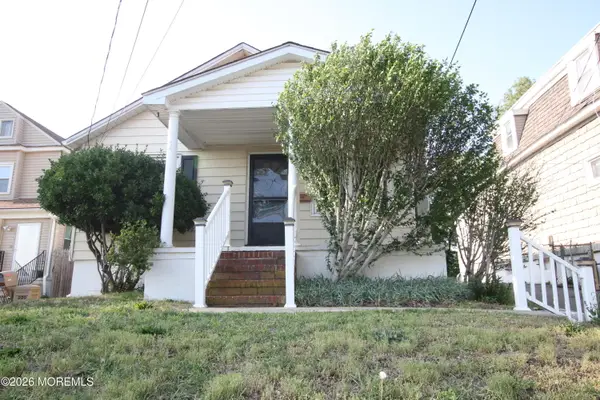 $375,000Active2 beds 1 baths768 sq. ft.
218 River Street, Red Bank, NJ 07701
MLS# 22607684Listed by: SCHECHER REALTY


Protect your home and budget from life's surprises with an Assurant Home Warranty, backed by a partner that supports you through every step of homeownership. Explore Plans.
©2026 Century 21 Real Estate LLC. All rights reserved. CENTURY 21®, the CENTURY 21 Logo and C21® are service marks owned by Century 21 Real Estate LLC. Century 21 Real Estate LLC fully supports the principles of the Fair Housing Act and the Equal Opportunity Act. Each office is independently owned and operated. Listing information is deemed reliable but not guaranteed accurate.