44 Drummond Avenue, Red Bank, NJ 07701
Local realty services provided by:CENTURY 21 Gold Properties Realty, Inc
44 Drummond Avenue,Red Bank, NJ 07701
$360,000
- 2 Beds
- 1 Baths
- 1,446 sq. ft.
- Single family
- Pending
Listed by: kim d graham
Office: exit realty east coast shirvanian
MLS#:22624012
Source:NJ_MOMLS
Price summary
- Price:$360,000
- Price per sq. ft.:$248.96
About this home
Bring this 2-bedroom home with back to its original beauty. The TLC areas: Needs a new roof, furnace & needs new kitchen floor due to leak behind refrigerator. Oil tank has been removed but leaked & needs remediation. Bring your paint colors & renovation ideas. The Investor possibilities are inside. Located near public transportation & Garden State Parkway. Short Sale subject to lender approval.
Contact an agent
Home facts
- Year built:1935
- Subdivision & Development:None
- Listing ID #:22624012
- Added:47 day(s) ago
- Updated:September 21, 2026 at 07:58 AM
Rooms and interior
- Bedrooms:2
- Total bathrooms:1
- Full bathrooms:1
- Rooms Total:8
- Flooring:Cement, Laminate, Wood
- Basement:Yes
- Basement Description:Full
- Living area:1,446 sq. ft.
Heating and cooling
- Heating:Natural Gas
Structure and exterior
- Roof:Shingle
- Year built:1935
- Building area:1,446 sq. ft.
- Lot area:0.1 Acres
- Lot Features:Fenced Area
- Architectural Style:Cape, Ranch
Schools
- High school:Red Bank Reg
- Middle school:Red Bank
- Elementary school:Red Bank Prm
Utilities
- Water:Public
- Sewer:Public Sewer
Finances and disclosures
- Price:$360,000
- Price per sq. ft.:$248.96
- Tax amount:$6,674 (2025)
Parking
- Parking description:Driveway, Off Street, On Street
New listings near 44 Drummond Avenue
- New
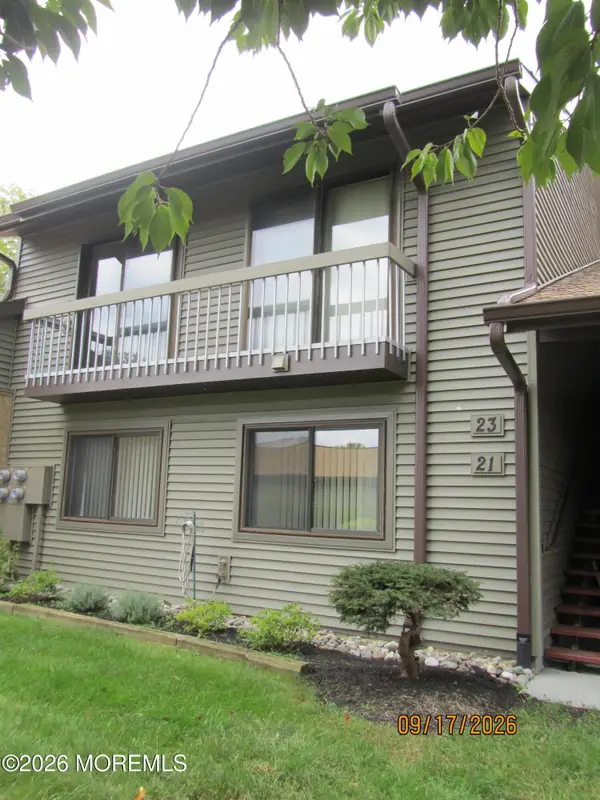 $565,000Active2 beds 2 baths1,272 sq. ft.
23 Danbury Court, Red Bank, NJ 07701
MLS# 22629783Listed by: COLDWELL BANKER REALTY - New
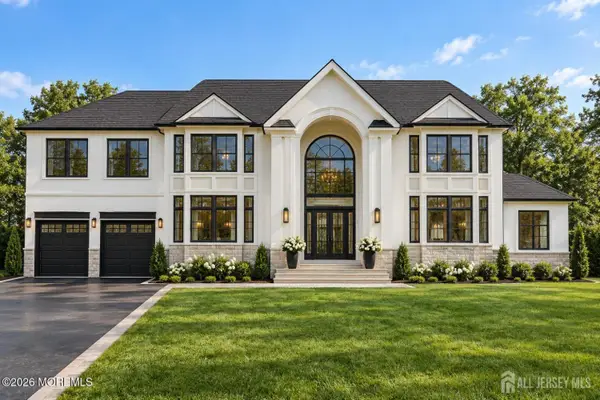 $2,299,000Active5 beds 5 baths1,668 sq. ft.
-227 Cooper Road, Red Bank, NJ 07701
MLS# 2704833RListed by: PREMIER HOMES PROS - New
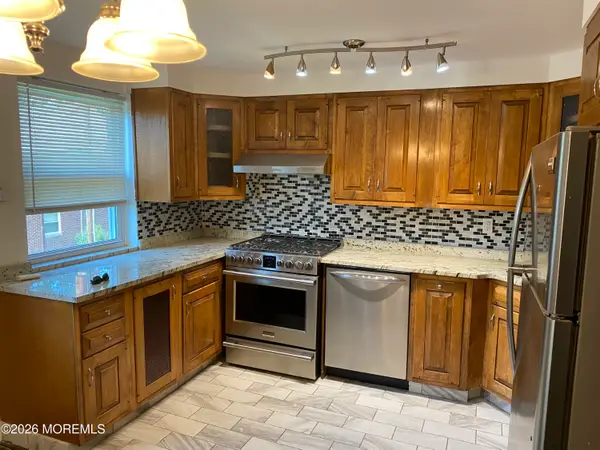 $380,000Active2 beds 1 baths825 sq. ft.
157 Manor Drive, Red Bank, NJ 07701
MLS# 22629731Listed by: ROBERT DEFALCO REALTY INC. - New
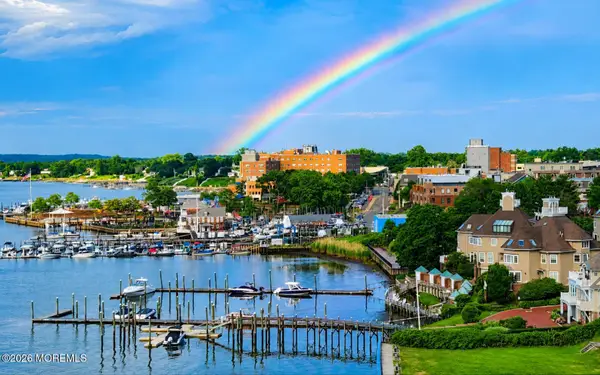 $425,000Active1 beds 1 baths
28 Riverside Avenue #6B, Red Bank, NJ 07701
MLS# 22629697Listed by: BERKSHIRE HATHAWAY HOMESERVICES FOX & ROACH - RUMSON - New
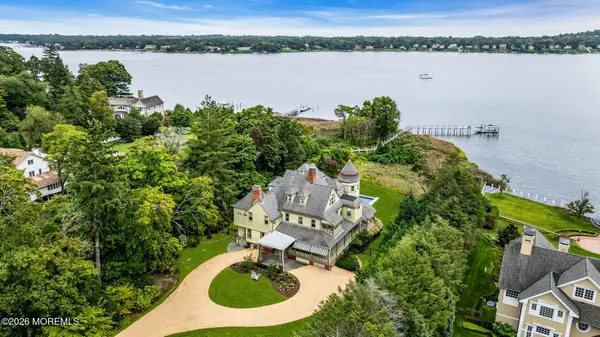 $6,300,000Active7 beds 6 baths6,232 sq. ft.
458 Navesink River Road, Red Bank, NJ 07701
MLS# 22629665Listed by: HERITAGE HOUSE SOTHEBY'S INTERNATIONAL REALTY - New
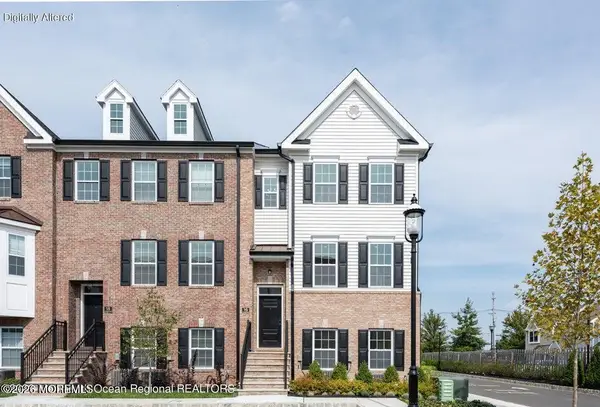 $999,900Active3 beds 4 baths2,245 sq. ft.
16 River Street, Red Bank, NJ 07701
MLS# 22629633Listed by: BRENDA MCINTYRE REALTY - New
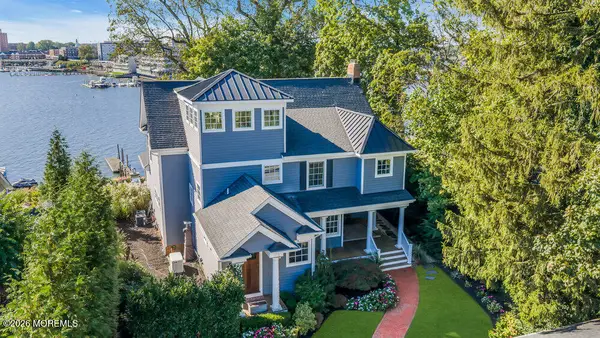 $2,890,000Active4 beds 3 baths4,149 sq. ft.
82 Conover Lane, Red Bank, NJ 07701
MLS# 22629578Listed by: HERITAGE HOUSE SOTHEBY'S INTERNATIONAL REALTY - New
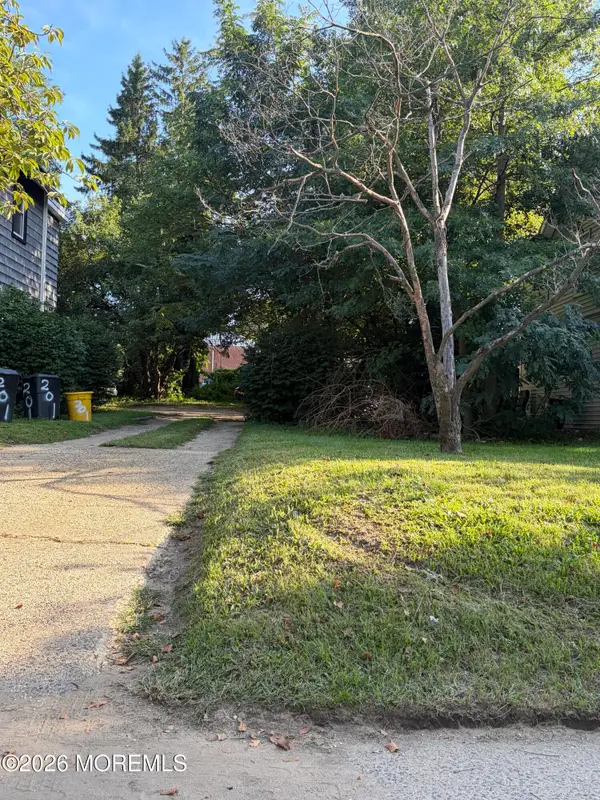 $300,000Active0.13 Acres
203 Drs James Parker Boulevard, Red Bank, NJ 07701
MLS# 22629526Listed by: EXP REALTY - New
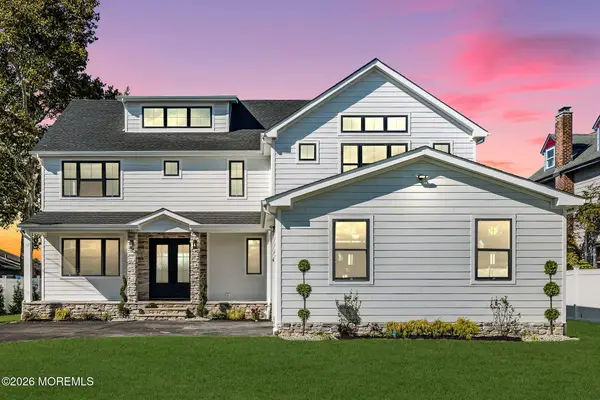 $2,999,999Active5 beds 7 baths
64 Locust Avenue, Red Bank, NJ 07701
MLS# 22629227Listed by: EXP REALTY - New

 $549,000Active2 beds 2 baths997 sq. ft.
12 Farmingdale Court, Red Bank, NJ 07701
MLS# 22629193Listed by: C21 THOMSON & CO.


Protect your home and budget from life's surprises with an Assurant Home Warranty, backed by a partner that supports you through every step of homeownership. Explore Plans.
©2026 Century 21 Real Estate LLC. All rights reserved. CENTURY 21®, the CENTURY 21 Logo and C21® are service marks owned by Century 21 Real Estate LLC. Century 21 Real Estate LLC fully supports the principles of the Fair Housing Act and the Equal Opportunity Act. Each office is independently owned and operated. Listing information is deemed reliable but not guaranteed accurate.