
106 Bluebird Ln, Richland, NJ 08350
Local realty services provided by:CENTURY 21 Harbor Realty
106 Bluebird Ln,Richland, NJ 08350
$315,000
- 4 Beds
- 3 Baths
- - sq. ft.
- Single family
- Sold
Listed by: michael d kowalski
Office: redfin
MLS#:NJAC2025766
Source:BRIGHTMLS
Sorry, we are unable to map this address
Price summary
- Price:$315,000
About this home
Welcome to this country-style 4-bedroom, 2.5-bath home in the quiet Cedar Gardens neighborhood, set on nearly half an acre. The main level features a spacious living room, an eat-in kitchen with adjoining dining area, two bedrooms, a full bath, and a generously sized mudroom/laundry room with a convenient half bath and additional storage. Upstairs, you'll find two additional bedrooms, including a spacious primary bedroom with a walk-in closet, along with a second full bath. Enjoy the backyard from the deck, with plenty of space for outdoor entertaining or recreation, plus a storage shed for added convenience. Located just minutes from Michael Debbi Park, this home offers a great opportunity to make it your own. House is being sold strictly as-is, buyer will be responsible to obtain CCO/Smoke cert. Seller’s need a quick closing, house is in foreclosure, must close before August 31.
Contact an agent
Home facts
- Year built:1976
- Subdivision & Development:CEDAR GARDENS
- Listing ID #:NJAC2025766
- Added:34 day(s) ago
- Updated:September 01, 2026 at 10:41 AM
Rooms and interior
- Bedrooms:4
- Total bathrooms:3
- Full bathrooms:2
- Half bathrooms:1
- Rooms Total:7
- Flooring:Fully Carpeted, Tile/Brick, Vinyl, Wood
- Dining Description:Combination Kitchen/Dining
- Bathrooms Description:Full Bath, Half Bath
- Kitchen Description:Carpet, Kitchen - Eat-In
- Bedroom Description:Carpet, Entry Level Bedroom, Primary Bedroom, Walk In Closet(s)
Heating and cooling
- Cooling:Central A/C
- Heating:Forced Air, Propane - Owned
Structure and exterior
- Year built:1976
- Lot Features:Cul-de-sac
- Construction Materials:Vinyl Siding
- Exterior Features:Deck(s), Exterior Lighting, Gutter System
- Foundation Description:Block
- Levels:2 Stories
Utilities
- Water:Well-Shared
- Sewer:On Site Septic
Finances and disclosures
- Price:$315,000
- Tax amount:$6,803 (2025)
Features and amenities
- Laundry features:Laundry
- Amenities:Attic/House Fan, Carpet, Ceiling Fan(s), Security System
Parking
- Parking description:Concrete Driveway
New listings near 106 Bluebird Ln
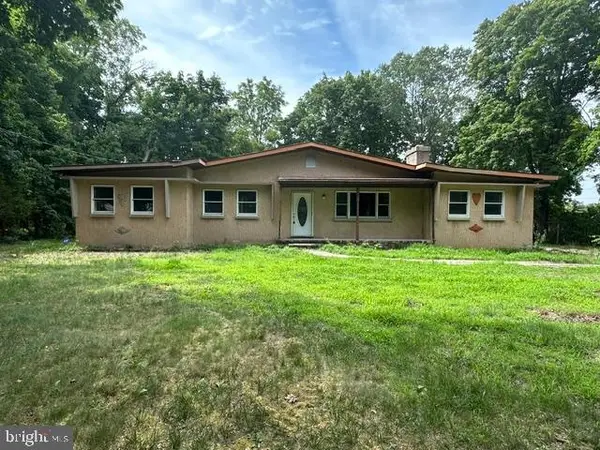 $160,000Pending5 beds 2 baths2,042 sq. ft.
127 Fir Ave, RICHLAND, NJ 08350
MLS# NJAC2025966Listed by: EXIT REALTY DEFINED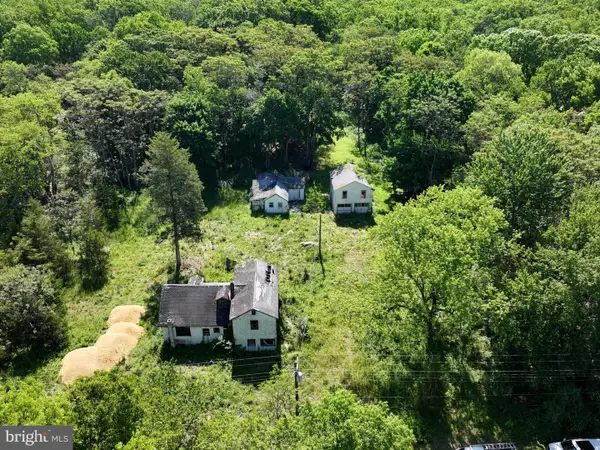 $199,900Active3 beds -- baths4,998 sq. ft.
228 Lorraine Ave, RICHLAND, NJ 08350
MLS# NJAC2024646Listed by: EXP REALTY, LLC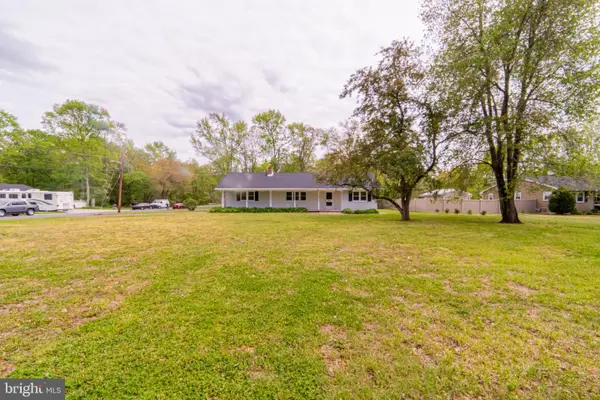 $374,900Active4 beds 2 baths1,736 sq. ft.
236 Cedar Ave, RICHLAND, NJ 08350
MLS# NJAC2024374Listed by: BETTER HOMES AND GARDENS REAL ESTATE MATURO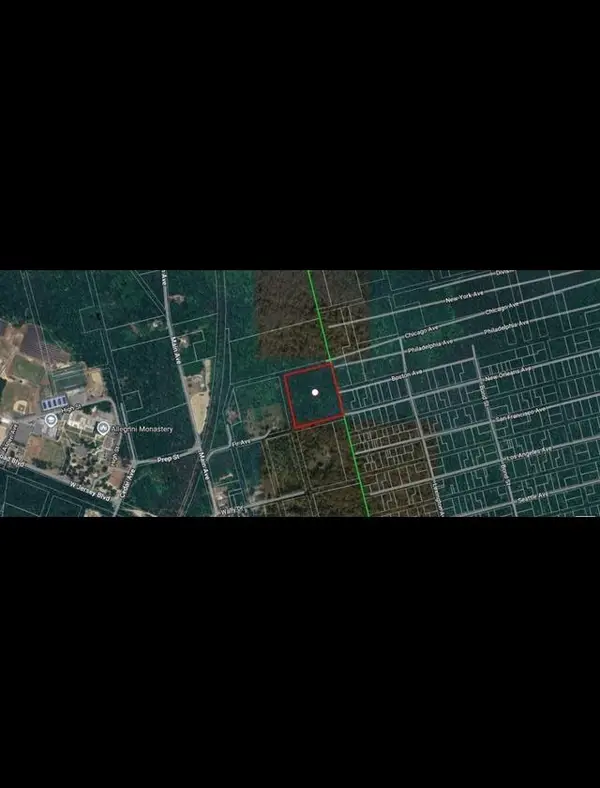 $49,900Active8.48 Acres
4401 Prep Street, Richland, NJ 08359
MLS# 606952Listed by: PRO AGENT REALTY, LLC


Protect your home and budget from life's surprises with an Assurant Home Warranty, backed by a partner that supports you through every step of homeownership. Explore Plans.
©2026 Century 21 Real Estate LLC. All rights reserved. CENTURY 21®, the CENTURY 21 Logo and C21® are service marks owned by Century 21 Real Estate LLC. Century 21 Real Estate LLC fully supports the principles of the Fair Housing Act and the Equal Opportunity Act. Each office is independently owned and operated. Listing information is deemed reliable but not guaranteed accurate.