
38 John Ringo Rd, Ringoes, NJ 08551
Local realty services provided by:CENTURY 21 Advantage Gold
38 John Ringo Rd,Ringoes, NJ 08551
$699,000
- 5 Beds
- - Baths
- 2,356 sq. ft.
- Multi-family
- Active
Listed by: beth m steffanelli
Office: callaway henderson sotheby's int'l-lambertville
MLS#:NJHT2005044
Source:BRIGHTMLS
Price summary
- Price:$699,000
- Price per sq. ft.:$296.69
About this home

This cheerful Victorian in the heart of Ringoes offers an outstanding opportunity. Behind its welcoming yellow exterior, broad front porch, and side deck are two generously sized apartments plus a detached two-story outbuilding with a garage bay that's already plumbed for a bathroom, creating exceptional flexibility for an office, studio, workshop, or future finished space.The first-floor apartment offers room to spread out with three bedrooms, two full bathrooms, a spacious eat-in kitchen with washer and dryer hookups, a comfortable living room, and an enclosed sun porch that lends itself beautifully to a home office or reading room. Basement access provides additional storage and utility space. Upstairs, the second apartment is equally inviting with two large bedrooms, beautiful hardwood floors, a generously sized kitchen, comfortable living room, a full bathroom, and pull-down attic access for even more storage. Each apartment is separately metered, while generous off-street parking easily accommodates multiple vehicles. Whether you're seeking an investment property, a home with rental income, or exceptional flexibility for a variety of future uses, this distinctive Ringoes Victorian offers uncommon versatility....
Contact an agent
Home facts
- Year built:1880
- Listing ID #:NJHT2005044
- Added:20 day(s) ago
- Updated:July 28, 2026 at 01:39 PM
Rooms and interior
- Bedrooms:5
- Rooms Total:10
- Flooring:Engineered Wood, Vinyl, Wood
- Kitchen Description:Cooktop, Dishwasher, Kitchen - Eat-In, Oven - Wall, Oven/Range - Gas, Refrigerator
- Living area:2,356 sq. ft.
Heating and cooling
- Cooling:Window Unit(s)
- Heating:Hot Water, Natural Gas, Radiator
Structure and exterior
- Roof:Shingle
- Year built:1880
- Building area:2,356 sq. ft.
- Lot area:0.67 Acres
- Lot Features:Downtown
- Architectural Style:Victorian
- Construction Materials:Frame
- Exterior Features:Deck(s), Outbuilding(s), Porch(es), Wrap Around
- Foundation Description:Stone
Schools
- High school:HUNTERDON CENTRAL
- Middle school:EAST AMWELL TOWNSHIP SCHOOL
- Elementary school:EAST AMWELL TOWNSHIP E.S.
Utilities
- Water:Well
- Sewer:On Site Septic
Finances and disclosures
- Price:$699,000
- Price per sq. ft.:$296.69
- Tax amount:$6,968 (2025)
Features and amenities
- Amenities:Attic, Ceiling Fan(s), Electric Available, Natural Gas Available
Parking
- Parking description:Paved Driveway
New listings near 38 John Ringo Rd
- New
 $500,000Active3 beds 2 baths2,378 sq. ft.
143 Back Brook Rd, RINGOES, NJ 08551
MLS# NJHT2005220Listed by: SBR REALTY LLC  $1,075,000Active4 beds 6 baths3,076 sq. ft.
118 Old York Rd, RINGOES, NJ 08551
MLS# NJHT2005200Listed by: TURPIN REAL ESTATE, INC.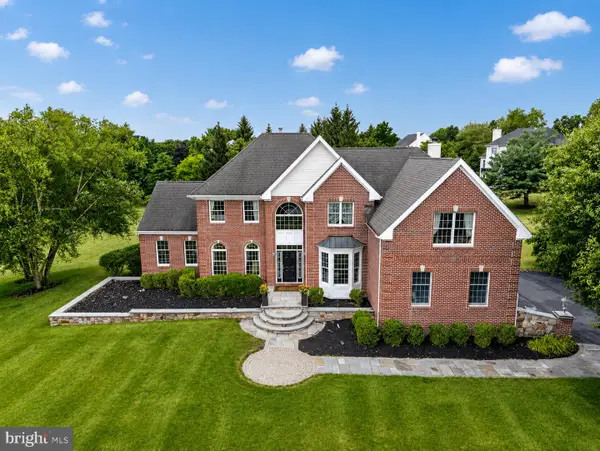 $1,119,000Pending4 beds 4 baths5,223 sq. ft.
4 Riverview Ct, RINGOES, NJ 08551
MLS# NJHT2005170Listed by: COLDWELL BANKER RESIDENTIAL BROKERAGE - CLINTON $825,000Pending4 beds 3 baths2,635 sq. ft.
19 Boss Rd, East Amwell Twp., NJ 08551
MLS# 4039214Listed by: WEICHERT REALTORS $599,000Active3 beds 2 baths1,608 sq. ft.
22 Sandra Rd, East Amwell Twp., NJ 08551
MLS# 4035841Listed by: COLDWELL BANKER REALTY $1,695,000Active1 beds 2 baths
60 Frontage Rd, RINGOES, NJ 08551
MLS# NJHT2004892Listed by: CALLAWAY HENDERSON SOTHEBY'S INT'L-LAMBERTVILLE $599,000Pending3 beds 2 baths
106 Boss Rd, East Amwell Twp., NJ 08559
MLS# 4020814Listed by: COLDWELL BANKER REALTY $1,000,000Active0 Acres
Back Brook Rd, RINGOES, NJ 08551
MLS# NJHT2004242Listed by: PRINCETON REALTY MANAGEMENT GROUP, LLC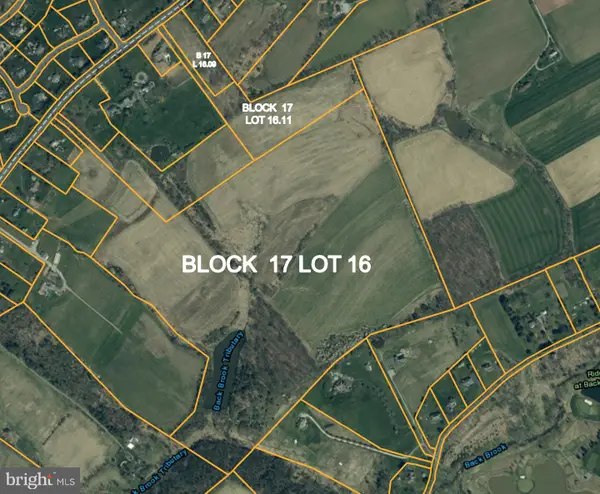 $2,000,000Active114.15 Acres
Old York, RINGOES, NJ 08551
MLS# NJHT2004316Listed by: PRINCETON REALTY MANAGEMENT GROUP, LLC


Protect your home and budget from life's surprises with an Assurant Home Warranty, backed by a partner that supports you through every step of homeownership. Explore Plans.
©2026 Century 21 Real Estate LLC. All rights reserved. CENTURY 21®, the CENTURY 21 Logo and C21® are service marks owned by Century 21 Real Estate LLC. Century 21 Real Estate LLC fully supports the principles of the Fair Housing Act and the Equal Opportunity Act. Each office is independently owned and operated. Listing information is deemed reliable but not guaranteed accurate.