59 Amberfield Rd, Robbinsville, NJ 08691
Local realty services provided by:CENTURY 21 The Real Estate Store
Listed by: shefali ahuja
Office: exp realty, llc.
MLS#:NJME2078290
Source:BRIGHTMLS
Price summary
- Price:$850,000
- Price per sq. ft.:$341.37
- Monthly HOA dues:$29.17
About this home
Beat the summer heat in this amazing backyard!! Discover the perfect gem that is 59 Amberfield Road, tucked inside one of Robbinsville’s most desirable neighborhoods. This inviting East facing move-in ready home welcomes you with sun‑soaked rooms, a thoughtful assembly of attributes, and a layout designed for easy living. When you step in a double story foyer welcomes you. The kitchen flows seamlessly into the dining room and a large formal living room. On the other side of the kitchen is a family room with high ceiling, with a wood burning fireplace, creating comfortable spaces for gatherings. The kitchen features modern cabinetry with quartz countertop and stainless steel appliances and a lovely breakfast table nook. Upstairs, the huge primary suite is perfect for a king bed and multiple cabinets and wardrobes, and includes a large walk in closet, a make up area, and private shower and bath. Two additional well-sized bedrooms offer flexibility for kids, guests, or work‑from‑home. All the windows come with custom shades and there are ceiling fans throughout. An up to date HVAC powers the central air conditioning. Step outside and you'll be wowed by a serene backyard oasis: a large in-ground, heated pool with a brand new system, an expansive Trex deck and Paver patio around the pool, and an irrigation system throughout the property for a healthy lawn. The backyard also features two large storage sheds, new plantings, beautiful surrounding trees that offer excellent privacy, all on a large lot surrounded by a gated black fence that maintains the property's elegance. With a 2 car garage, 1000 square feet of perfectly dry basement, a lovely tree-lined neighborhood near award‑winning schools, this home delivers both comfort and convenience. Minutes from Town Center, parks, the great restaurants of Princeton, two train stations, (an easy commute to New York) and all major highways, it’s the perfect place to settle in and enjoy all that life has to offer....
Contact an agent
Home facts
- Year built:1994
- Subdivision & Development:WASHINGTON LEAS
- Listing ID #:NJME2078290
- Added:53 day(s) ago
- Updated:August 03, 2026 at 08:36 AM
Rooms and interior
- Bedrooms:3
- Total bathrooms:3
- Full bathrooms:2
- Half bathrooms:1
- Dining Description:Combination Dining/Living, Dining Room
- Kitchen Description:Dishwasher, Oven/Range - Gas, Pantry, Refrigerator
- Basement:Yes
- Basement Description:Full, Poured Concrete, Unfinished
- Living area:2,490 sq. ft.
Heating and cooling
- Cooling:Central A/C
- Heating:Central, Natural Gas
Structure and exterior
- Roof:Asphalt
- Year built:1994
- Building area:2,490 sq. ft.
- Lot area:0.53 Acres
- Architectural Style:Colonial
- Construction Materials:Aluminum Siding
- Exterior Features:Lawn Sprinkler
- Foundation Description:Block
- Levels:2 Stories
Utilities
- Water:Public
- Sewer:Public Sewer
Finances and disclosures
- Price:$850,000
- Price per sq. ft.:$341.37
- Tax amount:$16,187 (2025)
Features and amenities
- Laundry features:Dryer, Washer
- Amenities:Sprinkler System
- Pool features:Heated, Vinyl
Parking
- Parking description:Asphalt Driveway, Attached Garage, Garage - Front Entry
- Garage:Yes
- Garage spaces:2
New listings near 59 Amberfield Rd
- New
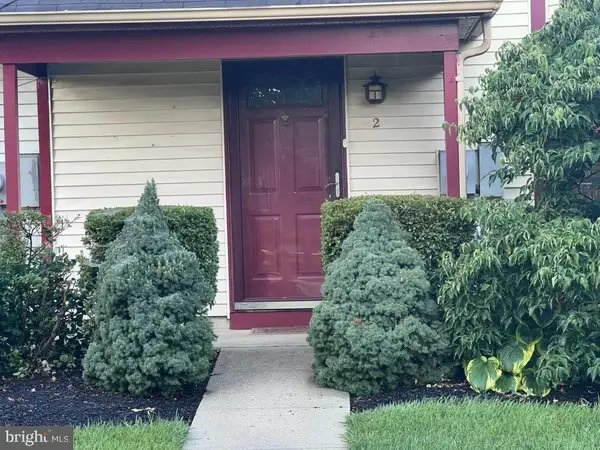 $450,000Active3 beds 3 baths1,652 sq. ft.
2 Chadwick Ct, ROBBINSVILLE, NJ 08691
MLS# NJME2081588Listed by: BHHS FOX & ROACH - PRINCETON - Coming SoonOpen Sat, 12 to 3pm

 $398,900Coming Soon2 beds 2 baths
62 Wyndham Pl #5, ROBBINSVILLE, NJ 08691
MLS# NJME2081550Listed by: CENTURY 21 ACTION PLUS REALTY - BORDENTOWN - New
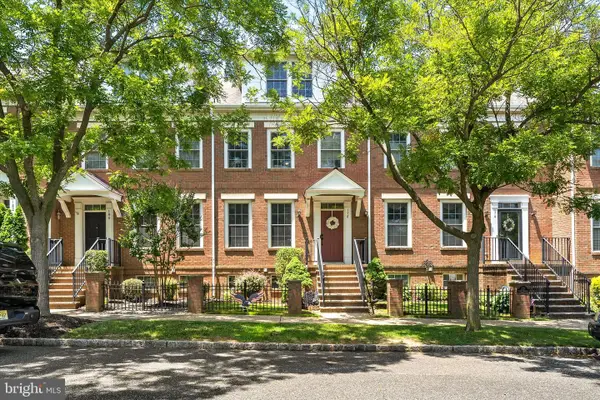 $689,900Active3 beds 4 baths1,708 sq. ft.
178 Burnet Cres, ROBBINSVILLE, NJ 08691
MLS# NJME2080082Listed by: REMAX WELCOME HOME - New
 $1,125,000Active5 beds 3 baths3,320 sq. ft.
36 Arnold Ln, ROBBINSVILLE, NJ 08691
MLS# NJME2080594Listed by: REMAX WELCOME HOME - New
 $775,000Active4 beds 3 baths2,772 sq. ft.
114 Robbinsville-edinburg Rd, ROBBINSVILLE, NJ 08691
MLS# NJME2080898Listed by: KELLER WILLIAMS PREMIER - New
 $669,000Active3 beds 4 baths1,756 sq. ft.
121 Heritage St, ROBBINSVILLE, NJ 08691
MLS# NJME2081388Listed by: BHHS FOX & ROACH - ROBBINSVILLE - New
 $775,000Active4 beds 4 baths2,833 sq. ft.
38 Union St, ROBBINSVILLE, NJ 08691
MLS# NJME2081094Listed by: EXP REALTY, LLC - New
 $1,050,000Active4 beds 4 baths3,477 sq. ft.
12 Hulse St, ROBBINSVILLE, NJ 08691
MLS# NJME2081420Listed by: REMAX WELCOME HOME - New
 $689,900Active3 beds 2 baths1,801 sq. ft.
20 Winterset Dr, ROBBINSVILLE, NJ 08690
MLS# NJME2081376Listed by: REMAX WELCOME HOME - Coming Soon
 $895,000Coming Soon4 beds 3 baths
4 Acacia Ave, ROBBINSVILLE, NJ 08691
MLS# NJME2081008Listed by: RE/MAX SELECT - PRINCETON


Protect your home and budget from life's surprises with an Assurant Home Warranty, backed by a partner that supports you through every step of homeownership. Explore Plans.
©2026 Century 21 Real Estate LLC. All rights reserved. CENTURY 21®, the CENTURY 21 Logo and C21® are service marks owned by Century 21 Real Estate LLC. Century 21 Real Estate LLC fully supports the principles of the Fair Housing Act and the Equal Opportunity Act. Each office is independently owned and operated. Listing information is deemed reliable but not guaranteed accurate.