
Address Withheld By Seller, Robbinsville, NJ 08691
Local realty services provided by:CENTURY 21 Charles Smith Agency, Inc.
Upcoming open houses
- Sat, Oct 2402:00 pm - 06:00 pm
- Sun, Oct 2512:00 pm - 04:00 pm
- Wed, Oct 2804:00 pm - 07:00 pm
- Sat, Oct 3102:00 pm - 06:00 pm
- Sun, Nov 0112:00 pm - 04:00 pm
- Wed, Nov 0404:00 pm - 07:00 pm
- Sat, Nov 0702:00 pm - 06:00 pm
- Sun, Nov 0812:00 pm - 04:00 pm
Listed by: debra a glatz
Office: lennar sales corp new jersey
MLS#:NJME2085012
Source:BRIGHTMLS
Sorry, we are unable to map this address
Price summary
- Price:$499,990
- Price per sq. ft.:$331.12
- Monthly HOA dues:$487
About this home
Don't Miss Robbinsville's Best Quick Move-In Home.
Welcome to the highly desirable Chadwick floor plan, located in the award-winning Robbinsville Public School District and ready for move-in within 30 days. Offering 1,510 square feet of thoughtfully designed living space and a one-car garage, this beautifully crafted home features an open-concept layout that seamlessly blends the living, dining, and kitchen areas. The modern kitchen is equipped with stainless steel appliances and overlooks a dedicated dining space, making it ideal for both everyday living and entertaining. Step outside to your private patio, perfect for relaxing or hosting guests. With 2 spacious bedrooms and 3 full bathrooms, this home provides exceptional flexibility for guests, a home office, or additional living space. Conveniently located near Routes 130, 33, 195, and I-95, residents enjoy easy access to shopping, dining, and major commuter routes, along with resort-style community amenities including a clubhouse, pool, and tot lot. Opportunities for a quick move-in home in Robbinsville are rare, so schedule your private tour today before this exceptional home is gone!...
Contact an agent
Home facts
- Year built:2026
- Subdivision & Development:PRESTON POINTE
- Listing ID #:NJME2085012
- Added:2 day(s) ago
- Updated:October 23, 2026 at 02:00 PM
Rooms and interior
- Bedrooms:2
- Total bathrooms:3
- Full bathrooms:3
- Rooms Total:5
- Dining Description:Dining Area
- Kitchen Description:Built-In Microwave, Dishwasher, Disposal, Microwave, Oven/Range - Gas, Recessed Lighting, Stainless Steel Appliances
- Bedroom Description:Walk In Closet(s)
- Living area:1,510 sq. ft.
Heating and cooling
- Cooling:Central A/C
- Heating:Forced Air, Natural Gas
Structure and exterior
- Year built:2026
- Building area:1,510 sq. ft.
- Construction Materials:Brick, Vinyl Siding
- Exterior Features:Patio(s)
- Foundation Description:Slab
- Levels:2 Stories
Schools
- High school:ROBBINSVILLE
- Middle school:POND ROAD MIDDLE
- Elementary school:SHARON E.S.
Utilities
- Water:Public
- Sewer:Public Sewer
Finances and disclosures
- Price:$499,990
- Price per sq. ft.:$331.12
Features and amenities
- Laundry features:Dryer, Dryer In Unit, Has Laundry, Washer, Washer In Unit
- Amenities:Recessed Lighting
Parking
- Parking description:Attached Garage, Garage - Front Entry, Garage Door Opener, On Street
- Garage:Yes
- Garage spaces:1
New listings near 08691
- New
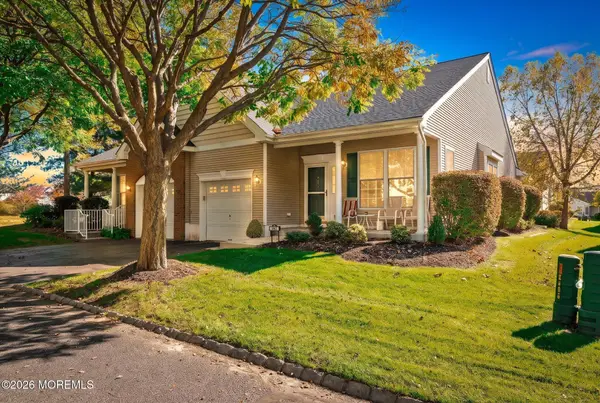 $369,900Active2 beds 2 baths1,299 sq. ft.
167 Burholme Drive, Hamilton, NJ 08691
MLS# 22633397Listed by: KELLER WILLIAMS PREMIER OFFICE - New
 $659,900Active3 beds 3 baths
17 Tasley Ct, Robbinsville Twp., NJ 08691
MLS# 4060500Listed by: KELLER WILLIAMS PREMIER - Open Sat, 1 to 3pmNew
 $719,500Active3 beds 3 baths1,608 sq. ft.
144 Richardson Rd, ROBBINSVILLE, NJ 08691
MLS# NJME2085290Listed by: SMIRES & ASSOCIATES - Open Sat, 1 to 5pmNew
 $638,440Active3 beds 3 baths2,053 sq. ft.
Address Withheld By Seller, ROBBINSVILLE, NJ 08691
MLS# NJME2084370Listed by: LENNAR SALES CORP NEW JERSEY - Open Sat, 1 to 5pmNew
 $619,990Active3 beds 3 baths2,053 sq. ft.
Address Withheld By Seller, ROBBINSVILLE, NJ 08691
MLS# NJME2084522Listed by: LENNAR SALES CORP NEW JERSEY - Open Sat, 1 to 5pmNew
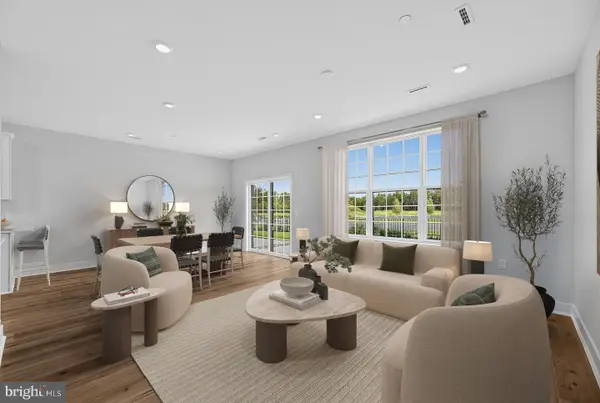 $519,990Active3 beds 2 baths1,510 sq. ft.
Address Withheld By Seller, ROBBINSVILLE, NJ 08691
MLS# NJME2084632Listed by: LENNAR SALES CORP NEW JERSEY - Open Sat, 1 to 5pmNew
 $587,215Active2 beds 3 baths1,510 sq. ft.
Address Withheld By Seller, ROBBINSVILLE, NJ 08691
MLS# NJME2084638Listed by: LENNAR SALES CORP NEW JERSEY - Open Sat, 2 to 6pmNew
 $599,990Active3 beds 3 baths2,053 sq. ft.
Address Withheld By Seller, ROBBINSVILLE, NJ 08691
MLS# NJME2084954Listed by: LENNAR SALES CORP NEW JERSEY - Open Sat, 1 to 5pmNew
 $499,990Active2 beds 3 baths1,510 sq. ft.
48 Bennet Field Way, Robbinsville, NJ 08691
MLS# 22633133Listed by: LENNAR SALES CORP.


Protect your home and budget from life's surprises with an Assurant Home Warranty, backed by a partner that supports you through every step of homeownership. Explore Plans.
©2026 Century 21 Real Estate LLC. All rights reserved. CENTURY 21®, the CENTURY 21 Logo and C21® are service marks owned by Century 21 Real Estate LLC. Century 21 Real Estate LLC fully supports the principles of the Fair Housing Act and the Equal Opportunity Act. Each office is independently owned and operated. Listing information is deemed reliable but not guaranteed accurate.