
20 Robin Street, Rockaway, NJ 07866
Local realty services provided by:CENTURY 21 Cedarcrest Realty, Inc.
20 Robin Street,Rockaway Twp., NJ 07866
$750,000
- 4 Beds
- 3 Baths
- 2,046 sq. ft.
- Single family
- Active
Listed by: mary k. sheeran
Office: keller williams metropolitan973-539-1120
MLS#:4064121
Source:NJ_GSMLS
Price summary
- Price:$750,000
- Price per sq. ft.:$366.57
About this home
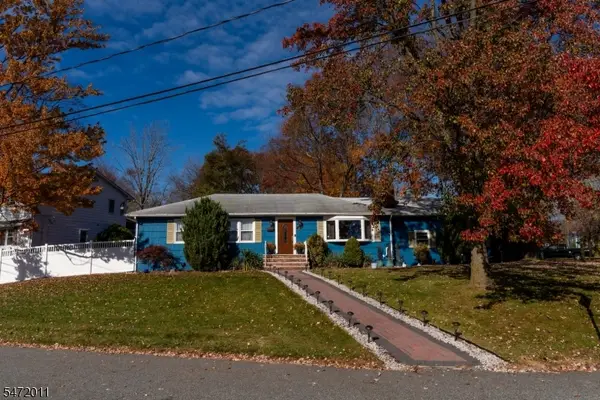
Immaculate bi-level on a corner lot in an established Rockaway neighborhood, close to Parks Lake, shopping, dining, and everyday conveniences! Pride of ownership shines throughout this beautifully maintained home, featuring new flooring, generous room sizes, and bright, inviting living spaces. The expansive living room/dining room combination offers plenty of room to gather, with sliders leading to two Trex decks for outdoor entertaining. An eat-in kitchen features abundant granite counter space and soft-close cabinetry. Upstairs offers three bedrooms and two full baths, including a primary suite with its own bath. The lower level provides additional living space with a family room, fourth bedroom, and powder room/laundry area. Attic storage and a two-car garage add convenience, while the large, fenced backyard offers room to relax, play, and entertain. Enjoy nearby Parks Lake for outdoor recreation and Rockaway Townsquare for shopping and dining, plus convenient access to major highways and NYC-bound train and bus options. Natural gas heating....
Contact an agent
Home facts
- Year built:1974
- Subdivision & Development:Fleetwood / Irongate
- Listing ID #:4064121
- Added:7 day(s) ago
- Updated:November 18, 2026 at 03:51 PM
Rooms and interior
- Bedrooms:4
- Total bathrooms:3
- Full bathrooms:2
- Half bathrooms:1
- Rooms Total:8
- Flooring:Laminate, Tile
- Dining Description:Living/Dining Combo, On First Floor
- Bathrooms Description:Stall Shower
- Kitchen Description:Dishwasher, Eat-In Kitchen, Kitchen Exhaust Fan, Microwave Oven, Range/Oven-Electric, Refrigerator, Separate Dining Area
- Bedroom Description:Full Bath, On Level 1
- Basement Description:Basement, Finished, Full, Walkout
- Living area:2,046 sq. ft.
Heating and cooling
- Cooling:1 Unit, Attic Fan, Ceiling Fan, Central Air
- Heating:1 Unit, Baseboard - Hotwater
Structure and exterior
- Roof:Asphalt Shingle
- Year built:1974
- Building area:2,046 sq. ft.
- Lot area:0.44 Acres
- Lot Features:Corner, Open Lot
- Architectural Style:Bi-Level
- Construction Materials:Vinyl Siding
- Exterior Features:Curbs, Deck, Open Porch, Patio, Sidewalk, Storm Door(s), Thermal Windows/Doors
Schools
- High school:MorrisKnol
- Middle school:Copeland
- Elementary school:D.O'Brien
Utilities
- Water:Public Water
- Sewer:Public Sewer
Finances and disclosures
- Price:$750,000
- Price per sq. ft.:$366.57
- Tax amount:$13,578 (2025)
Features and amenities
- Appliances:Microwave Oven, Range/Oven-Electric, Refrigerator, Washer
- Laundry features:Dryer, Washer
- Amenities:Blinds, Carbon Monoxide Detector, Fire Extinguisher, Gas-Natural, Smoke Detectors, Stall Shower, TubShowr
Parking
- Parking description:2 Car Width, Attached, Blacktop Driveway, Built-In, Driveway-Exclusive, Garage, Hard Surface, Off-Street Parking
- Garage spaces:2
New listings near 20 Robin Street
- Coming Soon
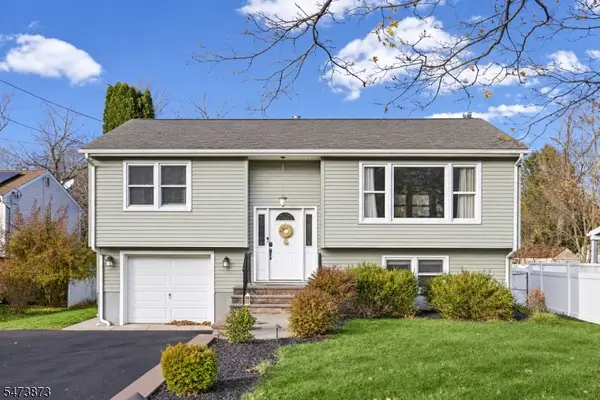 $575,000Coming Soon3 beds 2 baths
14 Miami Trl, Rockaway Twp., NJ 07866
MLS# 4065315Listed by: KELLER WILLIAMS INTEGRITY - Coming Soon
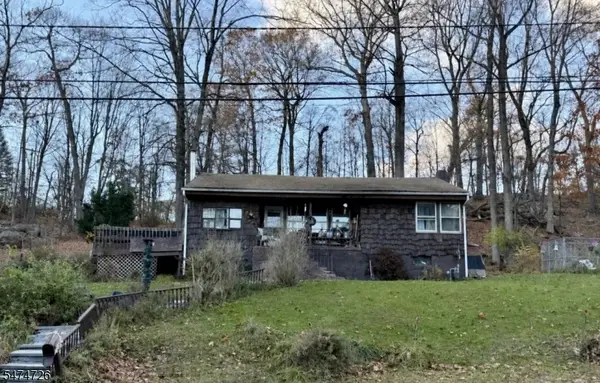 $289,000Coming Soon2 beds 1 baths
114 W Lake Shore Dr, Rockaway Twp., NJ 07866
MLS# 4065142Listed by: RE/MAX TOWN & VALLEY II - Open Sun, 12 to 2pmNew
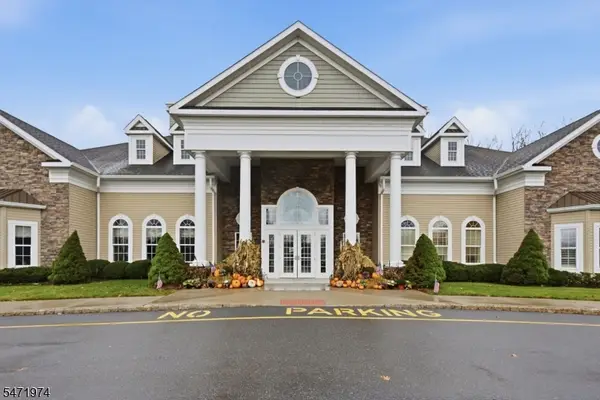 $599,000Active2 beds 2 baths
5305 Veterans Dr #5305, Rockaway Twp., NJ 07885
MLS# 4064663Listed by: COMPASS NEW JERSEY, LLC - New
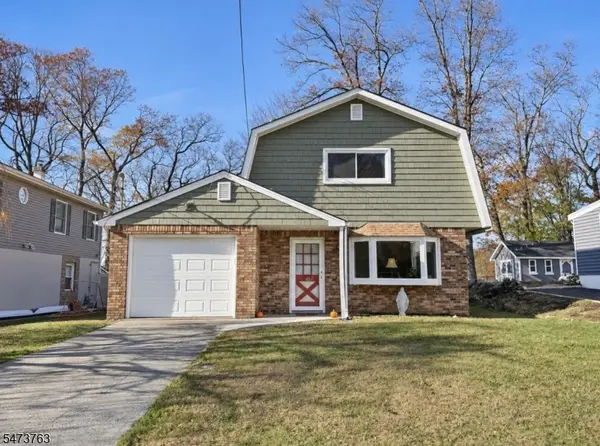 $499,000Active3 beds 2 baths
16 Erie Ave, Rockaway Twp., NJ 07866
MLS# 4064356Listed by: RE/MAX TOWN & VALLEY II - New
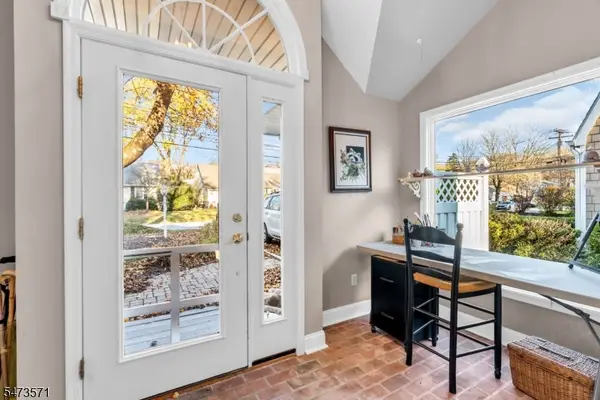 $749,900Active2 beds 2 baths
22 Pleasant Ln, Rockaway Twp., NJ 07435
MLS# 4064267Listed by: COLDWELL BANKER REALTY - New
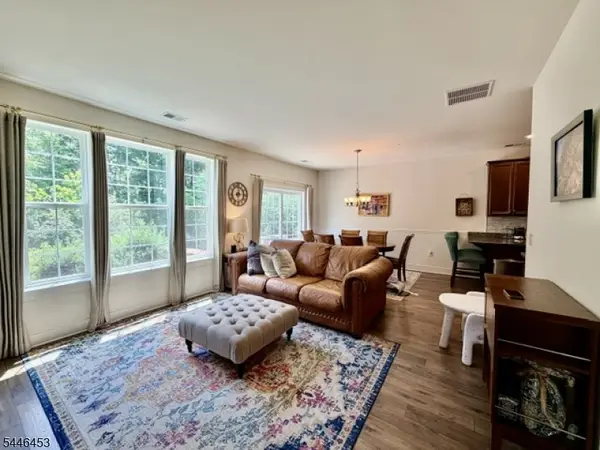 $529,900Active2 beds 3 baths
403 Parkview Ln #403, Rockaway Twp., NJ 07866
MLS# 4064100Listed by: RE/MAX TOWN & VALLEY II - New
 $379,900Active2 beds 2 baths
1206 Carter Dr, Rockaway Twp., NJ 07866
MLS# 4064055Listed by: WEICHERT REALTORS - New
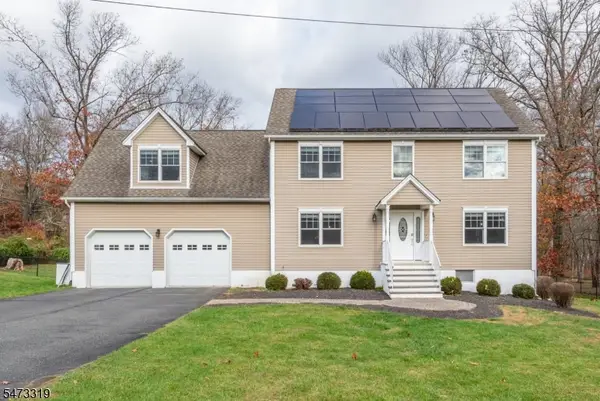 $749,999Active3 beds 4 baths2,426 sq. ft.
26 Old Beach Glen Rd, Rockaway Twp., NJ 07866
MLS# 4063853Listed by: COLDWELL BANKER REALTY - Open Sat, 1 to 4pm
 $614,500Active3 beds 2 baths1,248 sq. ft.
149 Birch St, Rockaway Twp., NJ 07801
MLS# 4063312Listed by: WEICHERT REALTORS


Protect your home and budget from life's surprises with an Assurant Home Warranty, backed by a partner that supports you through every step of homeownership. Explore Plans.
©2026 Century 21 Real Estate LLC. All rights reserved. CENTURY 21®, the CENTURY 21 Logo and C21® are service marks owned by Century 21 Real Estate LLC. Century 21 Real Estate LLC fully supports the principles of the Fair Housing Act and the Equal Opportunity Act. Each office is independently owned and operated. Listing information is deemed reliable but not guaranteed accurate.