
208 5th Ave, Roebling, NJ 08554
Local realty services provided by:CENTURY 21 Harris Hawkins & Co.
208 5th Ave,Roebling, NJ 08554
$225,000
- 3 Beds
- 1 Baths
- 1,184 sq. ft.
- Townhouse
- Active
Listed by: james traynham
Office: smires & associates
MLS#:NJBL2120674
Source:BRIGHTMLS
Price summary
- Price:$225,000
- Price per sq. ft.:$190.03
About this home
Welcome home to this charming 3-bedroom, 1-bath row home in Roebling! Step inside to an inviting open-concept living and dining area featuring high ceilings, hardwood flooring, and crown molding, creating a spacious and welcoming feel. Continue into the galley-style kitchen, offering classic wood cabinetry, tile flooring, and convenient access to the backyard. Upstairs, you’ll find three bedrooms, all featuring wood flooring and ceiling fans, along with a full bath showcasing a charming clawfoot tub and pedestal sink. Outside, enjoy a fully fenced backyard complete with a concrete patio and storage shed—perfect for relaxing, entertaining, or creating your own outdoor space. With plenty of original character and a functional layout, this home offers a great opportunity to add your own personal touches and make it your own. Conveniently located near local amenities, major roadways, and everything the historic Roebling area has to offer. Schedule your showing today!
Contact an agent
Home facts
- Year built:1905
- Subdivision & Development:ROEBLING VILLAGE
- Listing ID #:NJBL2120674
- Added:1 day(s) ago
- Updated:September 17, 2026 at 02:11 PM
Rooms and interior
- Bedrooms:3
- Total bathrooms:1
- Full bathrooms:1
- Dining Description:Dining Area
- Kitchen Description:Crown Moldings, Kitchen - Galley
- Basement:Yes
- Basement Description:Unfinished
- Living area:1,184 sq. ft.
Heating and cooling
- Cooling:Window Unit(s)
- Heating:Forced Air, Natural Gas
Structure and exterior
- Year built:1905
- Building area:1,184 sq. ft.
- Lot area:0.04 Acres
- Architectural Style:Traditional
- Construction Materials:Brick
- Foundation Description:Brick/Mortar
- Levels:2 Stories
Schools
- High school:FLORENCE TWP. MEM. H.S.
- Middle school:FLORENCE TWP. M.S.
- Elementary school:ROEBLING E.S.
Utilities
- Water:Public
- Sewer:Public Sewer
Finances and disclosures
- Price:$225,000
- Price per sq. ft.:$190.03
- Tax amount:$3,480 (2025)
Features and amenities
- Amenities:Ceiling Fan(s), Crown Moldings
Parking
- Parking description:On Street
New listings near 208 5th Ave
 $315,000Active2 beds 2 baths1,428 sq. ft.
39 River Bank Dr, ROEBLING, NJ 08554
MLS# NJBL2119306Listed by: RE/MAX 1ST ADVANTAGE- Open Sun, 1 to 3pm
 $510,000Active4 beds 3 baths2,304 sq. ft.
721 Hamilton Ave, ROEBLING, NJ 08554
MLS# NJBL2119486Listed by: SUREWAY REALTY - Open Sat, 11am to 1pm
 $279,999Active2 beds 2 baths1,152 sq. ft.
43 2nd Ave, ROEBLING, NJ 08554
MLS# NJBL2119480Listed by: KELLER WILLIAMS REALTY - MOORESTOWN  $395,000Active3 beds 2 baths1,772 sq. ft.
11 Mccay Dr, ROEBLING, NJ 08554
MLS# NJBL2119366Listed by: RE/MAX AT HOME $295,000Pending2 beds 1 baths1,504 sq. ft.
119 2nd Ave, ROEBLING, NJ 08554
MLS# NJBL2119070Listed by: RE/MAX AT HOME $299,900Active4 beds 1 baths1,760 sq. ft.
42 3rd Avenue, Roebling, NJ 08554
MLS# 22625824Listed by: DIDONATO REALTY COMPANY INC $399,900Pending4 beds 2 baths2,232 sq. ft.
1140 Emerick Ave, ROEBLING, NJ 08554
MLS# NJBL2117578Listed by: SMIRES & ASSOCIATES $339,999Active7 beds 2 baths2,208 sq. ft.
132 4th Ave, ROEBLING, NJ 08554
MLS# NJBL2117052Listed by: RE/MAX CENTRAL - MANALAPAN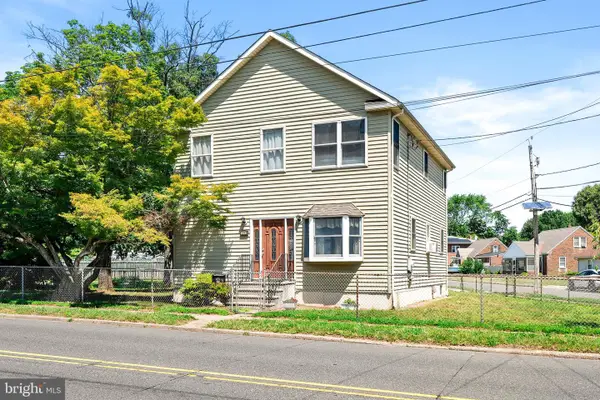 $425,000Pending4 beds 3 baths2,194 sq. ft.
1043 Hornberger Ave, ROEBLING, NJ 08554
MLS# NJBL2115612Listed by: KELLER WILLIAMS PREMIER


Protect your home and budget from life's surprises with an Assurant Home Warranty, backed by a partner that supports you through every step of homeownership. Explore Plans.
©2026 Century 21 Real Estate LLC. All rights reserved. CENTURY 21®, the CENTURY 21 Logo and C21® are service marks owned by Century 21 Real Estate LLC. Century 21 Real Estate LLC fully supports the principles of the Fair Housing Act and the Equal Opportunity Act. Each office is independently owned and operated. Listing information is deemed reliable but not guaranteed accurate.