
44 Lake Drive, Roosevelt, NJ 08555
Local realty services provided by:CENTURY 21 Gold Properties Realty, Inc
44 Lake Drive,Roosevelt, NJ 08555
$550,000
- 3 Beds
- 2 Baths
- 1,406 sq. ft.
- Single family
- Active
Listed by: brooke omahony
Office: re/max first class
MLS#:22633355
Source:NJ_MOMLS
Price summary
- Price:$550,000
- Price per sq. ft.:$391.18
About this home
This is exactly what you've been waiting for! Move right into this charming 3-bed, 1.5-bath ranch with a FULL BASEMENT (an additional approx. 1,100 sqft). Situated on an oversized 100x200 lot, the backyard includes a new paver patio, shed, and trees for extra privacy. The home also features an updated kitchen and bathrooms, hardwood floors, new appliances, and a primary bedroom with private bath. Enjoy the double-wide driveway for easy parking. Newer HVAC system (2022) and leased solar panels for just $79/month till 2031. Located on a quiet residential block, this home is ready to welcome its next owner!
Contact an agent
Home facts
- Year built:1955
- Subdivision & Development:None
- Listing ID #:22633355
- Added:2 day(s) ago
- Updated:October 24, 2026 at 02:36 PM
Rooms and interior
- Bedrooms:3
- Total bathrooms:2
- Full bathrooms:1
- Half bathrooms:1
- Rooms Total:10
- Flooring:Ceramic Tile, Wood
- Basement:Yes
- Basement Description:Full, Walk-Out Access
- Living area:1,406 sq. ft.
Heating and cooling
- Cooling:Central Air
- Heating:Forced Air, Natural Gas
- Central air:Yes
Structure and exterior
- Roof:Shingle
- Year built:1955
- Building area:1,406 sq. ft.
- Lot area:0.46 Acres
- Lot Features:Oversized
- Architectural Style:Ranch
Schools
- High school:Hightstown
- Middle school:Kreps School
- Elementary school:Roosevelt
Utilities
- Water:Public
- Sewer:Public Sewer
Finances and disclosures
- Price:$550,000
- Price per sq. ft.:$391.18
- Tax amount:$8,073 (2025)
Parking
- Parking description:Driveway
New listings near 44 Lake Drive
 $600,000Pending3 beds 2 baths1,668 sq. ft.
9 Eleanor Ln, ROOSEVELT, NJ 08555
MLS# NJMM2005054Listed by: CALLAWAY HENDERSON SOTHEBY'S INT'L-PRINCETON $450,000Pending4 beds 1 baths1,836 sq. ft.
20 Farm Ln, ROOSEVELT, NJ 08555
MLS# NJMM2004998Listed by: EXP REALTY, LLC- Open Sun, 11am to 1pm
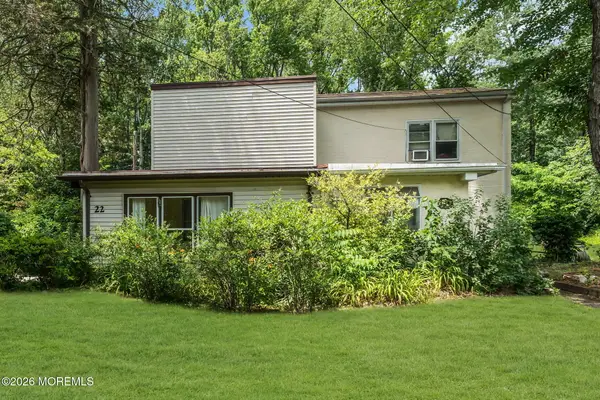 $385,000Active3 beds 1 baths1,340 sq. ft.
22 Pine Drive, Roosevelt, NJ 08555
MLS# 22618441Listed by: EXP REALTY  $489,000Pending4 beds 2 baths
14 Homestead Lane, Roosevelt, NJ 08555
MLS# 22609299Listed by: ELITE REALTORS OF NEW JERSEY


Protect your home and budget from life's surprises with an Assurant Home Warranty, backed by a partner that supports you through every step of homeownership. Explore Plans.
©2026 Century 21 Real Estate LLC. All rights reserved. CENTURY 21®, the CENTURY 21 Logo and C21® are service marks owned by Century 21 Real Estate LLC. Century 21 Real Estate LLC fully supports the principles of the Fair Housing Act and the Equal Opportunity Act. Each office is independently owned and operated. Listing information is deemed reliable but not guaranteed accurate.