
510 Eagle Rock Ave, Roseland, NJ 07068
Local realty services provided by:CENTURY 21 New Beginnings Realty
510 Eagle Rock Ave,Roseland Boro, NJ 07068
$699,999
- 4 Beds
- 3 Baths
- 2,156 sq. ft.
- Single family
- Pending
Listed by: francesca messercola
Office: keller williams prosperity realty973-696-0077
MLS#:4051434
Source:NJ_GSMLS
Price summary
- Price:$699,999
- Price per sq. ft.:$324.67
About this home
Opportunity meets flexibility at 510 Eagle Rock Avenue in Roseland! Built in 1954, this 5-bedroom, 3-bath home offers approximately 2,156 sq ft and a versatile floor plan ready to adapt to your needs. The main level includes comfortable living and dining spaces, plus a fifth bedroom currently presented as a combined laundry room/home office with a closet. A separate bedroom suite with its own entrance, full bath and walk-in closet offers possibilities as a private primary en suite, guest area, home office or entertaining space. Upstairs are 3 bedrooms and a full bath. One oversized bedroom was previously divided into 2 rooms, providing the option to recreate that layout. The full unfinished basement offers abundant storage and future potential, with Bilco doors leading to the fully fenced backyard. Additional highlights include a side deck, extra-wide driveway with parking galore, and a new top-of-the-line furnace and hot water heater. Situated at the corner of Second Avenue, the property opens toward a residential street lined with larger homes. Roseland is known for its highly regarded Lester C. Noecker and West Essex Regional schools, comparatively favorable taxes, NYC accessibility and small-town feel. Enjoy nearby shopping, great restaurants, Tedesco Park, Roseland's town center and the larger walkable downtown in neighboring Caldwell. Bring your vision, make it your own and build equity in Roseland!...
Contact an agent
Home facts
- Year built:1954
- Listing ID #:4051434
- Added:45 day(s) ago
- Updated:October 25, 2026 at 08:51 AM
Rooms and interior
- Bedrooms:4
- Total bathrooms:3
- Full bathrooms:3
- Rooms Total:11
- Flooring:Laminate, Parquet-Some, Stone, Tile, Wood
- Dining Description:Formal Dining Room, On First Floor
- Bathrooms Description:Stall Shower
- Kitchen Description:Cooktop - Gas, Eat-In Kitchen, Refrigerator
- Bedroom Description:Full Bath, On Level 1, Sitting Room, Walk-In Closet
- Basement Description:Basement, French Drain, Full, Unfinished, Walkout
- Living area:2,156 sq. ft.
Heating and cooling
- Cooling:Ceiling Fan, Wall A/C Unit(s)
- Heating:1 Unit, Baseboard - Hotwater, Multi-Zone
Structure and exterior
- Roof:Asphalt Shingle
- Year built:1954
- Building area:2,156 sq. ft.
- Lot area:0.27 Acres
- Lot Features:Corner, Level Lot
- Architectural Style:Colonial
- Construction Materials:Aluminum Siding, Vinyl Siding
- Exterior Features:Open Porch, Privacy Fence, Sidewalk, Storage Shed
Schools
- High school:W ESSEX
- Middle school:W ESSEX
- Elementary school:NOECKER
Utilities
- Water:Public Water
- Sewer:Public Sewer
Finances and disclosures
- Price:$699,999
- Price per sq. ft.:$324.67
- Tax amount:$11,088 (2025)
Features and amenities
- Appliances:Refrigerator, Washer
- Laundry features:Dryer, Washer
- Amenities:Cedar Closet, Gas-Natural, Stall Shower, TubShowr, Walk - In Closet
Parking
- Parking description:Additional Parking, Gravel Driveway, Off-Street Parking
New listings near 510 Eagle Rock Ave
- Open Sun, 12 to 3pmNew
 $1,075,000Active4 beds 4 baths
8 Cedar Lane, Roseland, NJ 07068
MLS# 26039641Listed by: COLDWELL BANKER, UPPER MONTCLAIR
- Open Sun, 1 to 3pmNew
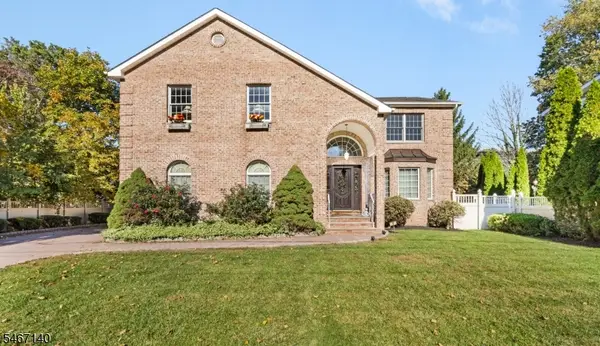 $1,049,000Active4 beds 4 baths2,960 sq. ft.
6 Cooper Ave, Roseland Boro, NJ 07068
MLS# 4059860Listed by: BHHS VAN DER WENDE PROPERTIES  $949,000Active4 beds 3 baths2,136 sq. ft.
95 Eagle Rock Ave, Roseland Boro, NJ 07068
MLS# 4055883Listed by: HOMECOIN.COM $1,199,000Pending4 beds 4 baths3,112 sq. ft.
11 Tannery Ln, Roseland Boro, NJ 07068
MLS# 4054975Listed by: WEICHERT REALTORS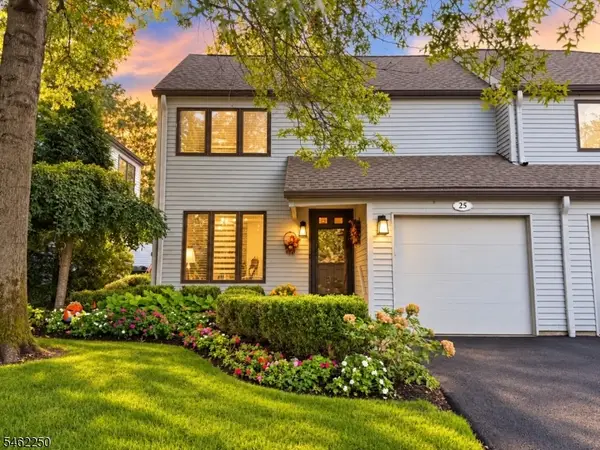 $624,999Pending2 beds 3 baths
25 Stonegate Dr, Roseland Boro, NJ 07068
MLS# 4054338Listed by: RE/MAX LIFETIME REALTORS $1,100,000Active2 beds 1 baths
113 Harrison Avenue, Roseland, NJ 07068
MLS# 26035955Listed by: LATTIMER REALTY $548,000Active3 beds 2 baths
495 Eagle Rock Ave, Roseland Boro, NJ 07068
MLS# 4052905Listed by: ARCADIA, REALTORS $1,049,000Pending4 beds 4 baths
10 Cedar Lane, Roseland, NJ 07068
MLS# 26034046Listed by: BERKSHIRE HATHAWAY HOME SERVICES-VAN DER WENDE PROPERTIES CALDWELL $574,900Active2 beds 3 baths
222 Eagle Rock Avenue, Roseland, NJ 07068
MLS# 26033982Listed by: REALTY MARK CENTRAL


Protect your home and budget from life's surprises with an Assurant Home Warranty, backed by a partner that supports you through every step of homeownership. Explore Plans.
©2026 Century 21 Real Estate LLC. All rights reserved. CENTURY 21®, the CENTURY 21 Logo and C21® are service marks owned by Century 21 Real Estate LLC. Century 21 Real Estate LLC fully supports the principles of the Fair Housing Act and the Equal Opportunity Act. Each office is independently owned and operated. Listing information is deemed reliable but not guaranteed accurate.