
540 Hirsch Ave, Runnemede, NJ 08078
Local realty services provided by:CENTURY 21 Sylvia Geist Agency
540 Hirsch Ave,Runnemede, NJ 08078
$300,000
- 3 Beds
- 1 Baths
- 1,120 sq. ft.
- Single family
- Active
Listed by: ronald a bruce jr.
Office: bhhs fox & roach-mullica hill south
MLS#:NJCD2128466
Source:BRIGHTMLS
Price summary
- Price:$300,000
- Price per sq. ft.:$267.86
About this home
Don’t miss out on this well-maintained three-bedroom, one-bath brick rancher featuring a full finished basement, brand-new roof installed in 2025, solar panels, and a nicely sized privacy-fenced rear yard in desirable Runnemede, New Jersey. As you pull up, you’ll immediately notice the classic brick exterior, newer roof with solar panels, and concrete driveway providing off-street parking for two vehicles. Step inside to the open and spacious living room and dining room combination, featuring updated laminate flooring installed over the existing oak hardwood floors. The living room offers an Anderson bay window that fills the space with natural light and creates a comfortable setting for everyday living or entertaining family and friends during holiday gatherings.
The adjoining kitchen features pine-front cabinetry, tiled backsplash and countertops, gas cooktop, wall oven, and a built-in breakfast bar. A rear door provides convenient access to the spacious privacy-fenced backyard. This is a wonderful blank slate with plenty of room to create your own backyard oasis, while the privacy fencing provides a great space for children and pets to play safely. A rear storage shed provides additional space for lawn equipment and outdoor storage. The main level offers three spacious bedrooms with oak hardwood flooring, with carpeting over the hardwood in two of the bedrooms. The full bathroom features a tub/shower combination, linen closet, and replacement window. Pull-down attic stairs provide access to a full attic, offering excellent additional storage space. The full finished basement adds a tremendous amount of living space and flexibility. The impressive 39 x 12 family room and bar area provides plenty of room for lounging and entertaining. One section features a large finished drywall area with recessed lighting, making it ideal for a game room, media room, or the perfect spot to host those Super Bowl parties. A pocket door leads to the adjoining 14 x 9 den/home office, providing a great setup for anyone working remotely from home. You’ll also appreciate the huge unfinished laundry and utility area, which provides plenty of additional storage space. This area includes the laundry area with utility sink, 2016 gas hot water heater, 2014 gas heater and central air, electrical service panel, and sump pumps. This home is conveniently located near the Deptford Mall, movie theaters, numerous shopping centers, home improvement stores, restaurants, and more. Easy access to Routes 295, the New Jersey Turnpike, Route 76, and Route 55 makes commuting convenient, with Philadelphia approximately 15 minutes away, Delaware approximately 30 minutes, and the Jersey Shore approximately 60 minutes. ** The seller will provide the Certificate of Occupancy and fire certification so the buyer can move in; however, the seller will not be making any additional repairs. ** This home is priced fairly and offers plenty of potential for its next homeowner. Hurry before this one is gone!...
Contact an agent
Home facts
- Year built:1954
- Subdivision & Development:RUNNEMEDE GARDENS
- Listing ID #:NJCD2128466
- Added:17 day(s) ago
- Updated:October 26, 2026 at 02:01 PM
Rooms and interior
- Bedrooms:3
- Total bathrooms:1
- Full bathrooms:1
- Rooms Total:8
- Flooring:Ceramic Tile, Hardwood, Laminated, Vinyl
- Dining Description:Combination Dining/Living, Dining Room
- Bathrooms Description:Full Bath
- Kitchen Description:Carpet, Cooktop, Kitchen - Eat-In, Oven - Wall, Water Heater
- Bedroom Description:Carpet, Entry Level Bedroom, Primary Bedroom
- Basement:Yes
- Basement Description:Full, Partially Finished, Sump Pump
- Living area:1,120 sq. ft.
Heating and cooling
- Cooling:Central A/C
- Heating:Forced Air, Natural Gas
Structure and exterior
- Roof:Pitched, Shingle
- Year built:1954
- Building area:1,120 sq. ft.
- Lot area:0.22 Acres
- Lot Features:Front Yard, Middle Of Block, Open, Rear Yard, SideYard(s)
- Architectural Style:Ranch/Rambler
- Construction Materials:Brick
- Foundation Description:Block
- Levels:1 Story
Schools
- High school:TRITON H.S.
- Middle school:VOLZ SCHOOL
Utilities
- Water:Public
- Sewer:Public Sewer
Finances and disclosures
- Price:$300,000
- Price per sq. ft.:$267.86
- Tax amount:$6,636 (2025)
Features and amenities
- Amenities:Above Ground Utilities, Attic, Attic/House Fan, Bay/Bow Windows, Carpet, Ceiling Fan(s)
Parking
- Parking description:Concrete Driveway
New listings near 540 Hirsch Ave
- Coming Soon
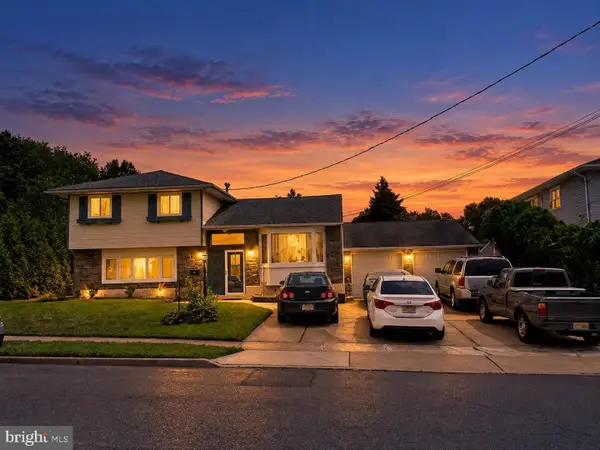 $398,000Coming Soon3 beds 2 baths1,600 sq. ft.
504 Hirsch Ave, RUNNEMEDE, NJ 08078
MLS# NJCD2127294Listed by: KELLER WILLIAMS REAL ESTATE - MEDIA - New
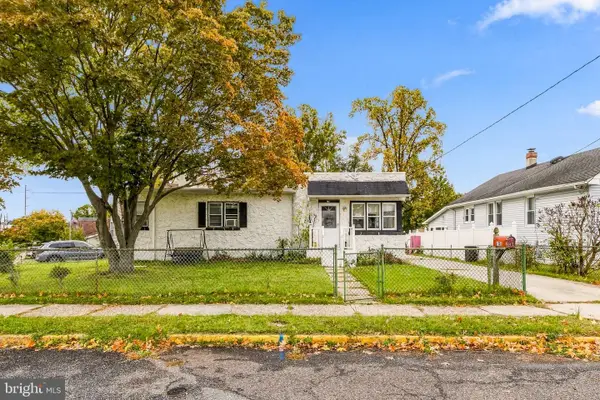 $250,000Active3 beds 1 baths844 sq. ft.
102 W 1st Ave, RUNNEMEDE, NJ 08078
MLS# NJCD2129112Listed by: HOF REALTY 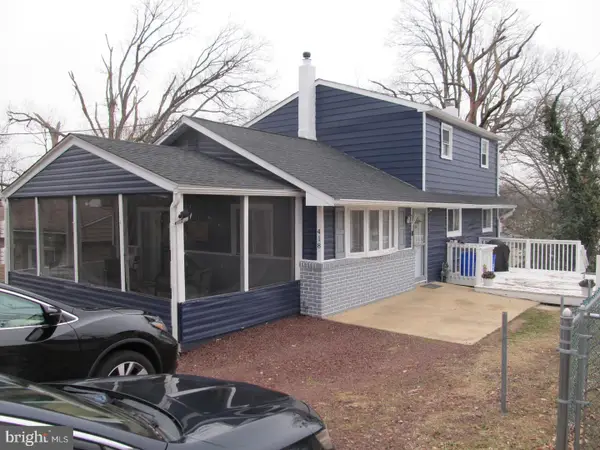 $433,400Active4 beds 2 baths1,608 sq. ft.
418 High St, RUNNEMEDE, NJ 08078
MLS# NJCD2128596Listed by: 1ST DEGREE REALTY, LLC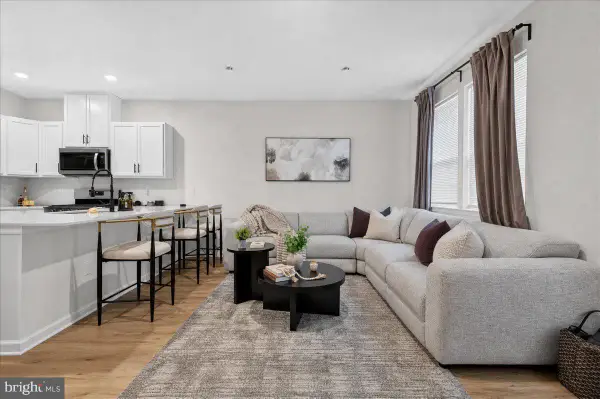 $365,000Active3 beds 3 baths1,530 sq. ft.
6 Whaler Dr, RUNNEMEDE, NJ 08078
MLS# NJCD2127408Listed by: KELLER WILLIAMS REAL ESTATE-LANGHORNE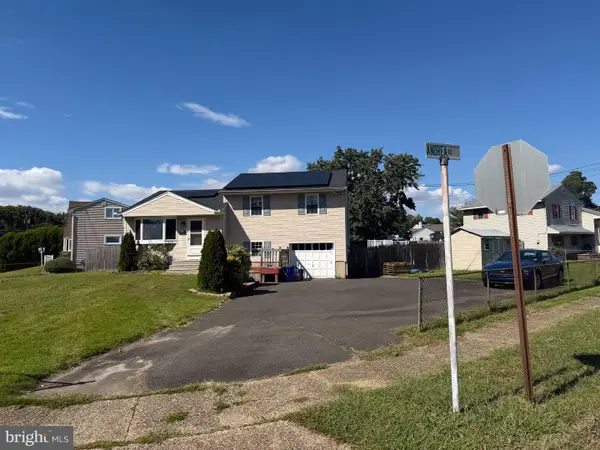 $289,900Active3 beds 1 baths1,260 sq. ft.
812 W 3rd Ave, RUNNEMEDE, NJ 08078
MLS# NJCD2127348Listed by: COLDWELL BANKER REALTY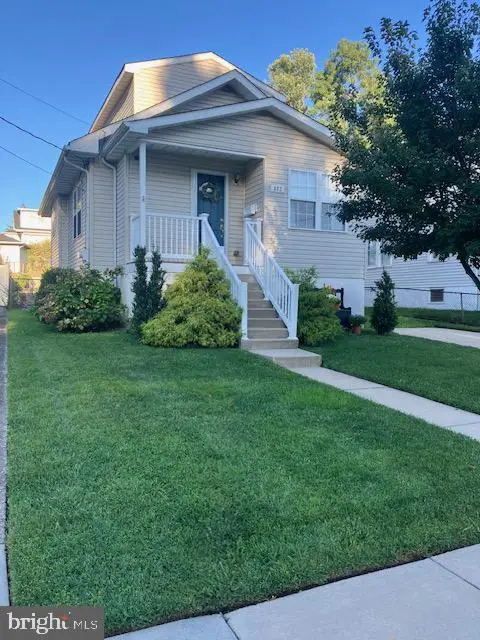 $325,000Pending3 beds 2 baths1,018 sq. ft.
882 Crescent Ave, RUNNEMEDE, NJ 08078
MLS# NJCD2127132Listed by: WEICHERT REALTORS-TURNERSVILLE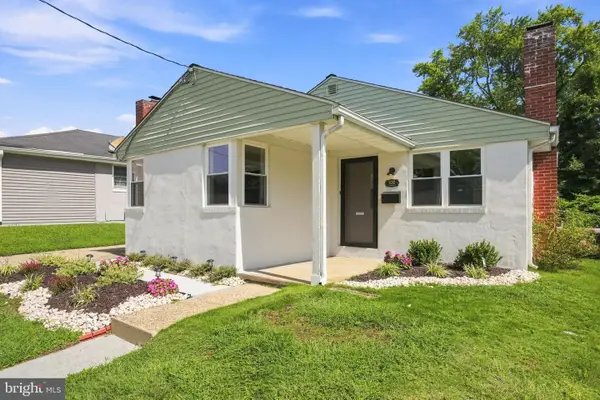 Pending2 beds 1 baths806 sq. ft.
100 Bowers Ave, RUNNEMEDE, NJ 08078
MLS# NJCD2126290Listed by: WEICHERT REALTORS-TURNERSVILLE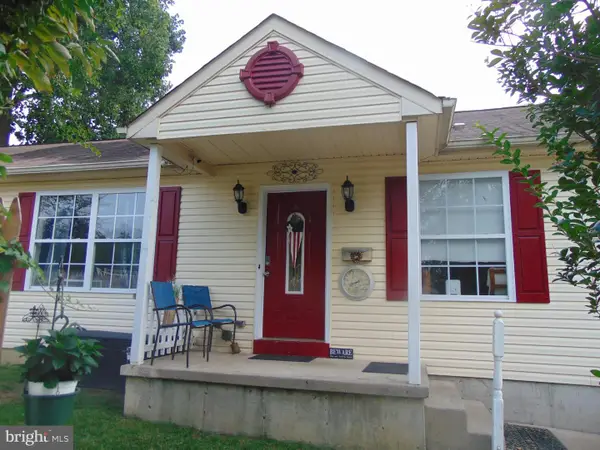 $349,900Active3 beds 2 baths1,508 sq. ft.
310 E 3rd Ave E, RUNNEMEDE, NJ 08078
MLS# NJCD2125896Listed by: FAMILY FIVE HOMES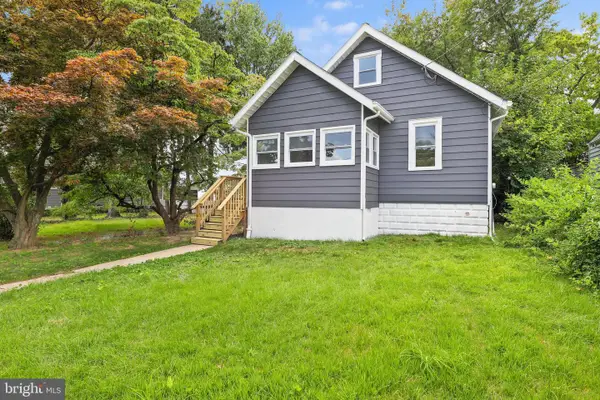 $299,900Active3 beds 1 baths1,350 sq. ft.
865 N Read Ave, RUNNEMEDE, NJ 08078
MLS# NJCD2124164Listed by: NJ REAL ESTATE BOUTIQUE, LLC


Protect your home and budget from life's surprises with an Assurant Home Warranty, backed by a partner that supports you through every step of homeownership. Explore Plans.
©2026 Century 21 Real Estate LLC. All rights reserved. CENTURY 21®, the CENTURY 21 Logo and C21® are service marks owned by Century 21 Real Estate LLC. Century 21 Real Estate LLC fully supports the principles of the Fair Housing Act and the Equal Opportunity Act. Each office is independently owned and operated. Listing information is deemed reliable but not guaranteed accurate.