
188 Crossland Ave, Salem, NJ 08079
Local realty services provided by:CENTURY 21 Downtown
188 Crossland Ave,Salem, NJ 08079
$279,500
- 5 Beds
- 2 Baths
- 1,533 sq. ft.
- Single family
- Active
Listed by: nancy timchal
Office: bhhs fox & roach-mullica hill south
MLS#:NJSA2020428
Source:BRIGHTMLS
Price summary
- Price:$279,500
- Price per sq. ft.:$182.32
About this home
Welcome to 188 Crossland Avenue! This charming 5-bedroom, 2-full-bath Cape Cod is situated on a double lot in Salem’s established Chestnut Terrace neighborhood. Offering approximately 1,533 square feet of living space, this home features beautiful wood floors and a versatile floor plan with two bedrooms and a full bathroom on the main level, plus three additional bedrooms and a second full bathroom upstairs—a wonderful find in a classic Cape Cod! A spacious second-floor loft-style landing provides additional flexible space, perfect for a home office nook, reading area, or cozy sitting place.
New roofs installed on both the home and storage shed in March 2026 provides added peace of mind. Step outside to enjoy the spacious, private fenced-in backyard featuring a concrete patio and rear deck, ideal for relaxing, entertaining, or simply enjoying the outdoors. The adjoining separately assessed parcel provides additional privacy and outdoor space, with plenty of possibilities for gardening, recreation, or a future pool, subject to applicable approvals.
With its generous bedroom count, flexible layout, and two adjoining parcels totaling approximately one-third of an acre, this home offers a wonderful combination of indoor and outdoor space. Come discover all that 188 Crossland Avenue has to offer!...
Contact an agent
Home facts
- Year built:1945
- Subdivision & Development:CHESTNUT TERRACE
- Listing ID #:NJSA2020428
- Added:3 day(s) ago
- Updated:October 23, 2026 at 02:00 PM
Rooms and interior
- Bedrooms:5
- Total bathrooms:2
- Full bathrooms:2
- Flooring:Hardwood, Vinyl
- Kitchen Description:Dishwasher, Kitchen - Island, Oven/Range - Gas, Refrigerator
- Bedroom Description:Primary Bedroom
- Living area:1,533 sq. ft.
Heating and cooling
- Cooling:Window Unit(s)
- Heating:Hot Water, Natural Gas
Structure and exterior
- Roof:Pitched, Shingle
- Year built:1945
- Building area:1,533 sq. ft.
- Lot area:0.17 Acres
- Lot Features:Additional Lot(s), Backs to Trees, Level, Private, Rear Yard
- Architectural Style:Cape Cod
- Construction Materials:Frame
- Exterior Features:Deck(s), Exterior Lighting, Flood Lights, Patio(s), Play Equipment
- Foundation Description:Crawl Space
- Levels:2 Stories
Utilities
- Water:Public
- Sewer:Public Sewer
Finances and disclosures
- Price:$279,500
- Price per sq. ft.:$182.32
- Tax amount:$5,461 (2025)
Features and amenities
- Laundry features:Laundry
- Amenities:200+ Amp Service
Parking
- Parking description:Stone Driveway
New listings near 188 Crossland Ave
- Coming Soon
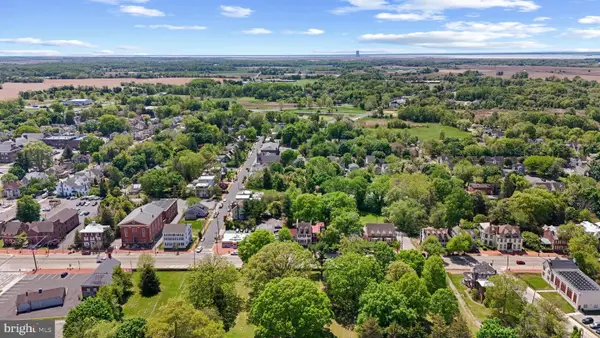 $479,000Coming Soon5 beds 3 baths4,641 sq. ft.
109 W Broadway, SALEM, NJ 08079
MLS# NJSA2019368Listed by: PINO AGENCY - New
 $130,000Active6 beds -- baths1,968 sq. ft.
134-136 Thompson St, SALEM, NJ 08079
MLS# NJSA2020474Listed by: KW EMPOWER - Open Sat, 1 to 3pmNew
 $550,000Active3 beds 2 baths2,300 sq. ft.
280 Maskells Mill Rd, SALEM, NJ 08079
MLS# NJSA2020470Listed by: BHHS FOX & ROACH-MULLICA HILL SOUTH - New
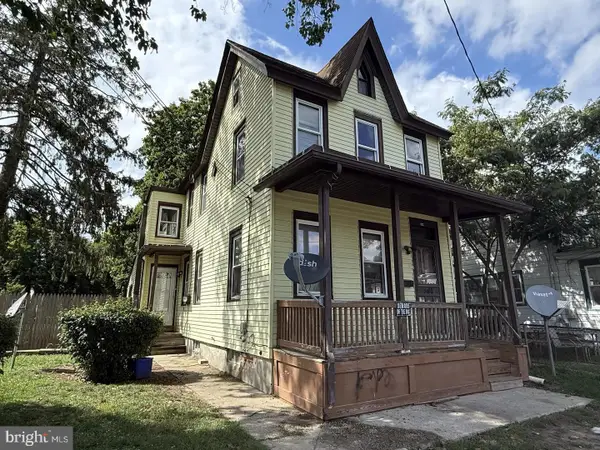 $129,900Active3 beds 1 baths1,646 sq. ft.
37 Olive St, SALEM, NJ 08079
MLS# NJSA2020466Listed by: EXP REALTY, LLC - New
 $195,000Active2 beds -- baths2,400 sq. ft.
1-3 Hires Ave, SALEM, NJ 08079
MLS# NJSA2020424Listed by: PINO AGENCY 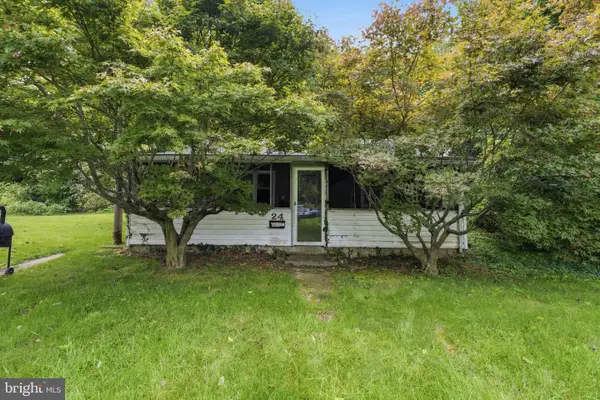 $65,000Active3 beds 1 baths1,044 sq. ft.
24 Elm St, SALEM, NJ 08079
MLS# NJSA2020402Listed by: PRIME REALTY PARTNERS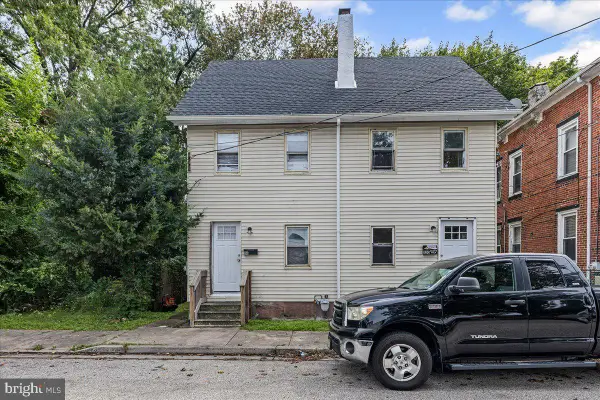 $130,000Active6 beds -- baths2,363 sq. ft.
118-120 Hubbell Ave, SALEM, NJ 08001
MLS# NJSA2020364Listed by: KELLER WILLIAMS REALTY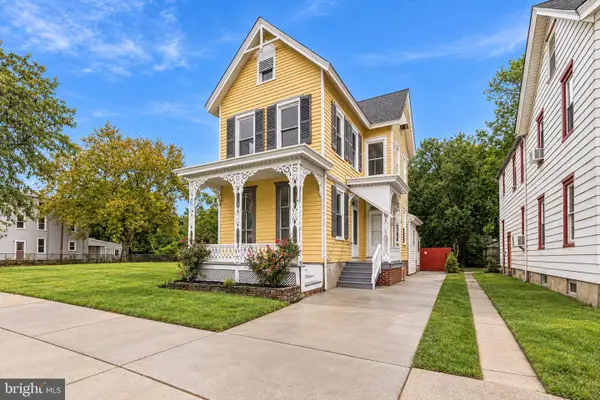 $235,000Active5 beds 3 baths1,460 sq. ft.
50 Walnut St, SALEM, NJ 08079
MLS# NJSA2020310Listed by: REAL BROKER, LLC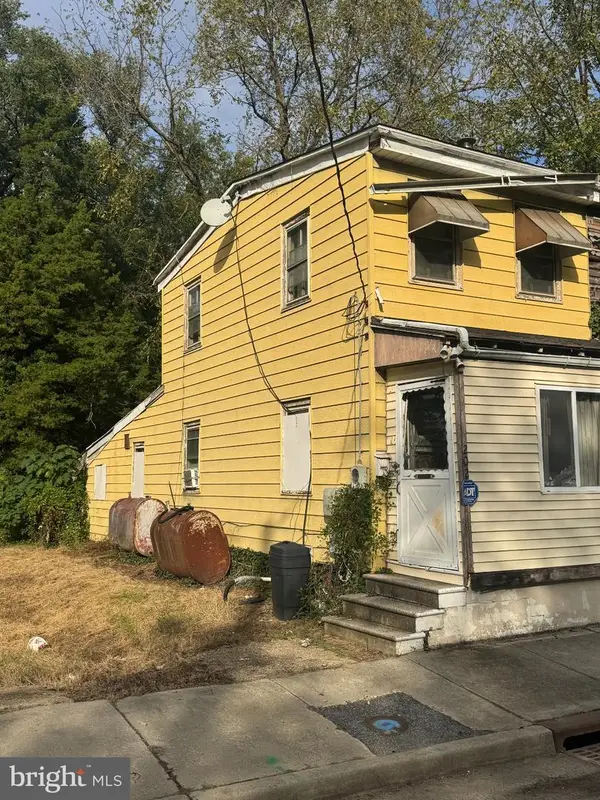 $45,000Active2 beds 1 baths792 sq. ft.
202 Pledger St, SALEM, NJ 08079
MLS# NJSA2020322Listed by: WEICHERT REALTORS-CHERRY HILL


Protect your home and budget from life's surprises with an Assurant Home Warranty, backed by a partner that supports you through every step of homeownership. Explore Plans.
©2026 Century 21 Real Estate LLC. All rights reserved. CENTURY 21®, the CENTURY 21 Logo and C21® are service marks owned by Century 21 Real Estate LLC. Century 21 Real Estate LLC fully supports the principles of the Fair Housing Act and the Equal Opportunity Act. Each office is independently owned and operated. Listing information is deemed reliable but not guaranteed accurate.